
Views - Golf Course - Primary on Main
Address
17 Amherst Road, Biltmore Forest, NC
Price
$ 4,950,000
Property Attributes
- ID#4424606
- TypeSingle Family
- Listing Status Active
- CountyBUNCOMBE
- CityBiltmore Forest
- AreaBuncombe County
- NeighborhoodBiltmore Forest
- Zip28803
- StyleArts and Crafts
- Year Built1968
- Price$ 4,950,000
- Bedrooms5
- Full Bathrooms5
- Half Bathrooms0
- Sqr Footage5650
- Lot Size1.5 Acres
Data Source:
Canopy MLS
Property Description
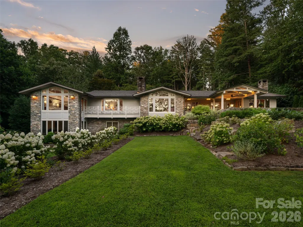
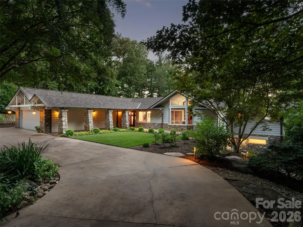
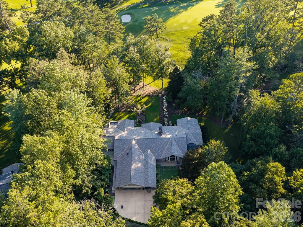
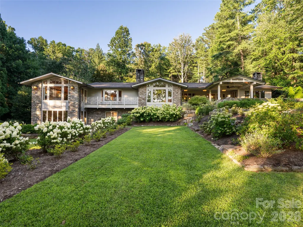
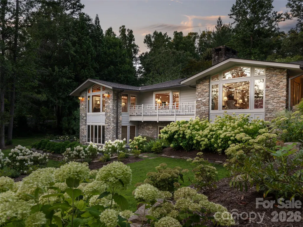
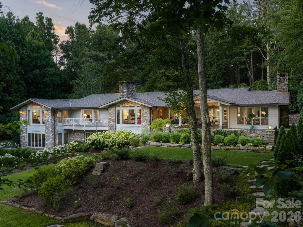
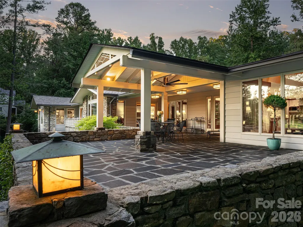
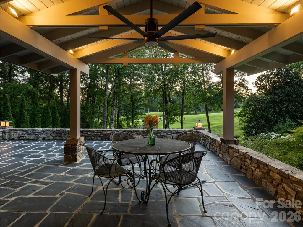
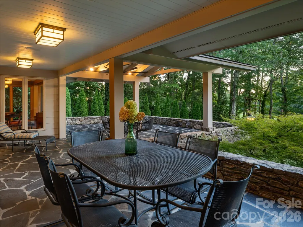
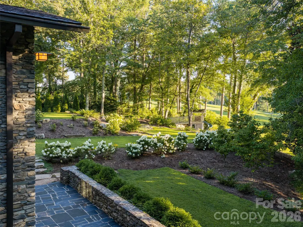
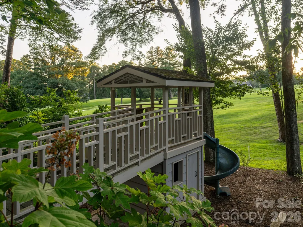
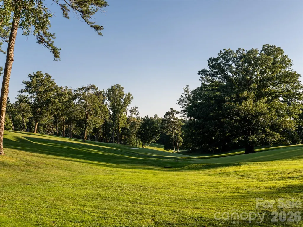
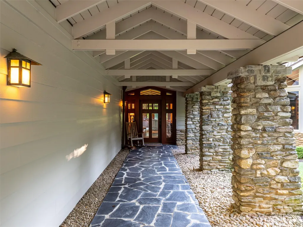
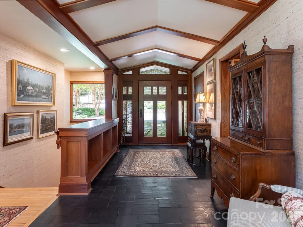
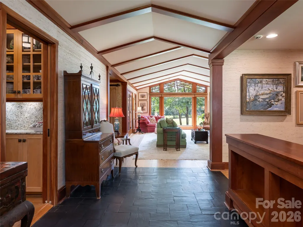
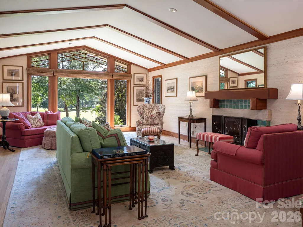
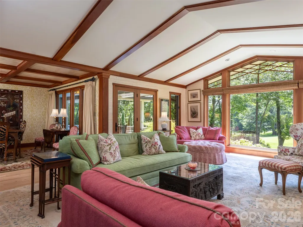
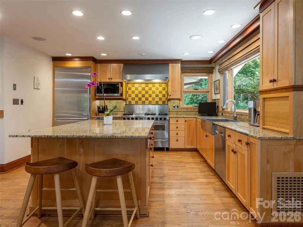
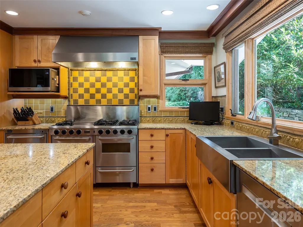
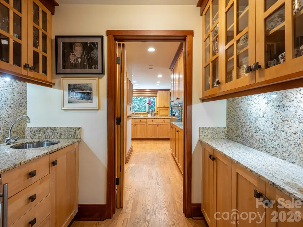
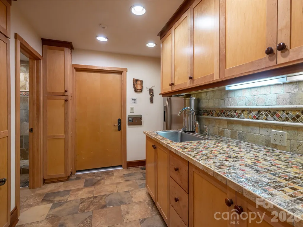
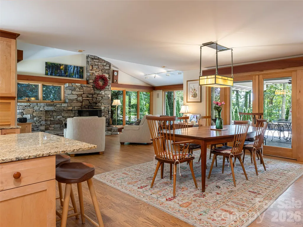
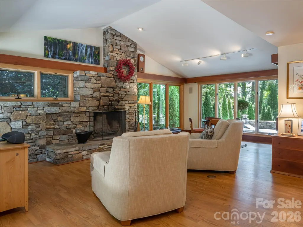
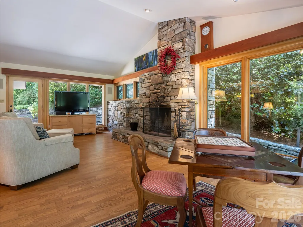
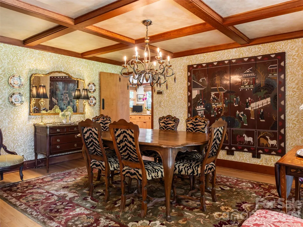
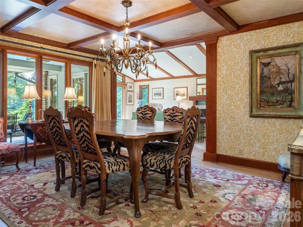
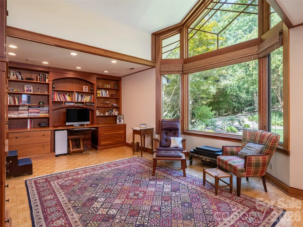
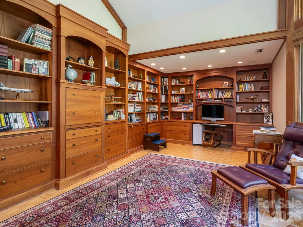
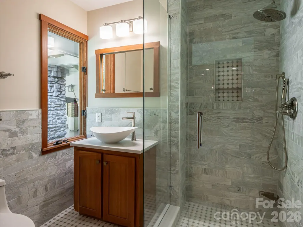
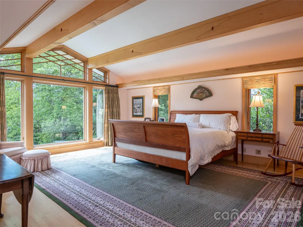
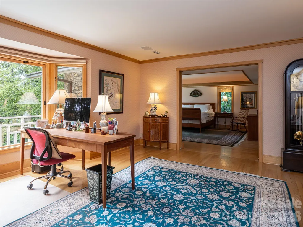
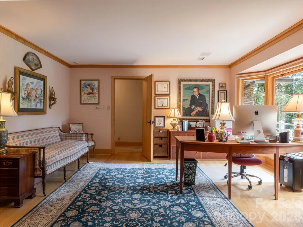
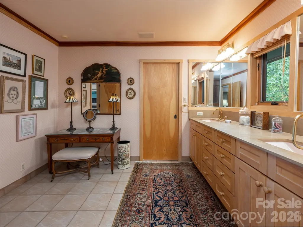
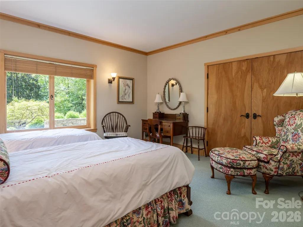
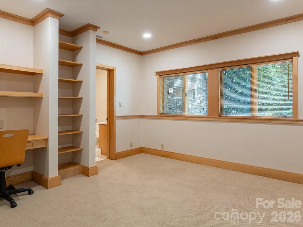
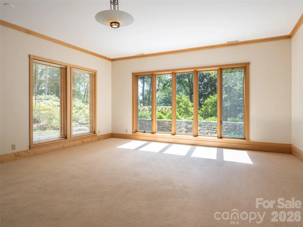
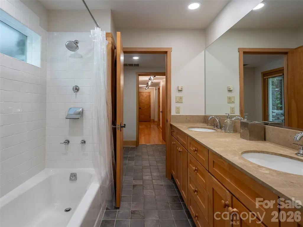
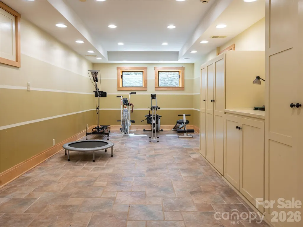
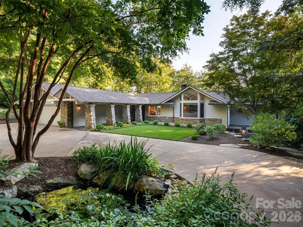
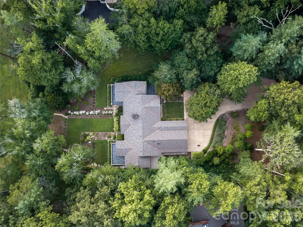
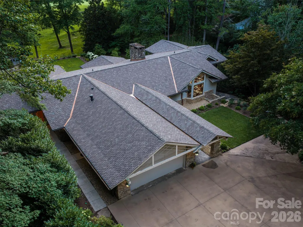
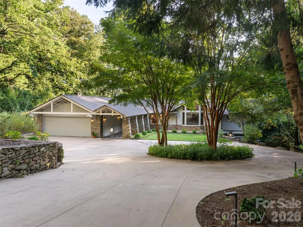
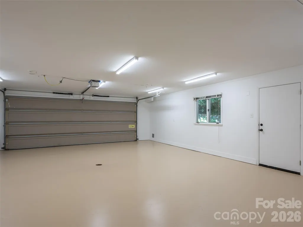
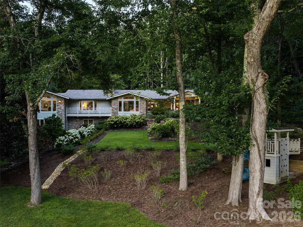
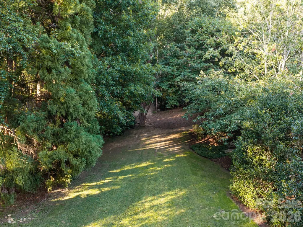
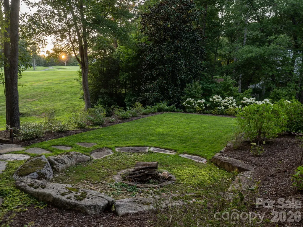
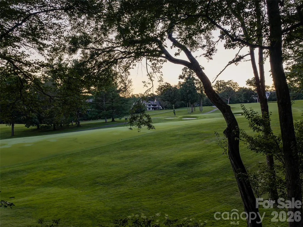
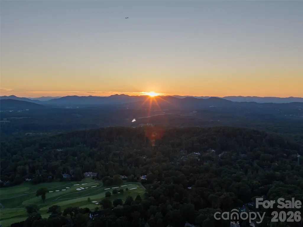
Nestled on 1.5 private, landscaped acres along the 6th fairway of the prestigious Biltmore Forest Country Club, 17 Amherst Rd is a classic home that is designed for easy living and entertaining. Originally built in 1968, this 5,650 sq ft home has been thoughtfully expanded and remodeled by Griffin Architects, showcasing extraordinary Arts & Crafts craftsmanship with custom Cherry and Maple millwork throughout. The main level welcomes you with a beautiful front entry foyer, light-filled living and dining spaces overlooking the golf course, a chef's kitchen, family room, wet bar, and a large study/den with full bath. The primary suite is a private sanctuary featuring golf course views, a sitting/office area, dual walk-in closets, a spa wet room with an oversized shower and soaking tub, a private golf-view porch, and a spiral staircase leading to the lower level. Downstairs offers a second spacious primary suite, two additional bedrooms, a gym/multipurpose space, a landing study/sitting area, and abundant storage. Outdoor living shines with flagstone terraces, a fire pit, play areas, and a serene pond with a cascading waterfall. Designed for all seasons, the grounds feature mature plantings, landscape lighting, a concrete drive with extra parking, and a deep two-car garage. Situated right on the golf course in historic Biltmore Forest, this rare offering pairs unmatched privacy with an unbeatable neighborhood location.
| Elementary School | Middle School | High School |
|---|---|---|
| Estes/Koontz Elementary School | Valley Springs Middle School | T.C. Roberson High School |
| Price History | |
|---|---|
| 9/14/2026 | Listed $4,950,000 |
General Features
| Living Area | 5650 |
|---|---|
| Sewer | Public Sewer |
| Heating | Hot Water,Radiant Floor,Other - See Remarks |
| Cooling | Central Air |
| Roof | Architectural Shingle |
| Appliances | Dishwasher,Disposal,Gas Range,Microwave,Refrigerator,Warming Drawer,Washer/Dryer,Wine Refrigerator,Other |
| Garage Spaces | 2 |
| Patio/Porch Features | Covered,Patio,Terrace |
| Architectural Style | Arts and Crafts |
| Construction Materials | Fiber Cement,Stone,Wood |
| Year Built | 1968 |
| View | Golf Course |
| Levels | One |
| Property Subtype | Single Family Residence |
| Parcel Number | 9646-98-8066-00000 |
| Elevation | 2000 |
| County | Buncombe |
| New Construction | No |
| Property Type | Residential |
| HOA | No |
| Subdivision Name | Biltmore Forest |
| Garage Y/N | Yes |
| Full Baths | 5 |
| Directions | From Pack Square in downtown Asheville,head south on Biltmore Avenue toward Patton Avenue/Eagle Street. Follow Biltmore Avenue out of downtown. As you pass through historic Biltmore Village,the stre |
| High School | T.C. Roberson |
| City | Biltmore Forest |
| Senior Community Y/N | No |
| Lot Size Units | Acres |
| Carport Y/N | No |
| Elementary School | Estes/Koontz |
| Middle/Junior High School | Valley Springs |
| Additional Parcels Y/N | No |
| Standard Status | Active |
| CAR_HOASubjectTo | None |
| Construction Type | Site Built |
| Tax Assessed Value | 1219400 |
| Listing Terms | Cash,Conventional |
Interior Features
| Basement | Daylight,Exterior Entry,Finished,Interior Entry,Storage Space |
|---|---|
| Flooring | Carpet,Slate,Tile,Wood |
| Fireplace Features | Family Room,Living Room |
| Basement (Y/N) | Yes |
| Fireplace Y/N | Yes |
| Above Grade Finished Area | 3598 |
| Laundry Features | Laundry Room,Main Level,Sink |
| Total Bedrooms | 5 |
| Below Grade Finished Area | 2052 |
| Total Baths | 5 |
| SqFt Main | 3598 |
| SqFt Garage | 722 |
| Bedroom | 2 |
Exterior Features
| Exterior Amenities | Fire Pit |
|---|---|
| Parking Features | Driveway |
| Lot Features | On Golf Course,Private,Rolling Slope,Views,Other - See Remarks |
| Water Source | City |
| Lot Size Area | 1.5 |
| Foundation Details | Basement,Crawl Space |
| Road Surface Type | Concrete,Paved |
| Road Responsibility | Publicly Maintained Road |
| Main Level Garage YN | Yes |
Amenities
- Foreclosure
- Views
- Short Sale
- New Construction
- Adult 55+
- Lease To Own
- No HOA Fees
- Furnished
- Primary On Main
- Air Conditioning
- Seller Finance
- Green
- Fixer Upper
- Horse
- Golf
- Fireplace
- Deck
- Garage
- Basement
- Pool
Property vs Single Family Average in 28803
Price
Year Built
Visits

 Tennessee Virginia Regional MLS All information deemed reliable but not guaranteed. All properties are subject to prior sale, change or withdrawal. Neither listing broker(s) or information provider(s) shall be responsible for any typographical errors, misinformation, misprints and shall be held totally harmless. Listing(s) information is provided for consumer's personal, non-commercial use and may not be used for any purpose other than to identify prospective properties consumers may be interested
