
Open House Sun, Sep 20th 01:00 PM - 03:00 PM - Primary on Main
Address
3517 Honeysuckle Drive, Matthews, NC
Price
$ 800,000
Property Attributes
- ID#4423576
- TypeSingle Family
- Listing Status Active
- CountyUNION
- CityMatthews
- AreaUnion County
- NeighborhoodProvidence Place
- Zip28104
- StyleRanch
- Year Built1988
- Price$ 800,000
- Bedrooms3
- Full Bathrooms2
- Half Bathrooms1
- Sqr Footage2568
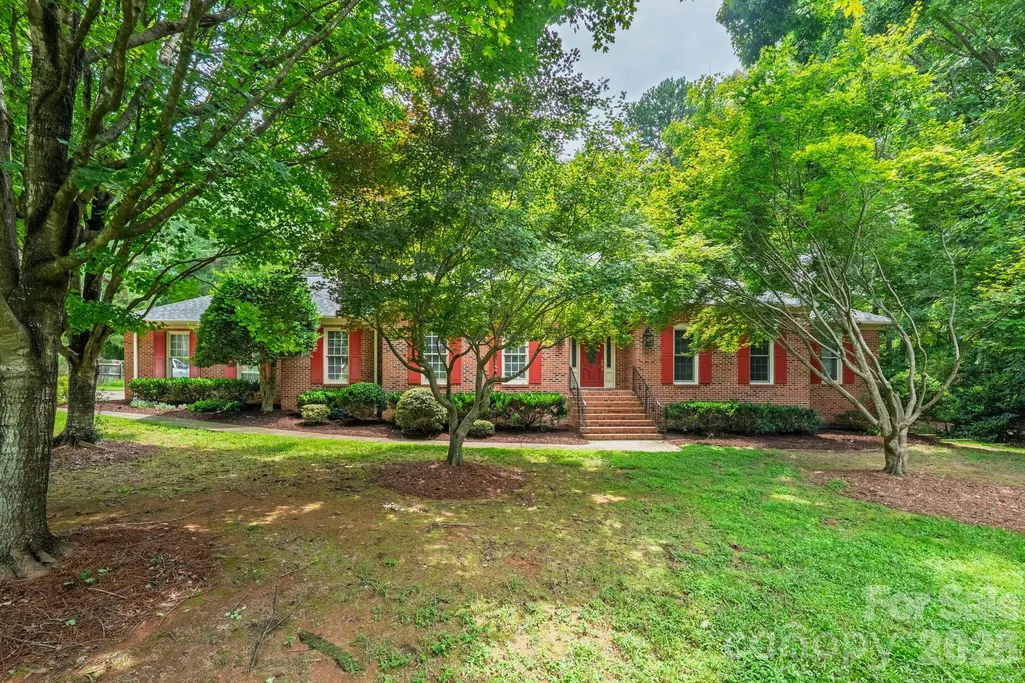
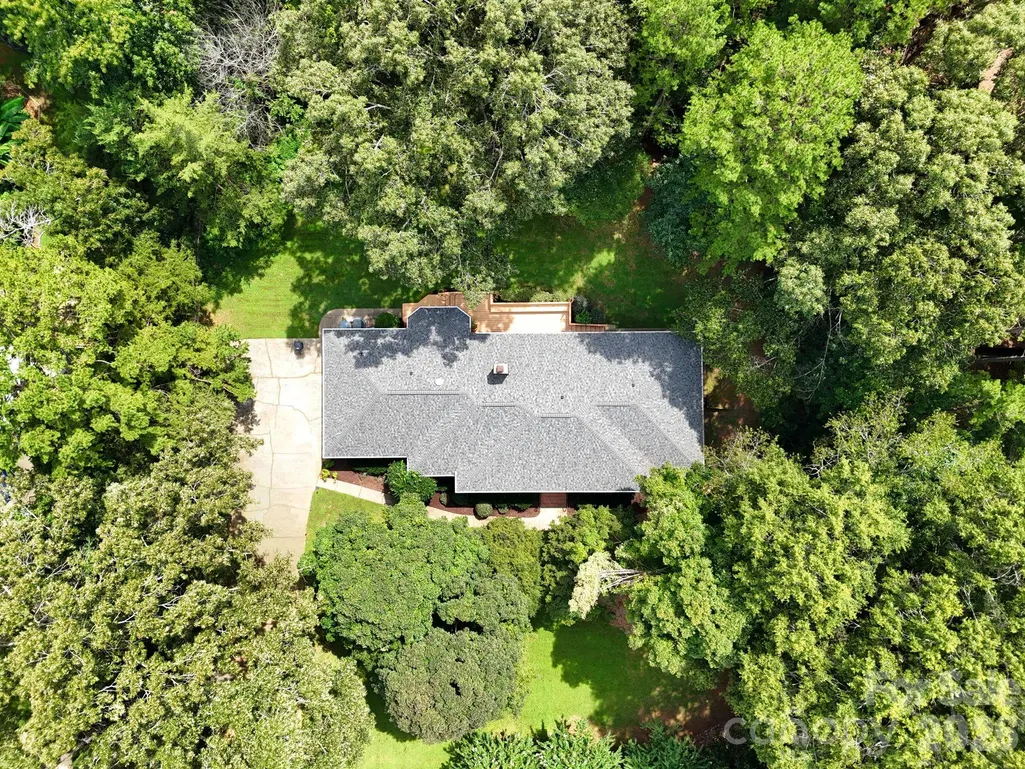
- Lot Size1.06 Acres
Data Source:
Canopy MLS
Property Description
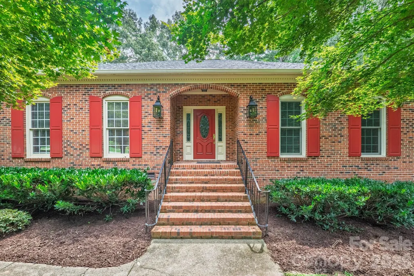
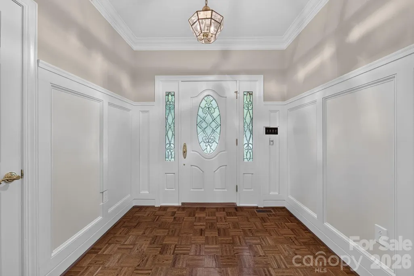
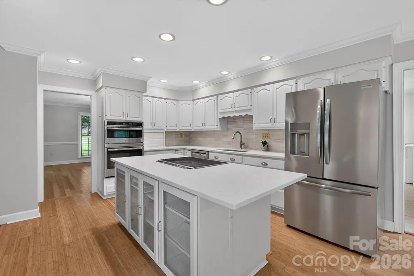
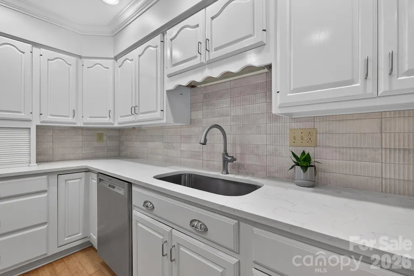
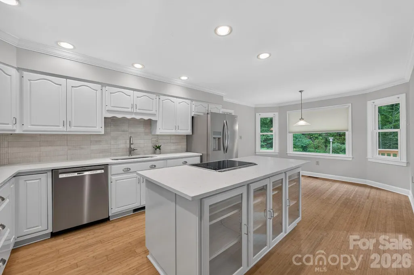
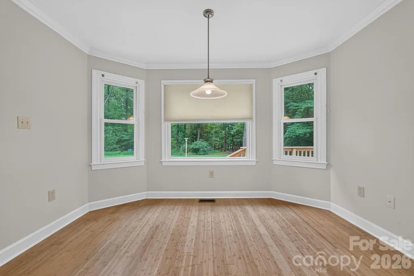
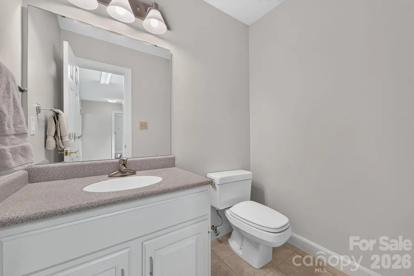
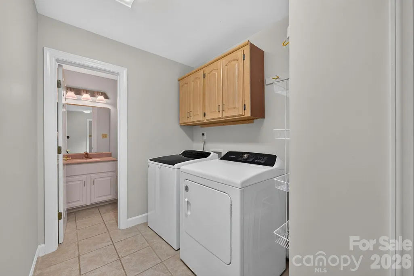
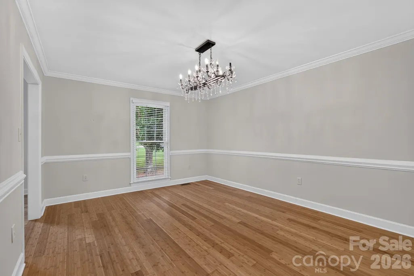
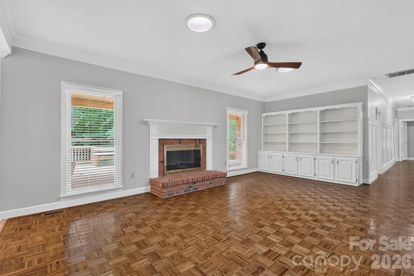
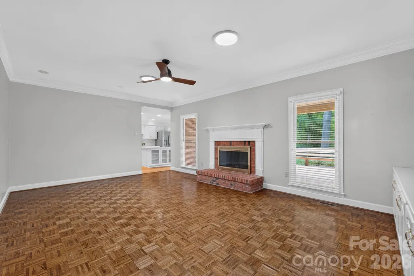
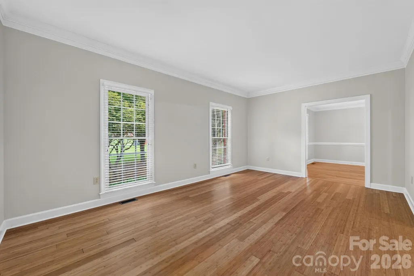
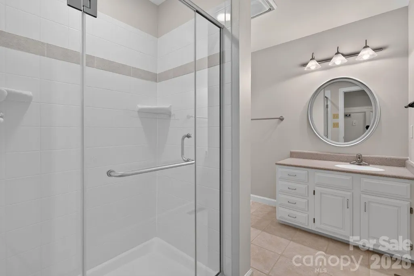
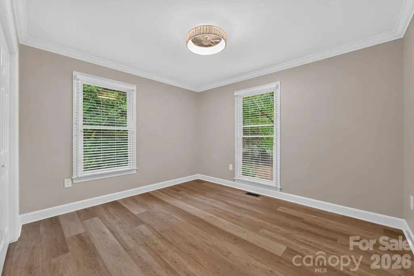
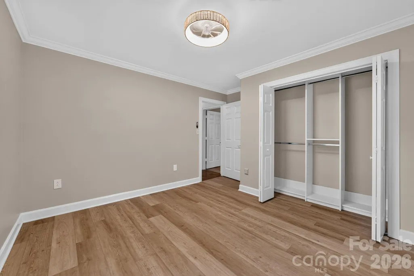
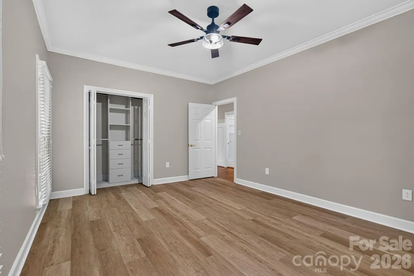
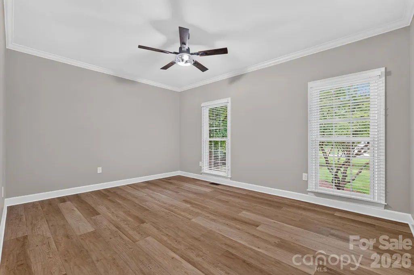
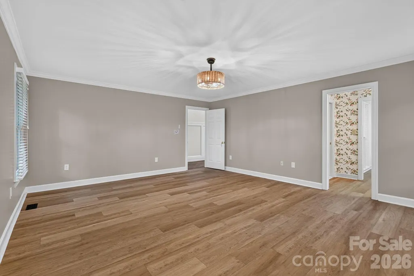
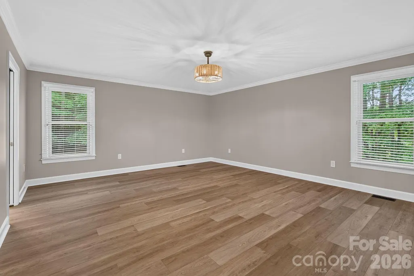
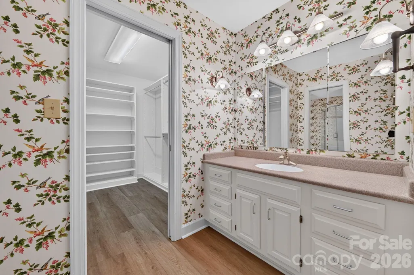
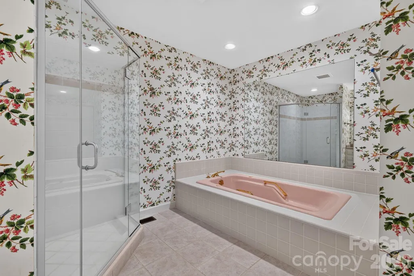
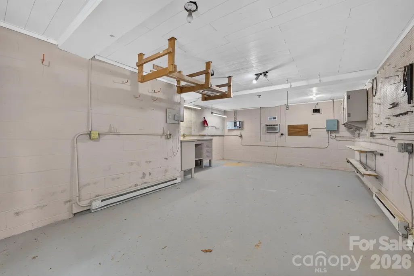
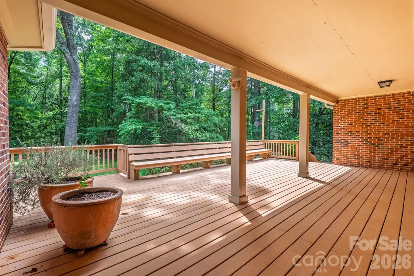
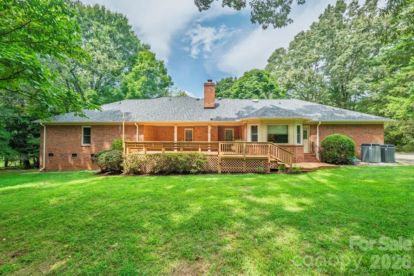
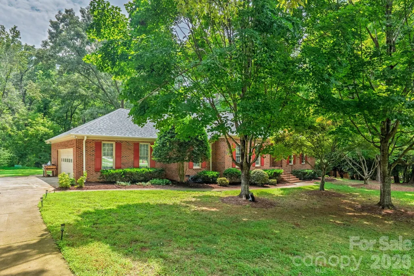
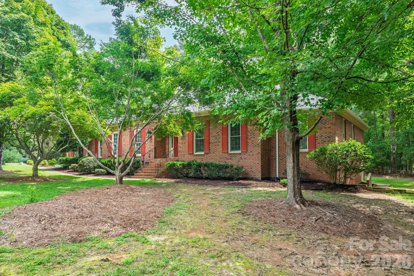
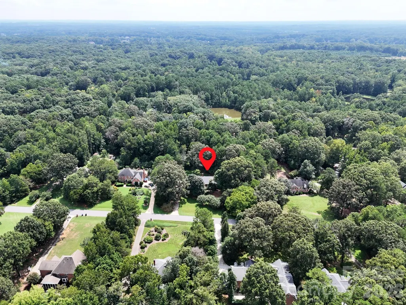
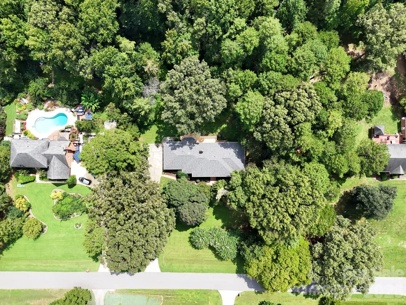
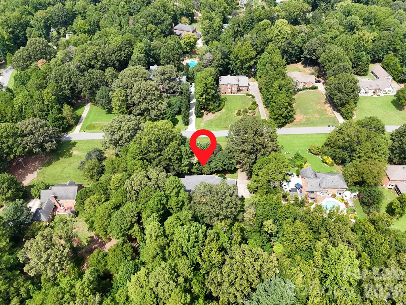
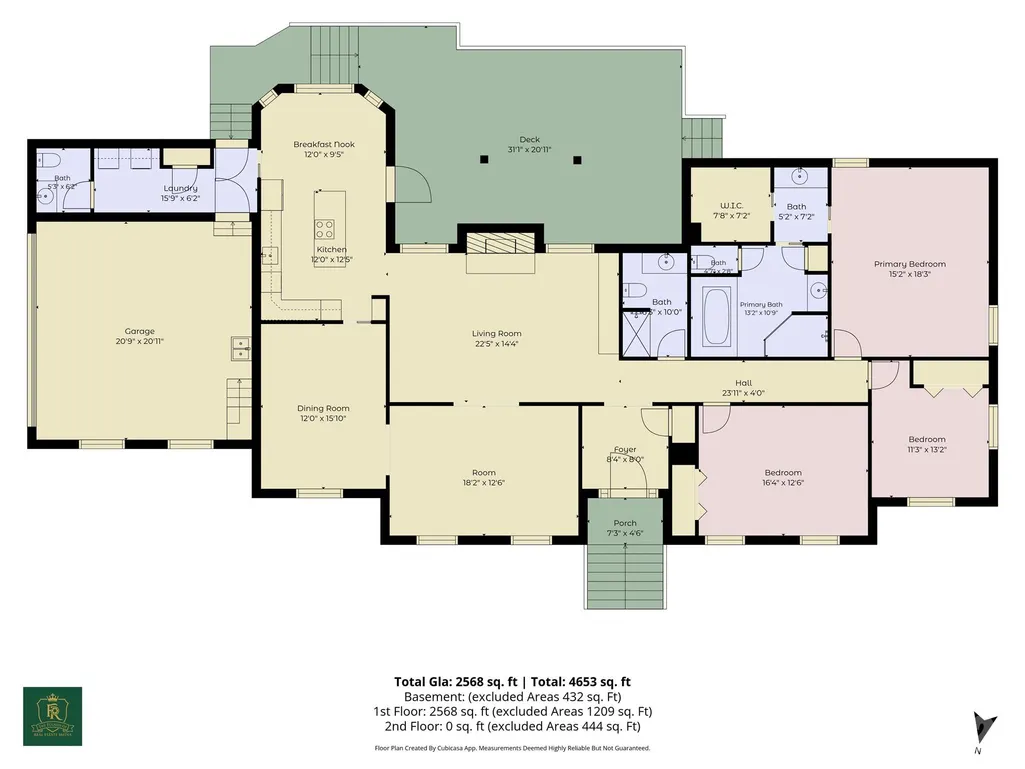
Timeless one-level brick ranch living offers an elevated modern design on 1+ acre in this beautifully crafted Weddington home. Combining thoughtful upgrades with original charm, the residence blends classic architecture with modern finishes in a serene, nature-filled setting. A striking white kitchen takes center stage with quartz countertops, island with cooktop, statement subway tile backsplash, and a bright breakfast nook that exits to a private deck overlooking the expansive backyard. The welcoming entry opens to a cozy living room anchored by sprawling custom built-ins and a wood-burning stone fireplace, creating a sophisticated yet inviting gathering space. A light-filled flex space off the main living area adds exceptional versatility for a home office, exercise room, playroom, formal den, or intimate parlor. The private primary suite is a true retreat, featuring an impressive walk-in closet and a well-maintained en-suite bath with walk-in shower, sunken tub, and two vanities, providing the perfect canvas for a designer-inspired refresh if desired. Spacious secondary bedrooms feature custom closet systems and share a well-appointed hall bath. A mudroom with laundry and half bath is conveniently located off the side-load two-car garage, adding everyday functionality with custom cabinetry and abundant storage. Don’t miss the extra storage spaces with walk-in access above the garage and the lower-level workshop with separate entrance. Set on a beautifully landscaped 1+ acre homesite in the highly desirable Weddington School District, this property offers the space and privacy of a countryside retreat with convenient access to Downtown Matthews, shopping, dining, and only 30–35 minutes to Uptown Charlotte or Charlotte-Douglas International Airport. Weddington continues to emerge as one of Union County’s most desirable luxury corridors, where expansive homesites, beautiful residences, and a serene setting come together just minutes from everything.
| Elementary School | Middle School | High School |
|---|---|---|
| Antioch Elementary School | Weddington Middle School | Weddington High School |
| Price History | |
|---|---|
| 9/11/2026 | Listed $800,000 |
General Features
| Living Area | 2568 |
|---|---|
| Sewer | Septic Installed |
| Heating | Electric,Heat Pump |
| Cooling | Ceiling Fan(s),Central Air,Electric |
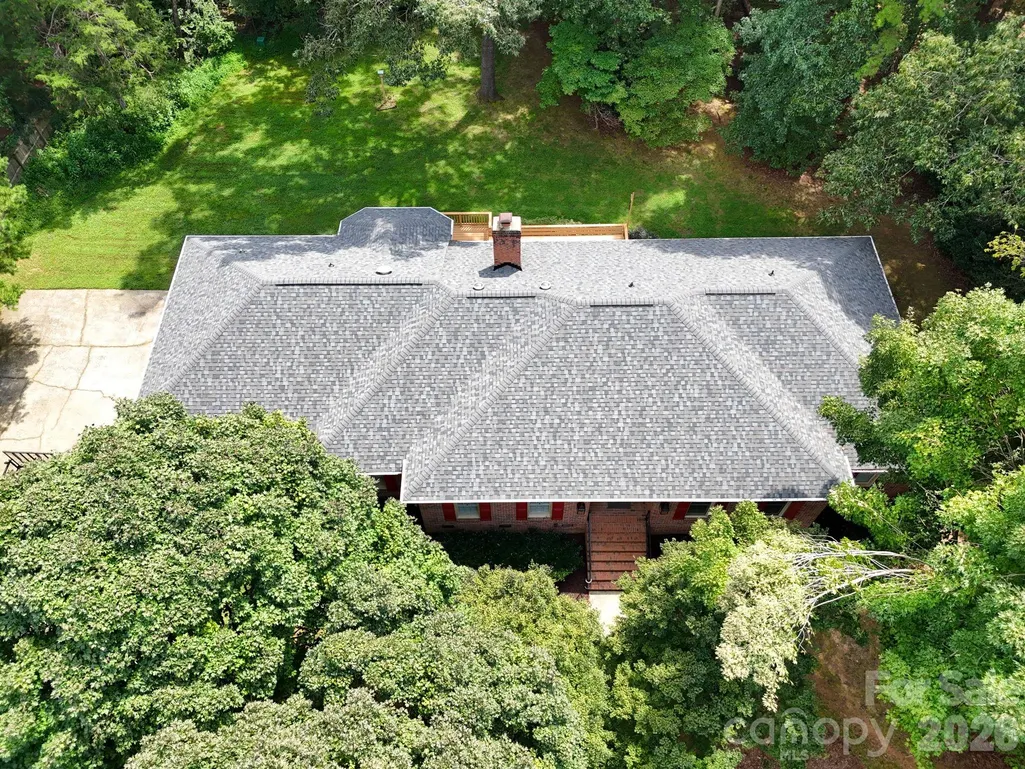
| Roof | Architectural Shingle |
| Appliances | Dishwasher,Disposal,Down Draft,Electric Cooktop,Electric Water Heater,Microwave,Refrigerator,Wall Oven,Washer/Dryer |
| Zoning | AM6 |
| Garage Spaces | 2 |
| Patio/Porch Features | Covered,Deck,Rear Porch |
| Architectural Style | Ranch |
| Construction Materials | Brick Full |
| Year Built | 1988 |
| Levels | One |
| Property Subtype | Single Family Residence |
| Parcel Number | 06-063-132 |
| County | Union |
| New Construction | No |
| Property Type | Residential |
| HOA | No |
| Subdivision Name | Providence Place |
| Garage Y/N | Yes |
| Full Baths | 2 |
| High School | Weddington |
| City | Matthews |
| Senior Community Y/N | No |
| Lot Size Units | Acres |
| Carport Y/N | No |
| Elementary School | Antioch |
| Middle/Junior High School | Weddington |
| Additional Parcels Y/N | No |
| Standard Status | Active |
| CAR_HOASubjectTo | None |
| Construction Type | Site Built |
| Tax Assessed Value | 625100 |
| Listing Terms | Cash,Conventional,VA Loan |
Interior Features
| Interior Amenities | Attic Finished,Attic Walk In,Built-in Features,Entrance Foyer,Garden Tub,Kitchen Island,Walk-In Closet(s) |
|---|---|
| Basement | Basement Shop,Exterior Entry,Storage Space,Unfinished,Walk-Out Access |
| Flooring | Parquet,Tile,Vinyl |
| Fireplace Features | Family Room,Wood Burning |
| Basement (Y/N) | No |
| Window Features | Skylight(s) |
| Fireplace Y/N | Yes |
| Above Grade Finished Area | 2568 |
| Half Baths | 1 |
| Laundry Features | Electric Dryer Hookup,Mud Room,Main Level,Washer Hookup |
| Total Bedrooms | 3 |
| Total Baths | 3 |
| SqFt Main | 2568 |
| SqFt Garage | 420 |
| Bedroom | 3 |
Exterior Features
| Parking Features | Driveway,Attached Garage,Garage Faces Side |
|---|---|
| Water Source | Well |
| Lot Size Area | 1.06 |
| Foundation Details | Basement,Crawl Space |
| Road Surface Type | Concrete,Paved |
| Road Responsibility | Publicly Maintained Road |
| Main Level Garage YN | Yes |
Amenities
- Foreclosure
- Views
- Short Sale
- New Construction
- Adult 55+
- Lease To Own
- No HOA Fees
- Furnished
- Primary On Main
- Air Conditioning
- Seller Finance
- Green
- Fixer Upper
- Horse
- Golf
- Fireplace
- Deck
- Garage
- Basement
- Pool
Property vs Single Family Average in 28104
Price
Year Built
Visits
 Canopy MLS® Copyright ©2026 All rights reserved.
 Tennessee Virginia Regional MLS All information deemed reliable but not guaranteed. All properties are subject to prior sale, change or withdrawal. Neither listing broker(s) or information provider(s) shall be responsible for any typographical errors, misinformation, misprints and shall be held totally harmless. Listing(s) information is provided for consumer's personal, non-commercial use and may not be used for any purpose other than to identify prospective properties consumers may be interested
