

Address
6821 Hollow Oak Drive, Mint Hill, NC
Price
$ 745,000
Property Attributes
- ID#4423362
- TypeSingle Family
- Listing Status Active
- CountyMECKLENBURG
- CityMint Hill
- AreaMecklenburg County
- NeighborhoodFarmwood East
- Zip28227
- StyleTraditional
- Year Built1994
- Price$ 745,000
- Bedrooms5
- Full Bathrooms3
- Half Bathrooms0
- Sqr Footage3390
- Lot Size0.57 Acres
Data Source:
Canopy MLS
Property Description
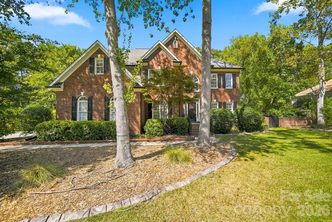
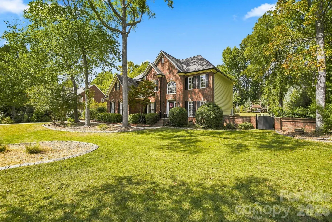
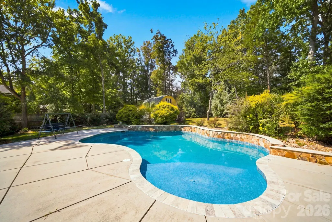
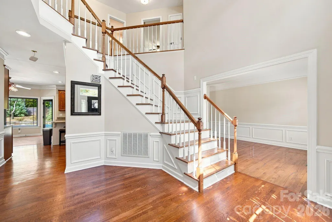
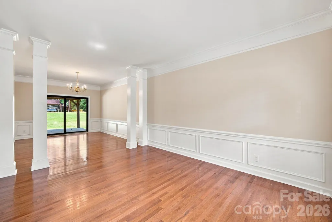
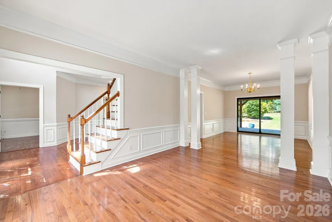
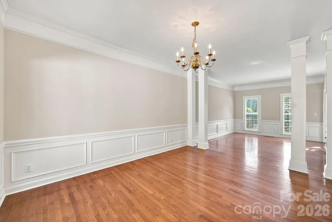
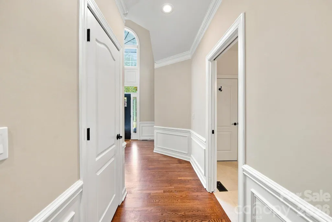
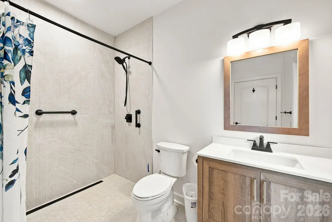
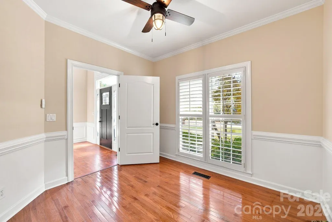
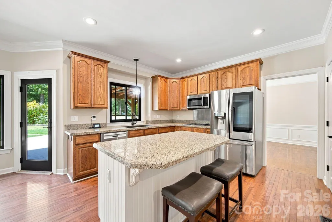
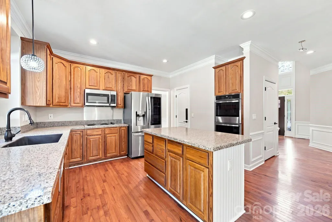
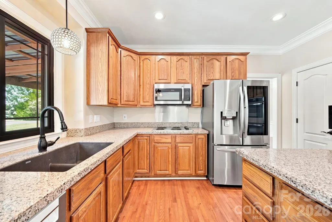
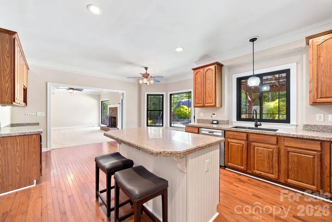
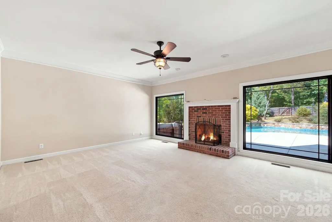
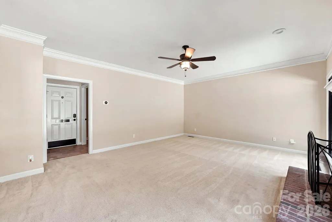
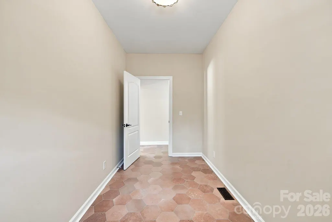
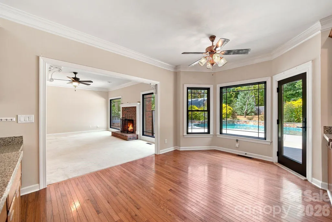
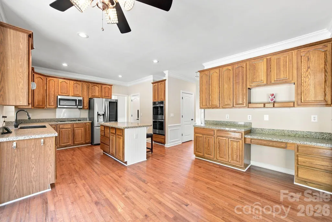
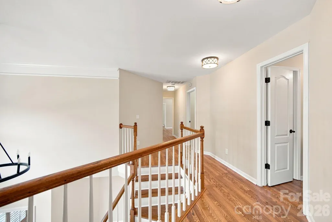
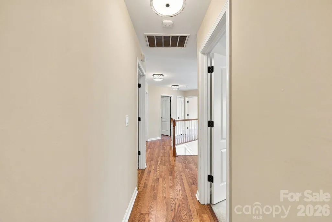
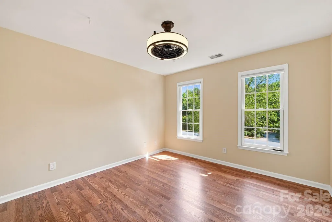
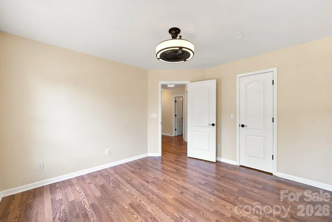
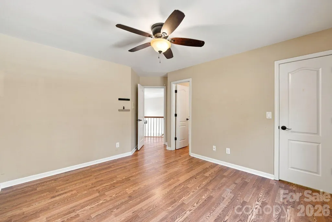
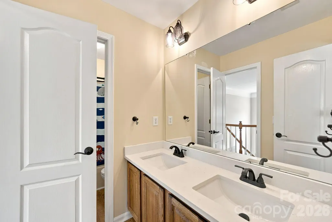
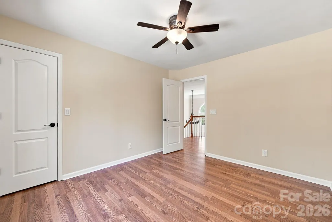
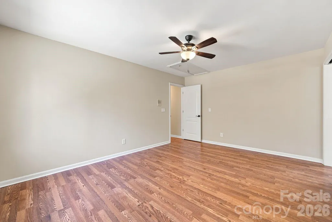
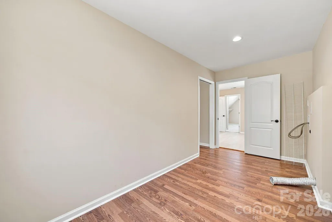
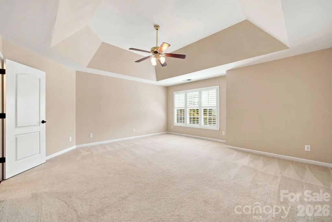
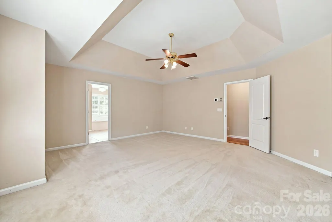
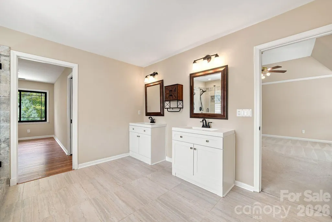
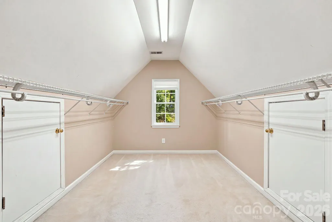
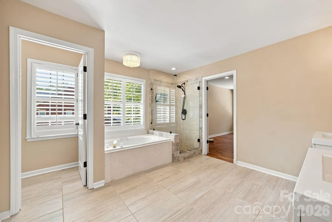
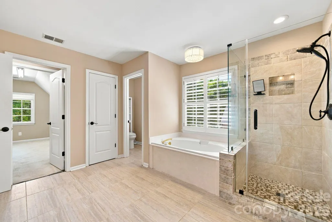
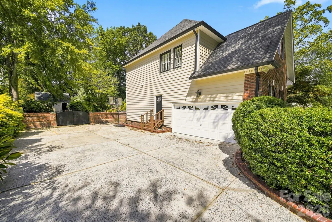
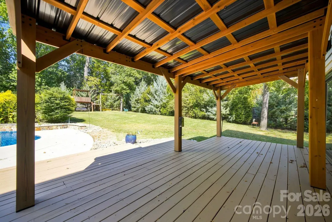
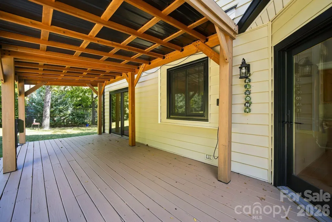
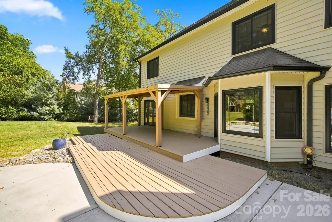
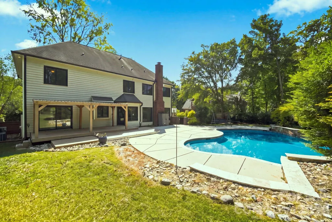
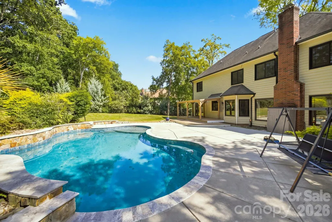
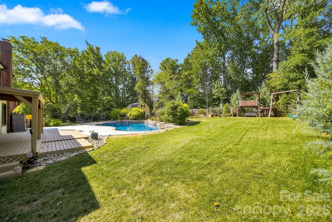
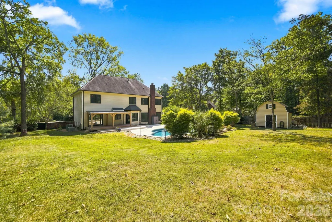
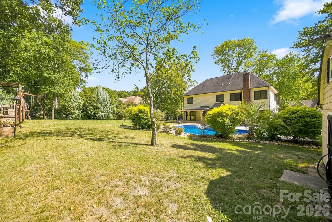
NEWLY UPDATED AND READY TO IMPRESS! Welcome to this beautiful Farmwood East home offering over 3,300 square feet of living space, a gorgeous inground pool with waterfall, and newly completed interior updates! The entire second level features BRAND NEW flooring, along with BRAND NEW bathroom vanities in the upstairs bathrooms, adding a fresh, updated feel throughout the upper level. A dramatic foyer with a gracefully curved staircase welcomes you inside, where hardwood floors flow throughout the main level. Picture frame molding enhances the formal sitting and dining rooms, while the inviting family room is centered around a classic brick fireplace. The spacious kitchen features granite countertops, stainless steel appliances, a built-in wall oven, abundant cabinetry, and an oversized pantry. Just off the kitchen, the mudroom with side entrance provides a convenient everyday drop zone. The main level also offers a guest bedroom and full bathroom, ideal for visitors, multigenerational living, or a private home office. Upstairs, the spacious primary suite features a tray ceiling, oversized walk-in closet, tiled shower, new vanities, and beautiful new flooring. Generously sized secondary bedrooms provide plenty of additional space, while the upstairs guest bath has also been refreshed with a new vanity. A versatile bonus room adjacent to the huge laundry room offers endless possibilities as a hobby or craft room, home gym, second office, study area, or additional flex space. Step outside to a backyard designed for enjoying Carolina summers! Surrounded by mature trees, the sparkling inground pool with waterfall creates your own private retreat. A new pergola, porch swing, and plenty of space for entertaining make this backyard a true standout. A wired storage shed provides additional space for hobbies or storage, while the inground irrigation system helps maintain the landscaped yard. Additional improvements include Andersen replacement windows across the rear of the home, newer downstairs HVAC (approximately 2–3 years old), new gutters, and a sump pump and French drain system (approx 2018). Located in the highly desirable Farmwood East community of Mint Hill, just minutes from shopping, dining, parks, and everyday amenities. Space, character, fresh updates, and your own backyard pool—all in one exceptional home. Buyer Agents Welcome.
| Elementary School | Middle School | High School |
|---|---|---|
| Unspecified Elementary School | Unspecified Middle School | Unspecified High School |
| Price History | |
|---|---|
| 9/10/2026 | Listed $745,000 |
General Features
| Living Area | 3390 |
|---|---|
| Sewer | Public Sewer |
| Heating | Central |
| Cooling | Central Air |
| Roof | Architectural Shingle |
| Appliances | Dishwasher,Disposal,Oven,Refrigerator,Wall Oven |
| Development Status | Completed |
| Zoning | R |
| HOA Fee | 175 |
| Garage Spaces | 2 |
| Patio/Porch Features | Covered,Deck |
| Architectural Style | Traditional |
| Pool Features | In Ground |
| Construction Materials | Brick Partial,Vinyl |
| Year Built | 1994 |
| Levels | Two |
| Property Subtype | Single Family Residence |
| Parcel Number | 195-182-07 |
| Assoc Fee Paid Per | Annually |
| County | Mecklenburg |
| New Construction | No |
| Property Type | Residential |
| HOA | Yes |
| Subdivision Name | Farmwood East |
| Garage Y/N | Yes |
| Full Baths | 3 |
| High School | Unspecified |
| City | Mint Hill |
| Association Name | Farmwood East HOA |
| Senior Community Y/N | No |
| Lot Size Units | Acres |
| Carport Y/N | No |
| Elementary School | Unspecified |
| Middle/Junior High School | Unspecified |
| Additional Parcels Y/N | No |
| Standard Status | Active |
| CAR_HOASubjectTo | Required |
| Construction Type | Site Built |
| Tax Assessed Value | 529200 |
| Listing Terms | Cash,Conventional |
Interior Features
| Interior Amenities | Kitchen Island,Pantry,Walk-In Closet(s) |
|---|---|
| Flooring | Carpet,Laminate,Wood |
| Fireplace Features | Living Room |
| Basement (Y/N) | No |
| Fireplace Y/N | Yes |
| Above Grade Finished Area | 3390 |
| Laundry Features | Laundry Room,Upper Level |
| Total Bedrooms | 5 |
| Total Baths | 3 |
| SqFt Main | 1609 |
| SqFt Upper | 1781 |
| Bedroom | 1 |
Exterior Features
| Fencing | Back Yard |
|---|---|
| Parking Features | Driveway,Attached Garage |
| Lot Features | Level,Private,Wooded |
| Water Source | City |
| Lot Size Area | 0.57 |
| Foundation Details | Crawl Space |
| Lot Dimensions | Per plat |
| Road Surface Type | Concrete |
| Road Responsibility | Publicly Maintained Road |
| Main Level Garage YN | Yes |
Amenities
- Foreclosure
- Views
- Short Sale
- New Construction
- Adult 55+
- Lease To Own
- No HOA Fees
- Furnished
- Primary On Main
- Air Conditioning
- Seller Finance
- Green
- Fixer Upper
- Horse
- Golf
- Fireplace
- Deck
- Garage
- Basement
- Pool
Property vs Single Family Average in 28227
Price
Year Built

 Tennessee Virginia Regional MLS All information deemed reliable but not guaranteed. All properties are subject to prior sale, change or withdrawal. Neither listing broker(s) or information provider(s) shall be responsible for any typographical errors, misinformation, misprints and shall be held totally harmless. Listing(s) information is provided for consumer's personal, non-commercial use and may not be used for any purpose other than to identify prospective properties consumers may be interested
