
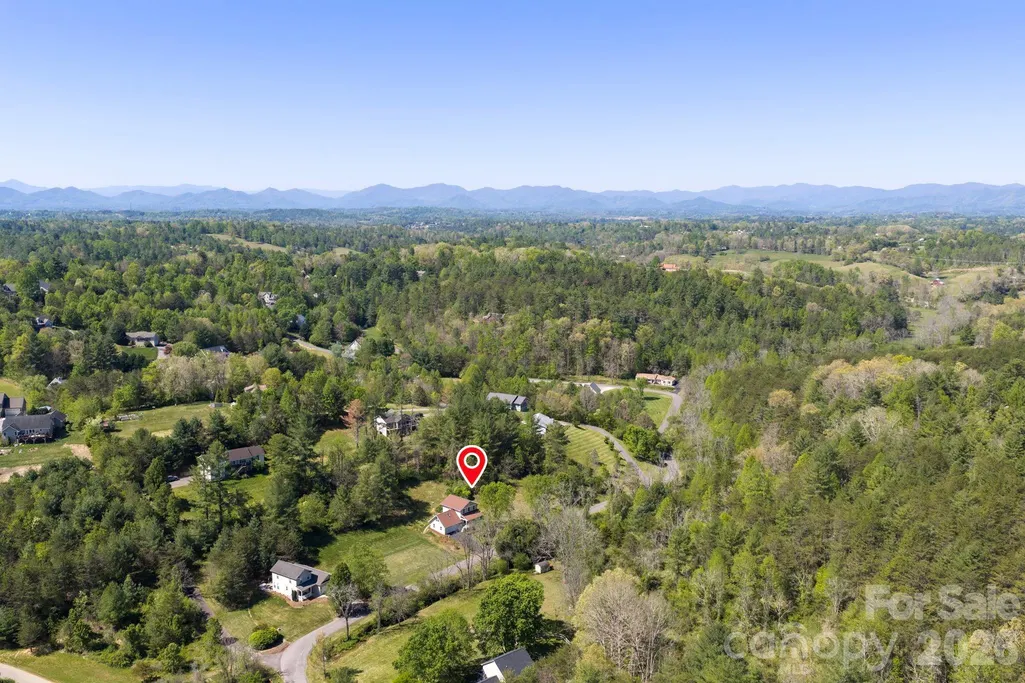
Address
26 Macdougall Lane, Weaverville, NC
Price
$ 530,000
Property Attributes
- ID#4421796
- TypeSingle Family
- Listing Status Active
- CountyBUNCOMBE
- CityWeaverville
- AreaBuncombe County
- NeighborhoodBrigadoon Estates
- Zip28787
- StyleArts and Crafts,Traditional
- Year Built2006
- Price$ 530,000
- Bedrooms3
- Full Bathrooms2
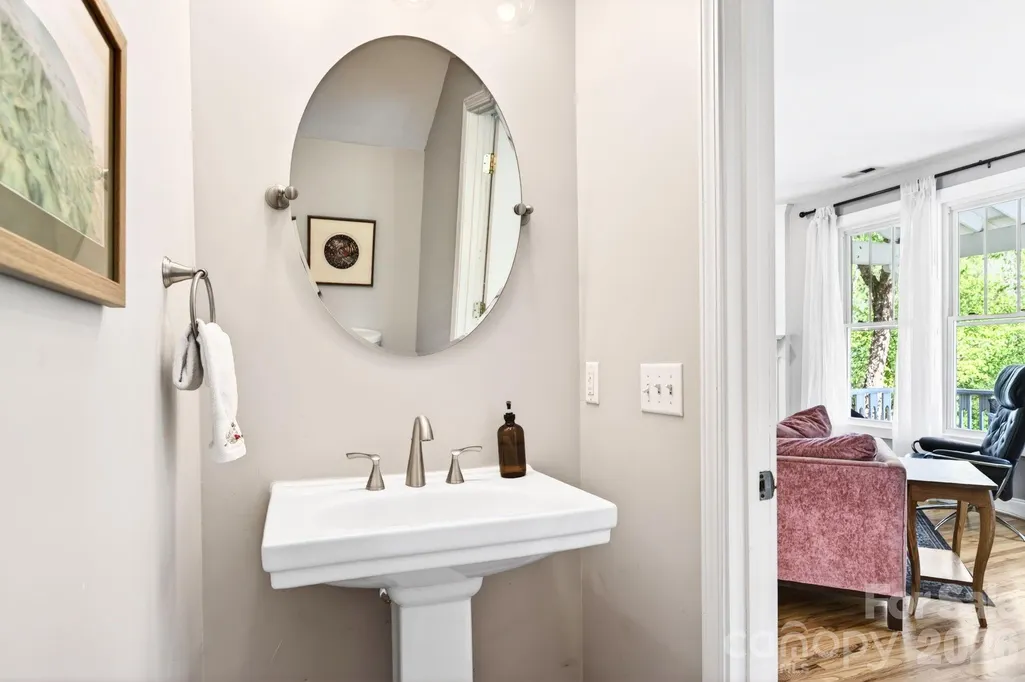
- Half Bathrooms1
- Sqr Footage1825
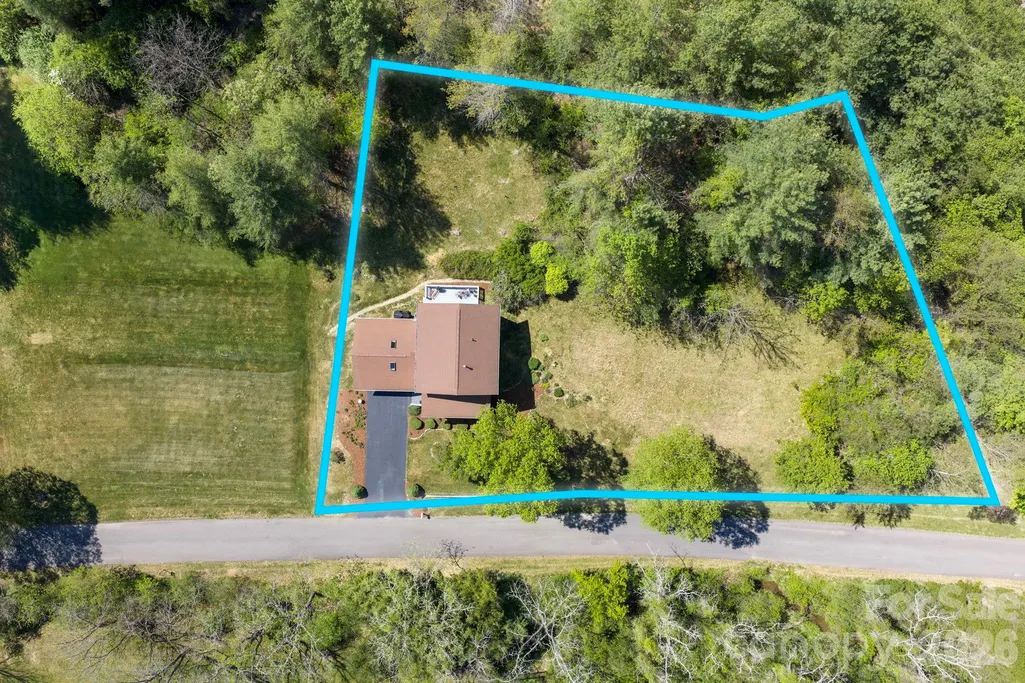
- Lot Size0.9 Acres
Data Source:
Canopy MLS
Property Description
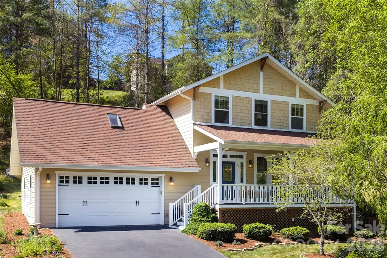
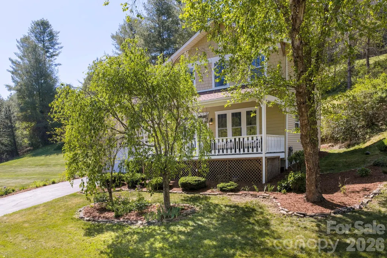
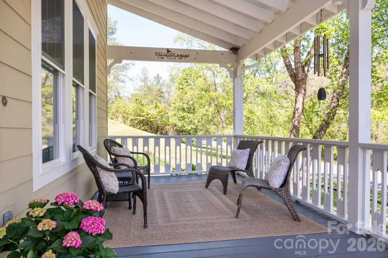
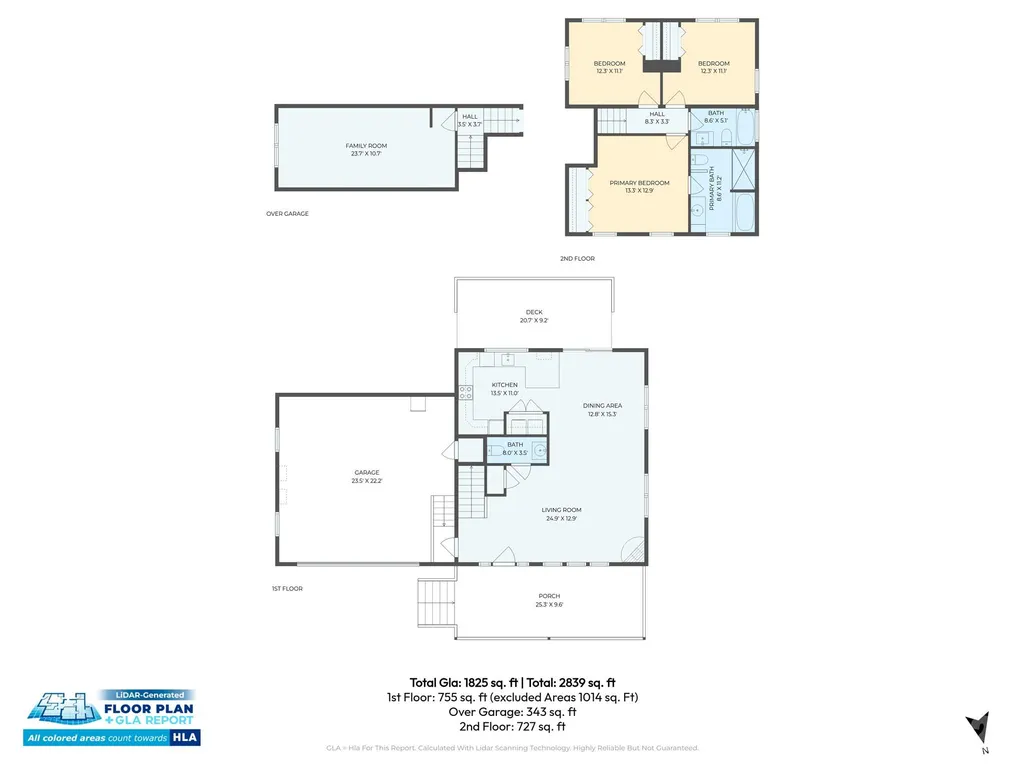
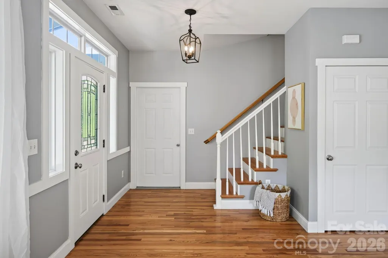
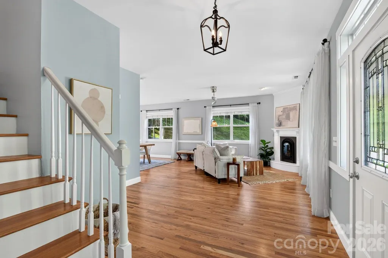
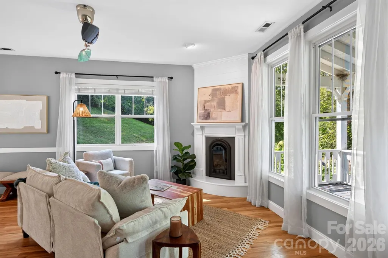
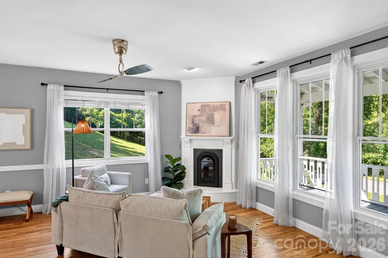
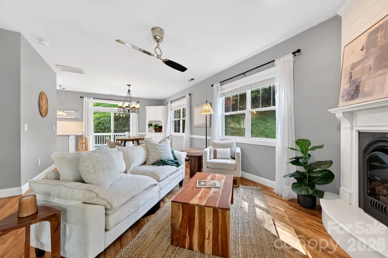
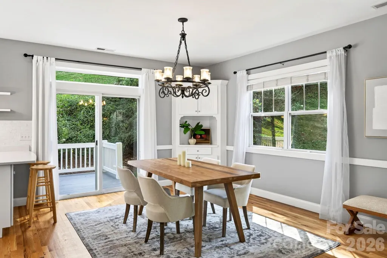
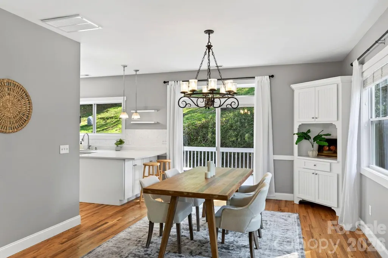
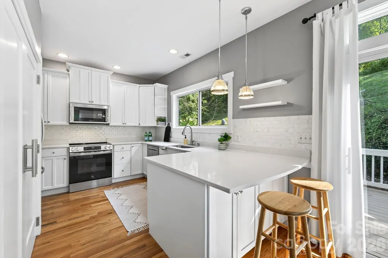
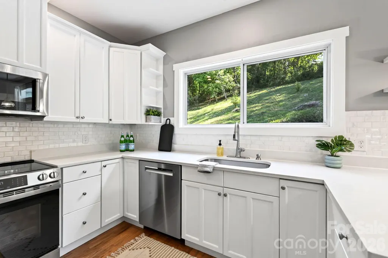
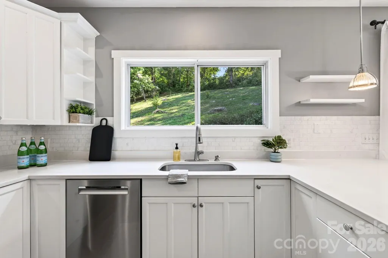
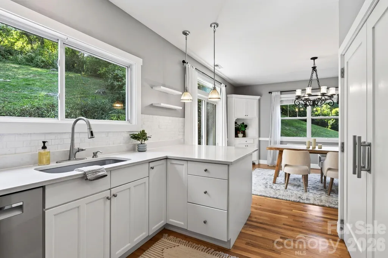
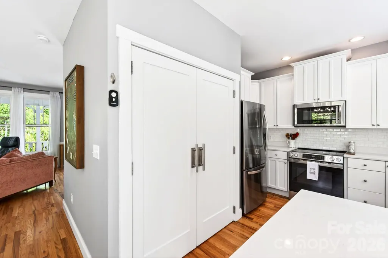
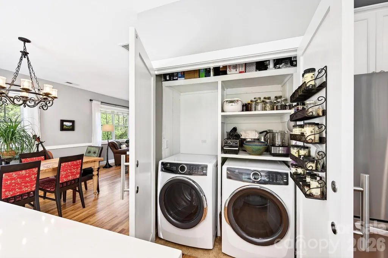
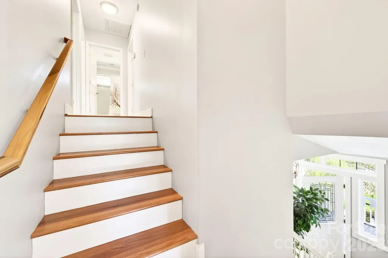
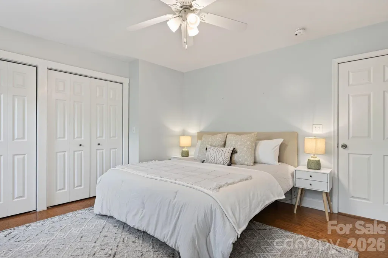
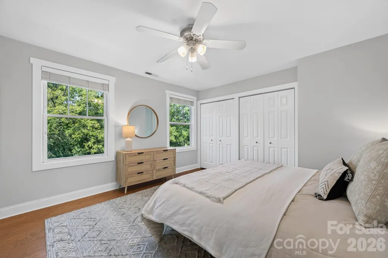
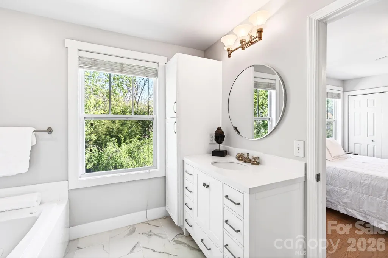
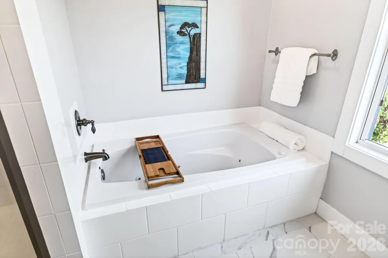
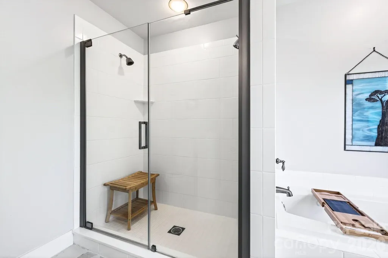
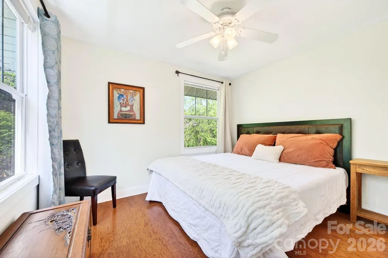
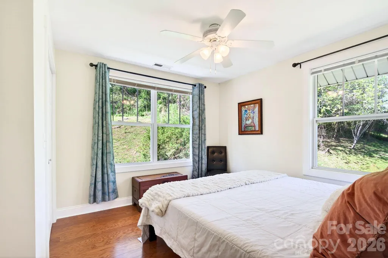
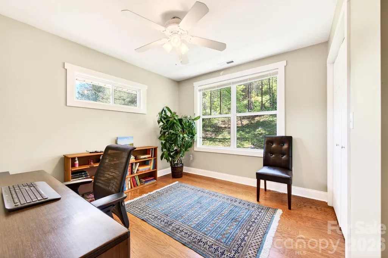
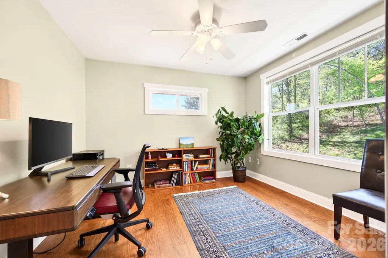
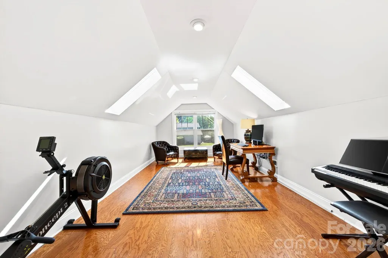
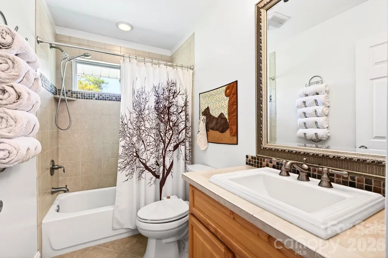
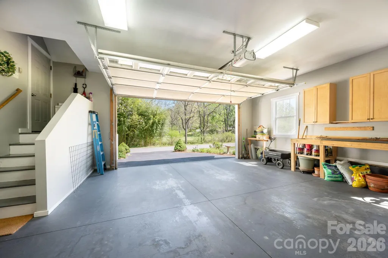
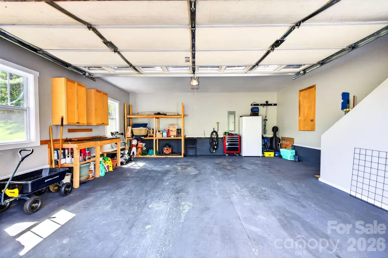
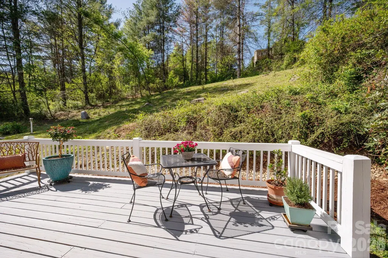
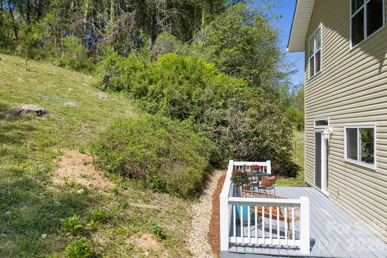
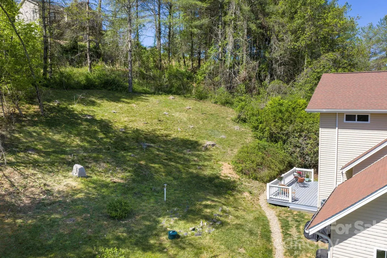
Move right in and enjoy easy, worry-free living in this beautifully maintained home in Weaverville. With a NEW ROOF, newer 2021 heat pump, 2022 water heater, newer stainless steel kitchen appliance suite, and low-maintenance fiber cement exterior, the big-ticket updates are already in place. Tucked into a peaceful neighborhood surrounded by trees, rolling hills, landscaped gardens, and abundant wildlife, the home offers a welcoming retreat while remaining convenient to both Weaverville and Asheville. Enjoy morning coffee on the covered front porch or unwind on the newer rear deck overlooking the wooded hillside. Inside, the bright, open main level features wood floors, oversized windows, a gas fireplace, and a dining area with built-in hutch and direct deck access. The updated kitchen offers white cabinetry, quartz countertops, tile backsplash, pendant lighting, newer stainless appliances, peninsula seating and storage, plus a conveniently located pantry and laundry closet. Upstairs, the primary suite features a soaking tub, separate walk-in double shower, and updated vanity. Two additional bedrooms and a full guest bath complete the upper level, while the spacious bonus room over the attached two-car garage provides flexible space for a home office, media room, studio, gym, or playroom.
| Elementary School | Middle School | High School |
|---|---|---|
| North Buncombe/N. Windy Ridge Elementary School | North Buncombe Middle School | North Buncombe High School |
| Price History | |
|---|---|
| 9/5/2026 | Listed $530,000 |
General Features
| Living Area | 1825 |
|---|---|
| Sewer | Septic Installed |
| Heating | Forced Air,Heat Pump,Propane |
| Cooling | Heat Pump |
| Utilities | Cable Available,Electricity Connected,Propane,Underground Power Lines,Underground Utilities |
| Roof | Architectural Shingle |
| Appliances | Dishwasher,Electric Cooktop,Electric Oven,Microwave,Refrigerator,Washer/Dryer |
| Development Status | Completed |
| Zoning | OU |
| HOA Fee | 600 |
| Garage Spaces | 2 |
| Patio/Porch Features | Covered,Deck,Front Porch,Rear Porch |
| Architectural Style | Arts and Crafts,Traditional |
| Security Features | Carbon Monoxide Detector(s),Smoke Detector(s) |
| Construction Materials | Fiber Cement,Vinyl |
| Year Built | 2006 |
| Levels | Two |
| Property Subtype | Single Family Residence |
| Parcel Number | 9744-17-7558-00000 |
| Elevation | 2000 |
| Community Features | Street Lights |
| Assoc Fee Paid Per | Annually |
| County | Buncombe |
| New Construction | No |
| Property Type | Residential |
| HOA | Yes |
| Subdivision Name | Brigadoon Estates |
| Garage Y/N | Yes |
| Full Baths | 2 |
| Directions | Take US 19-23 North Future I-26 to Exit 17 Flat Creek exit. At the end of the ramp turn left and go 1.7 miles to left on McLean Road. Go 1 mile to left on MacDougall Lane into Brigadoon Estates. #26 |
| High School | North Buncombe |
| City | Weaverville |
| Association Name | Brigadoon HOA |
| Senior Community Y/N | No |
| Open Parking Spaces | 2 |
| Lot Size Units | Acres |
| Carport Y/N | No |
| Elementary School | North Buncombe/N. Windy Ridge |
| Middle/Junior High School | North Buncombe |
| Additional Parcels Y/N | No |
| Virtual Tour | https://youtu.be/KvsWL6p3XNA |
| Standard Status | Active |
| CAR_HOASubjectTo | Required |
| Construction Type | Site Built |
| Restrictions | Livestock Restriction,Rental – See Restrictions Description,Subdivision |
| Tax Assessed Value | 354700 |
| Virtual Tour | https://youtu.be/KvsWL6p3XNA |
| Listing Terms | Cash,Conventional,FHA,USDA Loan,VA Loan |
Interior Features
| Interior Amenities | Attic Other,Built-in Features,Entrance Foyer,Garden Tub,Open Floorplan,Pantry |
|---|---|
| Flooring | Laminate,Tile,Wood |
| Fireplace Features | Gas,Gas Vented,Insert,Living Room,Propane |
| Basement (Y/N) | No |
| Window Features | Insulated Window(s) |
| Fireplace Y/N | Yes |
| Above Grade Finished Area | 1825 |
| Half Baths | 1 |
| Laundry Features | In Kitchen,Laundry Closet |
| Total Bedrooms | 3 |
| Total Baths | 3 |
| SqFt Main | 755 |
| SqFt Garage | 529 |
| SqFt Upper | 1070 |
Exterior Features
| Parking Features | Driveway,Attached Garage,Garage Door Opener,Garage Faces Front |
|---|---|
| Lot Features | Hilly,Private,Wooded |
| Water Source | Well |
| Lot Size Area | 0.9 |
| Foundation Details | Crawl Space |
| Lot Dimensions | 277x180x189x172 |
| Road Surface Type | Asphalt,Paved |
| Door Features | Insulated Door(s) |
| Other Equipment | Fuel Tank - Leased |
| Road Responsibility | Private Maintained Road,Road Maintenance Agreement |
| Horse Amenities | None |
| Main Level Garage YN | Yes |
Amenities
- Foreclosure
- Views
- Short Sale
- New Construction
- Adult 55+
- Lease To Own
- No HOA Fees
- Furnished
- Primary On Main
- Air Conditioning
- Seller Finance
- Green
- Fixer Upper
- Horse
- Golf
- Fireplace
- Deck
- Garage
- Basement
- Pool
Property vs Single Family Average in 28787
Price
Year Built
Visits
 Canopy MLS® Copyright ©2026 All rights reserved.
 Tennessee Virginia Regional MLS All information deemed reliable but not guaranteed. All properties are subject to prior sale, change or withdrawal. Neither listing broker(s) or information provider(s) shall be responsible for any typographical errors, misinformation, misprints and shall be held totally harmless. Listing(s) information is provided for consumer's personal, non-commercial use and may not be used for any purpose other than to identify prospective properties consumers may be interested
