
New Construction
Address
8390 Knockany Road Nw, Concord, NC
Price
$ 830,000
Property Attributes
- ID#4414770
- TypeSingle Family
- Listing Status Active
- CountyCABARRUS
- CityConcord
- AreaCabarrus County
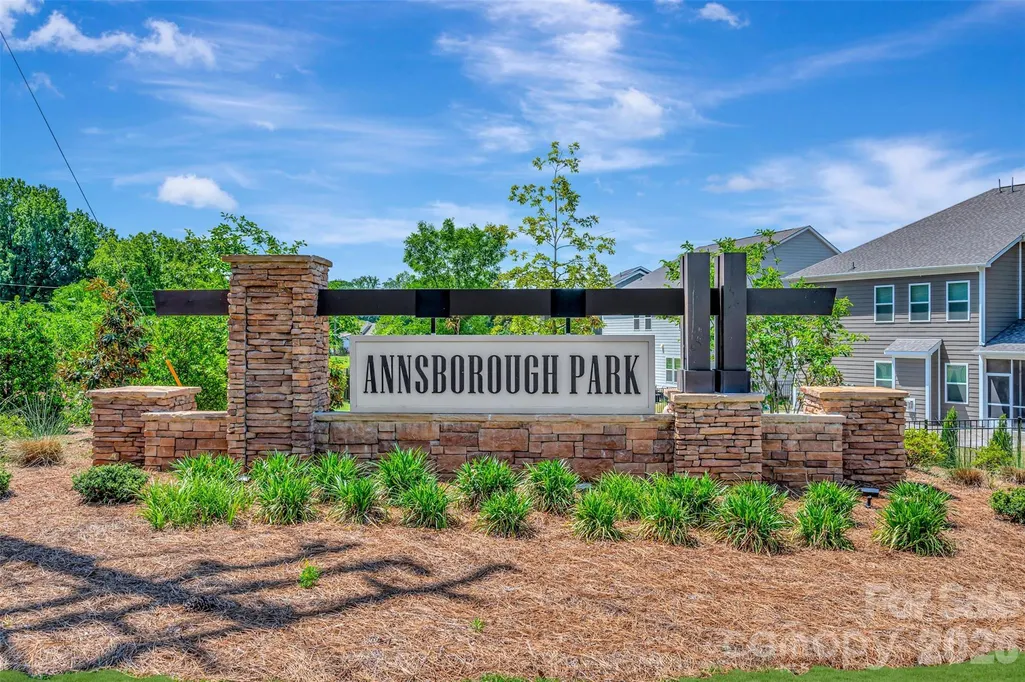
- NeighborhoodAnnsborough Park
- Zip28027
- Style
- Year Built2026
- Price$ 830,000
- Bedrooms5
- Full Bathrooms4
- Half Bathrooms1
- Sqr Footage4069
- Lot Size0.2 Acres
Data Source:
Canopy MLS
Property Description
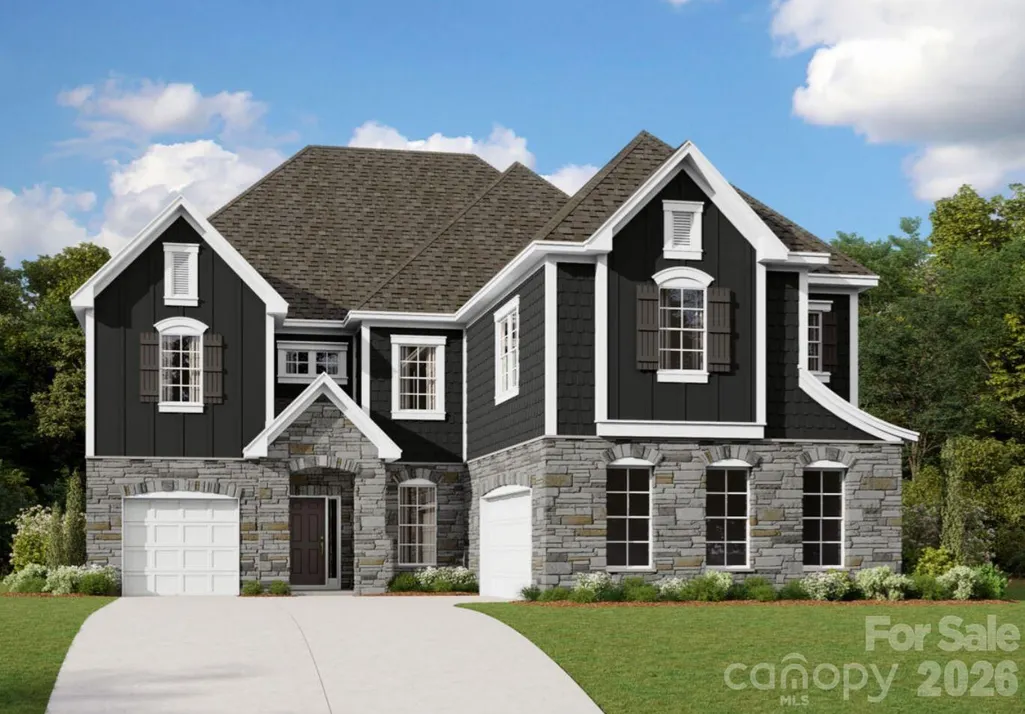
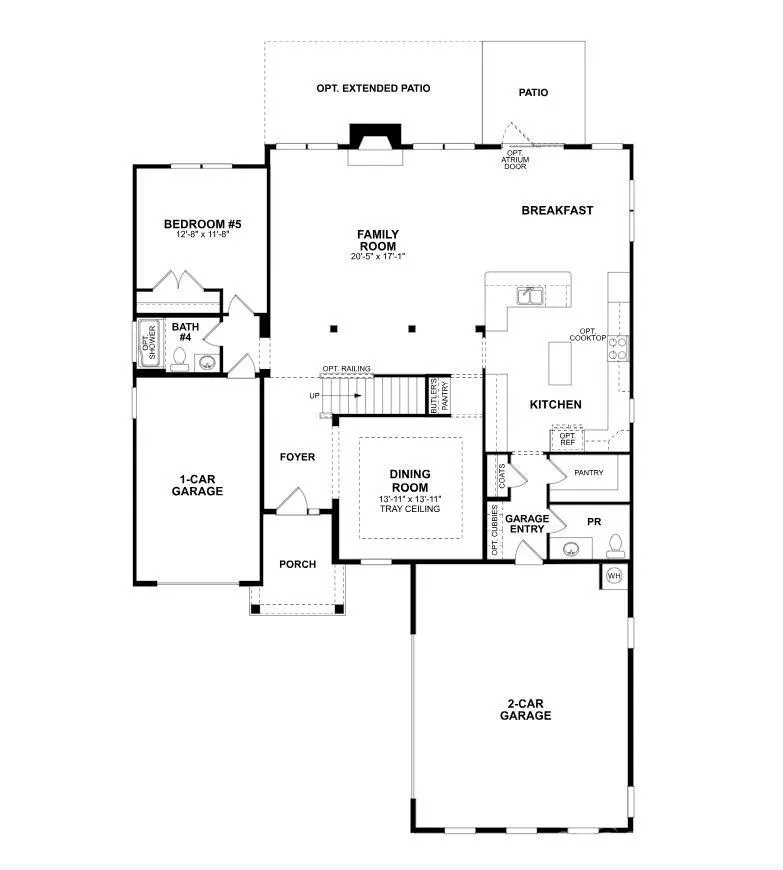
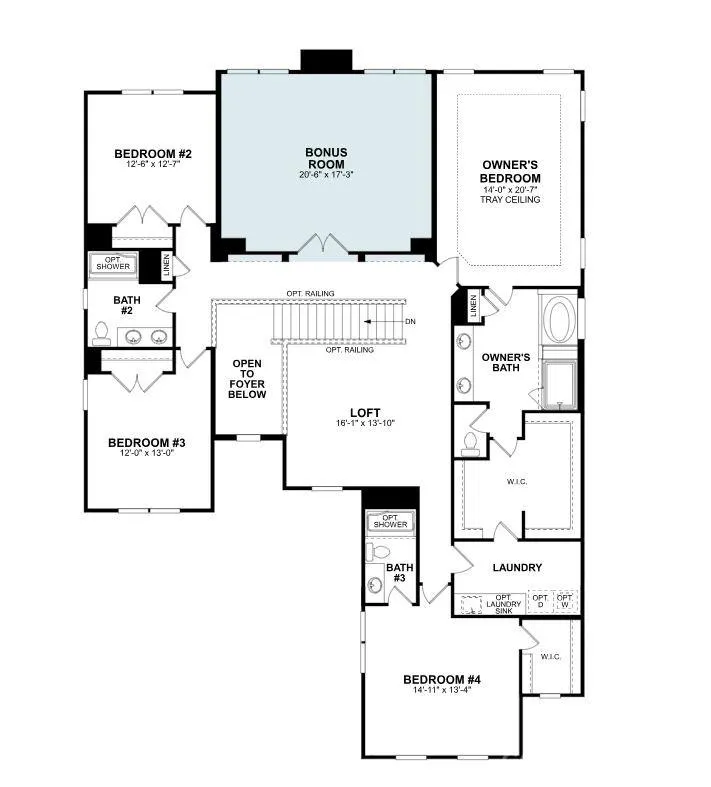
Welcome to The Blythe located in the highly sought after community of Annsborough Park. Walking in from the front covered porch, you are greeted with a warm and inviting foyer. A formal dining room accented with 38" wainscotting and a tray ceiling is just off to the side. The home opens up to your main living space, finished with crown molding and easily maintainable EVP flooring. The kitchen is a chefs dream, with stainless steel appliances, a gas cooktop with an overhead wooden exhaust hood and a kitchen island, complete with a sink. The family room is spacious and cozy with a gas fireplace. Through the atrium door is an extended patio, perfect for entertaining or just enjoying a morning coffee. To finish this level is a main level guest bedroom with a full shared bathroom. Upstairs you will find a bonus room, perfect for movie nights as well as a loft for an extra living space. There are 3 additional bedrooms, one with its own private bathroom and another shared bathroom. Walking into the Owner's suite you'll be met with luxury. With crown molding, LED lighting and plenty of natural lighting, you will feel like royalty. The walk-in closet is expansive and is perfect for any size wardrobe and is conveniently connected to the laundry room to make laundry days a breeze. Finally the en-suite is fit for a spa, with a separate tile decked tub and shower, relaxation will come easy. The dual vanity and private toilet area allows for everyone to get ready with enough space and privacy. Welcome to your new home!
| Elementary School | Middle School | High School |
|---|---|---|
| W.R. Odell Elementary School | Northwest Cabarrus Middle School | Northwest Cabarrus High School |
| Price History | |
|---|---|
| 8/14/2026 | Listed $830,000 |
General Features
| Living Area | 4069 |
|---|---|
| Sewer | Public Sewer |
| Heating | Forced Air |
| Cooling | Central Air,Zoned |
| Utilities | Cable Available,Natural Gas |
| Appliances | Convection Oven,Dishwasher,Disposal,Exhaust Hood,Gas Cooktop,Microwave,Wall Oven |
| Development Status | Under Construction |
| HOA Fee | 272.5 |
| Garage Spaces | 3 |
| Patio/Porch Features | Covered,Front Porch,Patio |
| Security Features | Carbon Monoxide Detector(s),Fire Sprinkler System,Smoke Detector(s) |
| Construction Materials | Fiber Cement,Stone |
| Year Built | 2026 |
| Levels | Two |
| Property Subtype | Single Family Residence |
| Parcel Number | 46816257380000 |
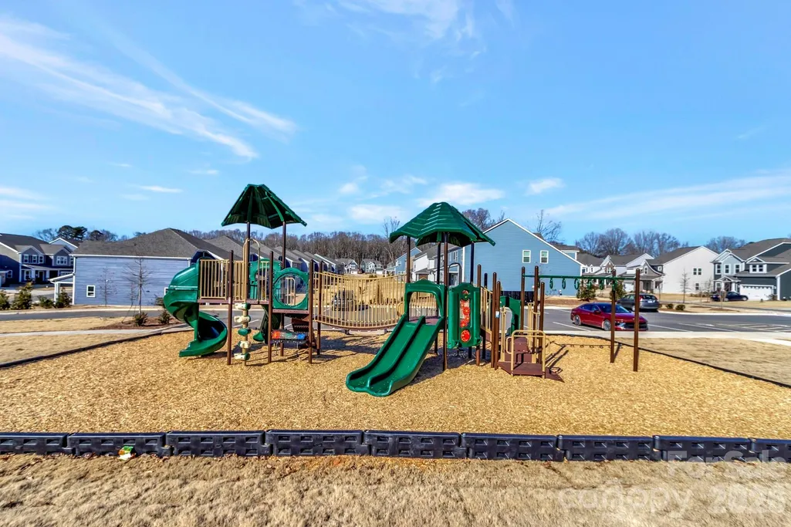
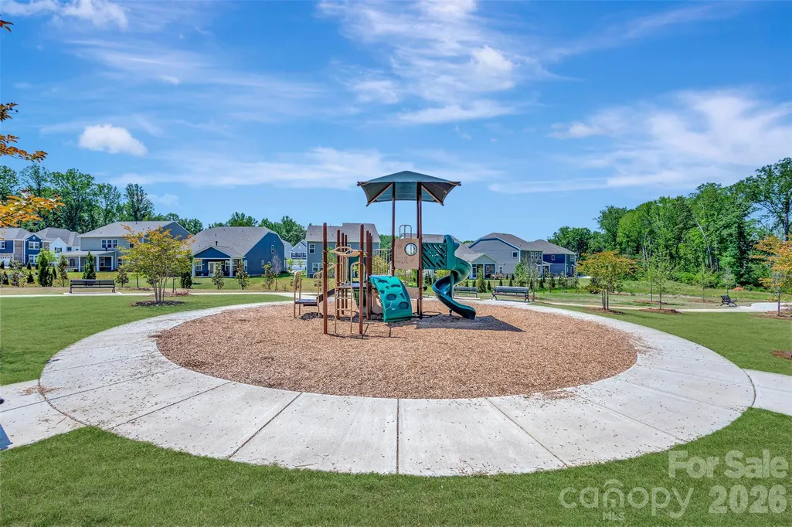
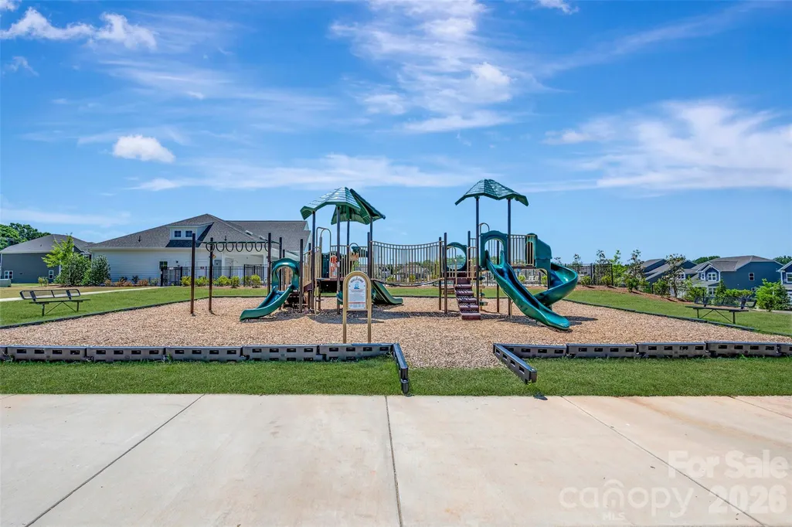
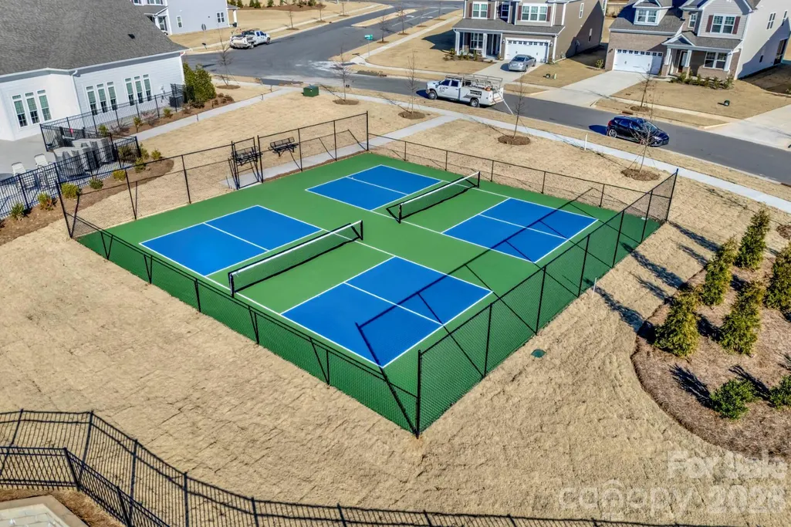
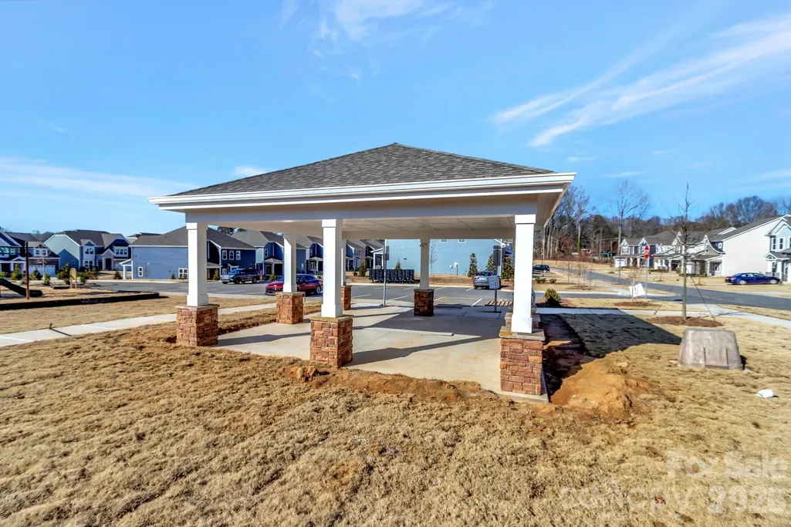
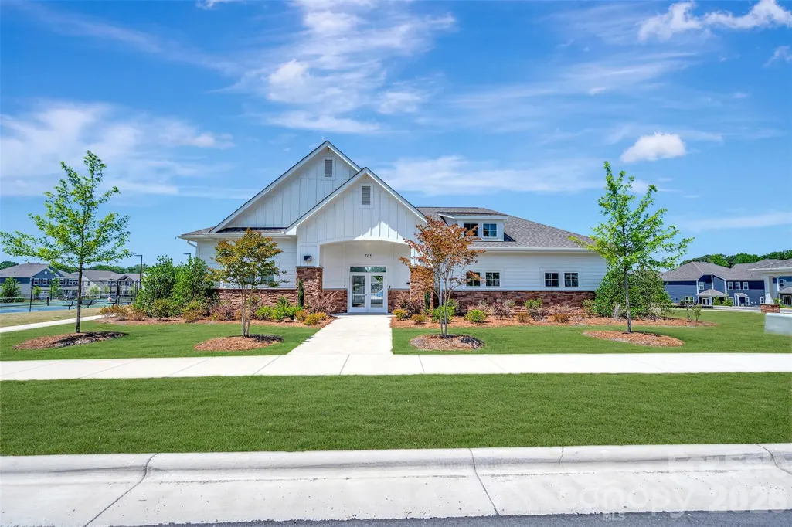
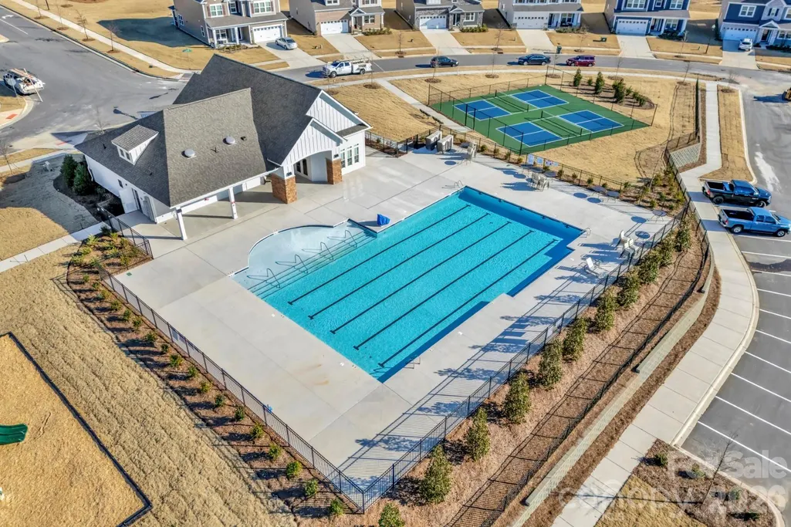
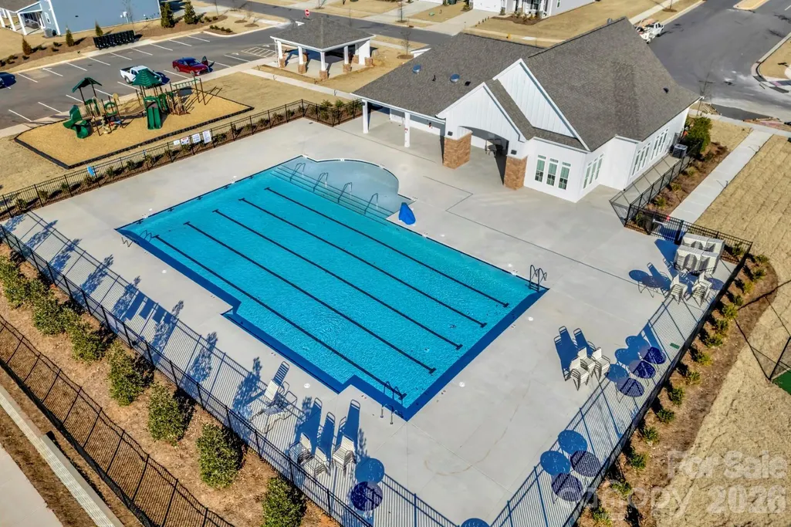
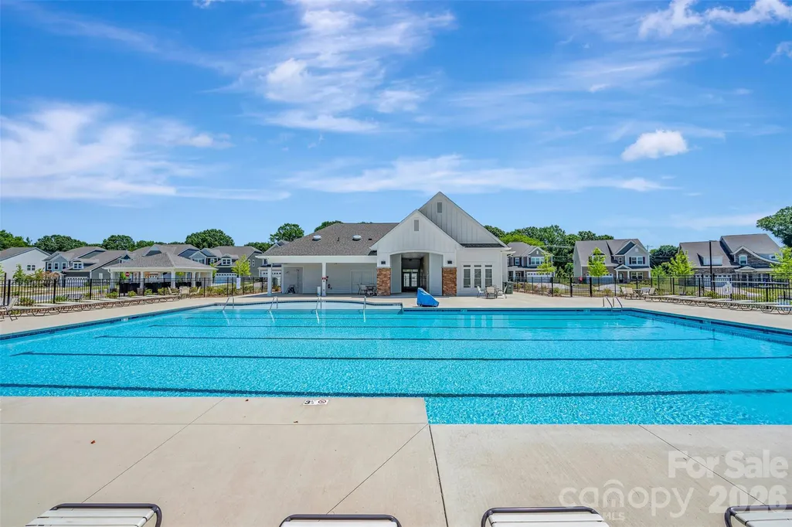
| Community Features | Cabana,Clubhouse,Game Court,Outdoor Pool,Playground,Sidewalks |
| Assoc Fee Paid Per | Quarterly |
| County | Cabarrus |
| New Construction | Yes |
| Property Type | Residential |
| HOA | Yes |
| Subdivision Name | Annsborough Park |
| Garage Y/N | Yes |
| Full Baths | 4 |
| Directions | From i85N,take exit 52 for Poplar Tent Road. Turn left onto Poplar Tent Rd & continue for .9miles. Turn right onto Odell School Rd & continue for 1mile. Turn left onto Annsborough Dr NW,right onto Nu |
| High School | Northwest Cabarrus |
| City | Concord |
| Association Name | Keuster Management Group |
| Senior Community Y/N | No |
| Lot Size Units | Acres |
| Carport Y/N | No |
| Elementary School | W.R. Odell |
| Middle/Junior High School | Northwest Cabarrus |
| Additional Parcels Y/N | No |
| Builder Name | M/I Homes |
| Standard Status | Active |
| CAR_HOASubjectTo | Required |
| Construction Type | Site Built |
| Listing Terms | Cash,Conventional,VA Loan |
Interior Features
| Interior Amenities | Cable Prewire,Drop Zone,Entrance Foyer,Garden Tub,Kitchen Island,Open Floorplan,Walk-In Closet(s),Walk-In Pantry |
|---|---|
| Flooring | Carpet,Tile,Vinyl |
| Fireplace Features | Family Room,Gas Log |
| Basement (Y/N) | No |
| Fireplace Y/N | Yes |
| Above Grade Finished Area | 4069 |
| Half Baths | 1 |
| Laundry Features | Electric Dryer Hookup,Laundry Room,Sink,Upper Level,Washer Hookup |
| Total Bedrooms | 5 |
| Total Baths | 5 |
| SqFt Main | 1714 |
| SqFt Garage | 767 |
| SqFt Upper | 2355 |
| Bedroom | 1 |
Exterior Features
| Parking Features | Driveway,Attached Garage,Garage Door Opener,Garage Faces Front,Garage Faces Side |
|---|---|
| Water Source | City |
| Lot Size Area | 0.2 |
| Foundation Details | Slab |
| Road Surface Type | Concrete,Paved |
| Builder Model | The Blythe - C |
| Road Responsibility | Publicly Maintained Road |
| Main Level Garage YN | Yes |
Amenities
- Foreclosure
- Views
- Short Sale
- New Construction
- Adult 55+
- Lease To Own
- No HOA Fees
- Furnished
- Primary On Main
- Air Conditioning
- Seller Finance
- Green
- Fixer Upper
- Horse
- Golf
- Fireplace
- Deck
- Garage
- Basement
- Pool
Property vs Single Family Average in 28027
Price
Year Built
Visits

 Tennessee Virginia Regional MLS All information deemed reliable but not guaranteed. All properties are subject to prior sale, change or withdrawal. Neither listing broker(s) or information provider(s) shall be responsible for any typographical errors, misinformation, misprints and shall be held totally harmless. Listing(s) information is provided for consumer's personal, non-commercial use and may not be used for any purpose other than to identify prospective properties consumers may be interested
