
Price Reduction
Address
7315 Mill Ruins Avenue Sw, Concord, NC
Price
$ 423,500
Property Attributes
- ID#4414365
- TypeSingle Family
- Listing Status Active
- CountyCABARRUS
- CityConcord
- AreaCabarrus County
- NeighborhoodThe Mills at Rocky River
- Zip28025
- Style
- Year Built2017
- Price$ 423,500
- Bedrooms4
- Full Bathrooms2
- Half Bathrooms1
- Sqr Footage2400
- Lot Size0.17 Acres
Data Source:
Canopy MLS
Property Description
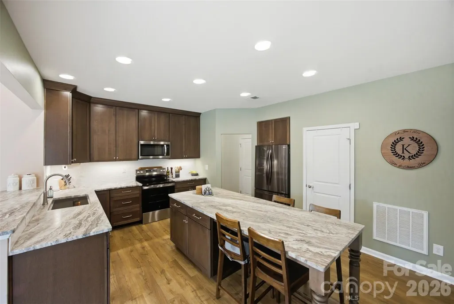
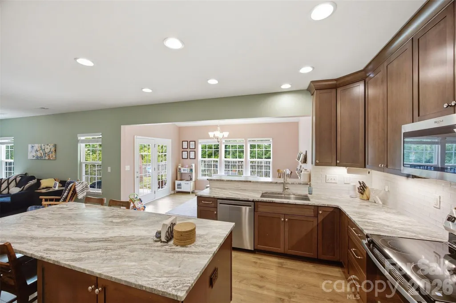
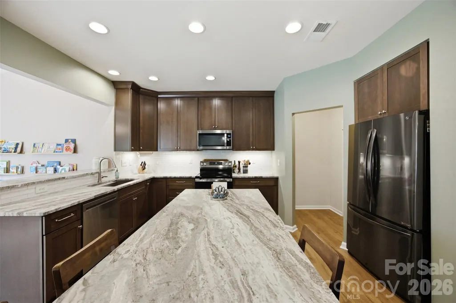
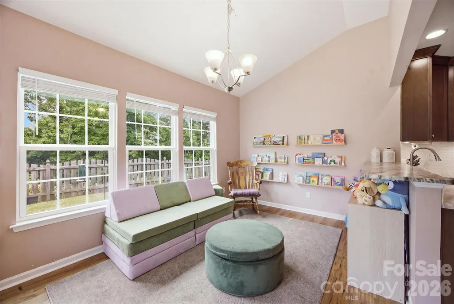
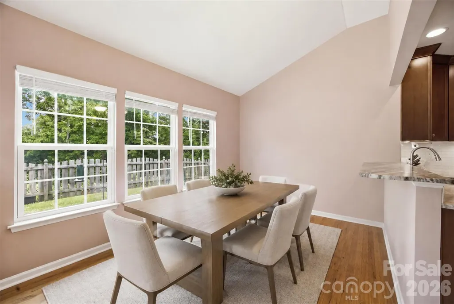
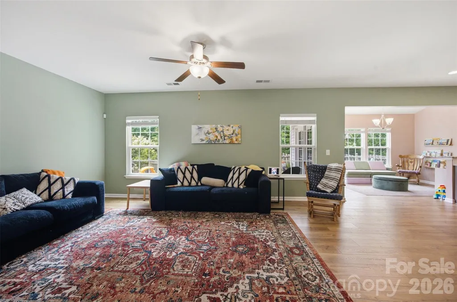
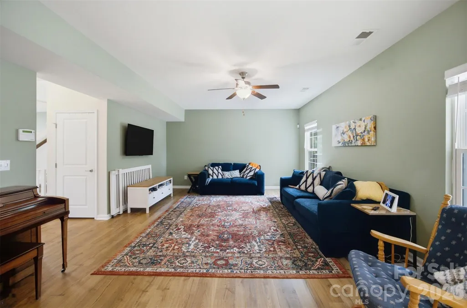
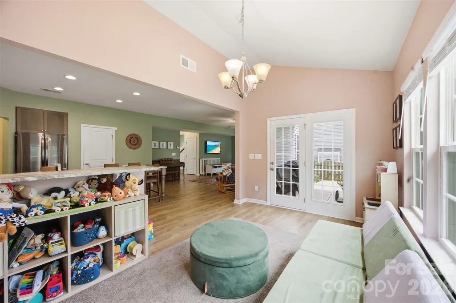
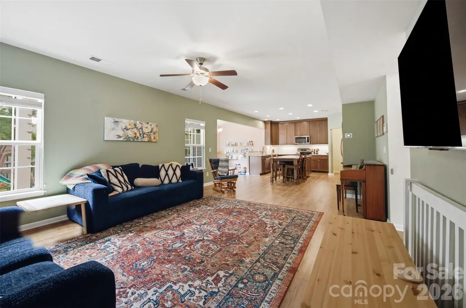
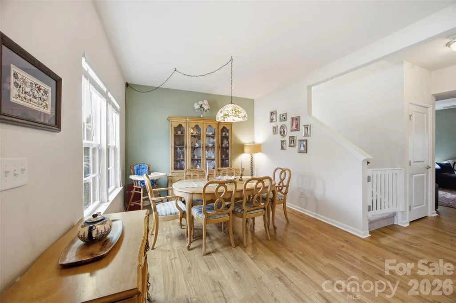
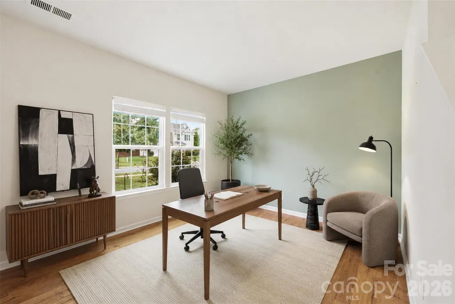
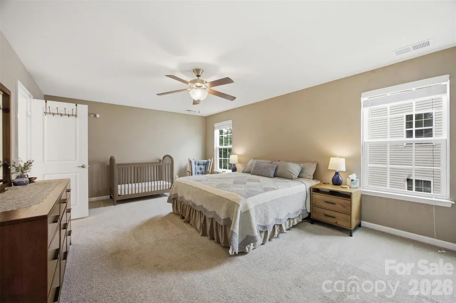
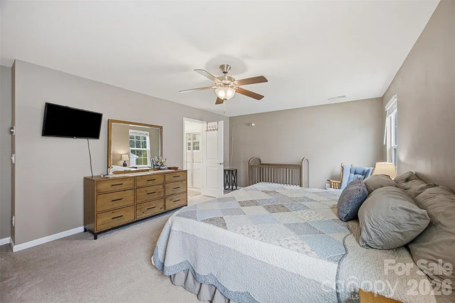
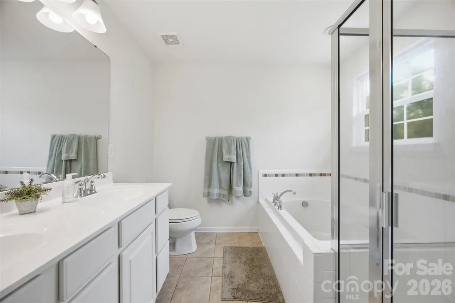
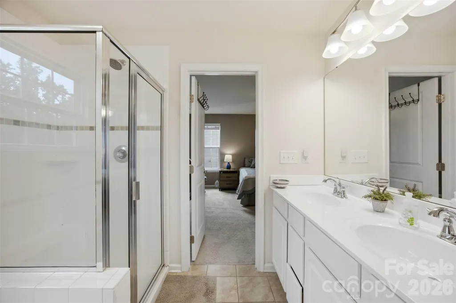
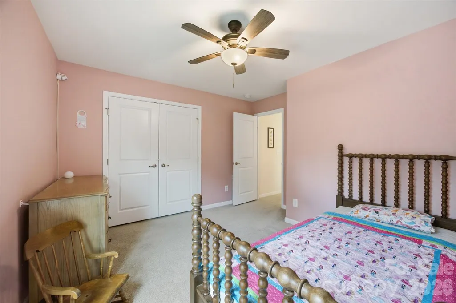
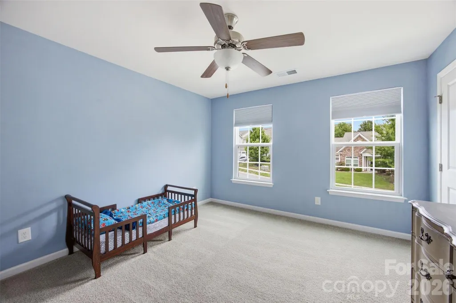
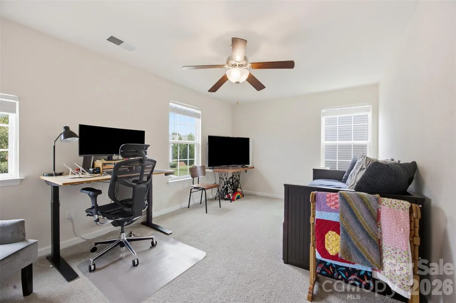
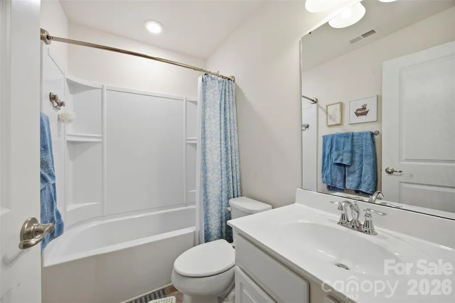
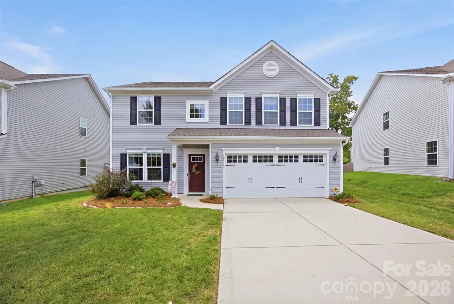
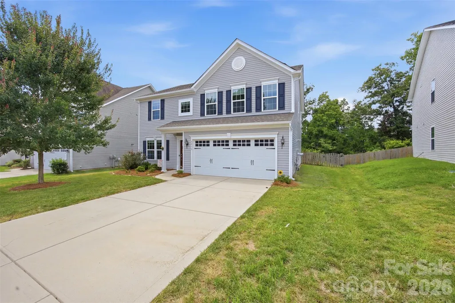
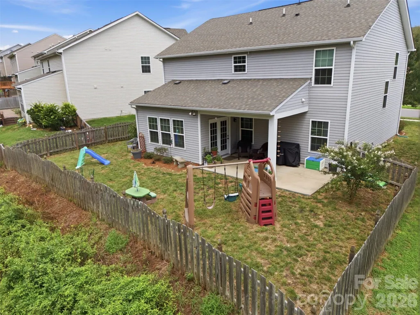
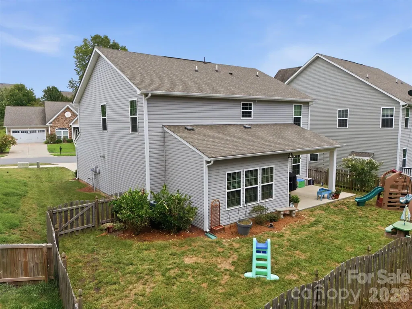
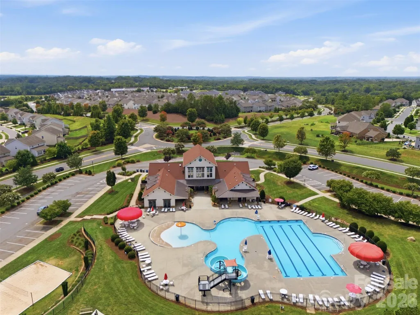
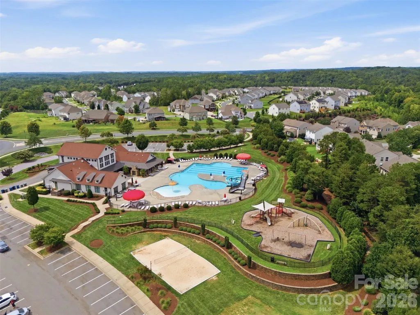
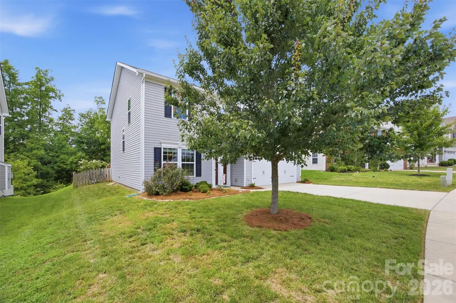
Lowest priced 4 bedroom home in The Mills at Rocky River! A renovated kitchen, new main-level flooring, a fenced backyard, and a covered patio are the projects most buyers plan to tackle after closing. Here they are already finished, in a well maintained 2017 home in one of Concord's most popular master-planned communities. The kitchen was redone, not just refreshed: leathered natural stone countertops, new solid wood 48" cabinetry, new backsplash, new large work station sink, range, and dishwasher. The oversized island is one uninterrupted stretch of counter with no sink or cooktop in it, so the whole surface is open for prep, seating, or serving. The kitchen opens to the living room and morning room, and new LVP runs through all of it. The front room works as a formal dining room today and converts to a home office, second living area, or playroom with different furniture. Upstairs are all four bedrooms, including an impressively spacious primary suite, with a separate garden tub/shower in the bathroom. The secondary bedrooms are all generously sized, each having a ceiling fan. The large laundry room is on the same level and has its own storage closet. The backyard is fully fenced and the patio is covered, which makes it usable in July heat and a passing rain, not just on perfect days. The lot extends past the fence and is outlined with trees for more backyard privacy. Outdoor furniture, a fire pit, a dog that lets itself out. All of it works from day one. The Mills at Rocky River offers a pool, clubhouse, playgrounds, fitness center, and walking trails, and it has something most Cabarrus County neighborhoods do not: schools inside the community, plus a gas station and convenience store. NC-49 and I-85 put Harrisburg, downtown Concord, Concord Mills, and uptown Charlotte within an easy commute. Come see it Saturday, or schedule a private showing at 7315 Mill Ruins Ave SW.
| Elementary School | Middle School | High School |
|---|---|---|
| Patriots Elementary School | C.C. Griffin Middle School | Hickory Ridge High School |
| Price History | |
|---|---|
| 8/14/2026 | Listed $435,000 |
| 8/30/2026 | 3$425,000 |
| 9/11/2026 | 1$423,500 |
General Features
| Living Area | 2400 |
|---|---|
| Sewer | Public Sewer |
| Heating | Forced Air,Natural Gas |
| Cooling | Central Air |
| Appliances | Dishwasher,Disposal,Electric Range,Gas Water Heater,Microwave,Tankless Water Heater |
| Zoning | PUD |
| HOA Fee | 230 |
| Garage Spaces | 2 |
| Construction Materials | Vinyl |
| Exclusions | Chandelier in front room |
| Year Built | 2017 |
| Levels | Two |
| Property Subtype | Single Family Residence |
| Parcel Number | 5527-82-4158-0000 |
| Elevation | 2000 |
| Community Features | Clubhouse,Fitness Center,Outdoor Pool,Playground,Sidewalks,Street Lights,Walking Trails |
| Assoc Fee Paid Per | Quarterly |
| County | Cabarrus |
| New Construction | No |
| Property Type | Residential |
| HOA | Yes |
| Subdivision Name | The Mills at Rocky River |
| Garage Y/N | Yes |
| Full Baths | 2 |
| High School | Hickory Ridge |
| City | Concord |
| Association Name | Sentry Management |
| Senior Community Y/N | No |
| Lot Size Units | Acres |
| Carport Y/N | No |
| Elementary School | Patriots |
| Middle/Junior High School | C.C. Griffin |
| Additional Parcels Y/N | No |
| Standard Status | Active |
| CAR_HOASubjectTo | Required |
| Construction Type | Site Built |
| Restrictions | Architectural Review |
| Tax Assessed Value | 422440 |
| Listing Terms | Cash,Conventional,FHA,VA Loan |
Interior Features
| Interior Amenities | Attic Stairs Pulldown |
|---|---|
| Flooring | Carpet,Tile,Vinyl |
| Basement (Y/N) | No |
| Fireplace Y/N | No |
| Above Grade Finished Area | 2400 |
| Half Baths | 1 |
| Laundry Features | Laundry Room,Upper Level |
| Total Bedrooms | 4 |
| Total Baths | 3 |
| SqFt Main | 1105 |
| SqFt Upper | 1295 |
Exterior Features
| Fencing | Back Yard |
|---|---|
| Parking Features | Attached Garage |
| Water Source | City |
| Lot Size Area | 0.17 |
| Foundation Details | Slab |
| Road Surface Type | Concrete,Paved |
| Road Responsibility | Publicly Maintained Road |
| Main Level Garage YN | Yes |
Amenities
- Foreclosure
- Views
- Short Sale
- New Construction
- Adult 55+
- Lease To Own
- No HOA Fees
- Furnished
- Primary On Main
- Air Conditioning
- Seller Finance
- Green
- Fixer Upper
- Horse
- Golf
- Fireplace
- Deck
- Garage
- Basement
- Pool
Property vs Single Family Average in 28025
Price
Year Built
Visits

 Tennessee Virginia Regional MLS All information deemed reliable but not guaranteed. All properties are subject to prior sale, change or withdrawal. Neither listing broker(s) or information provider(s) shall be responsible for any typographical errors, misinformation, misprints and shall be held totally harmless. Listing(s) information is provided for consumer's personal, non-commercial use and may not be used for any purpose other than to identify prospective properties consumers may be interested
