
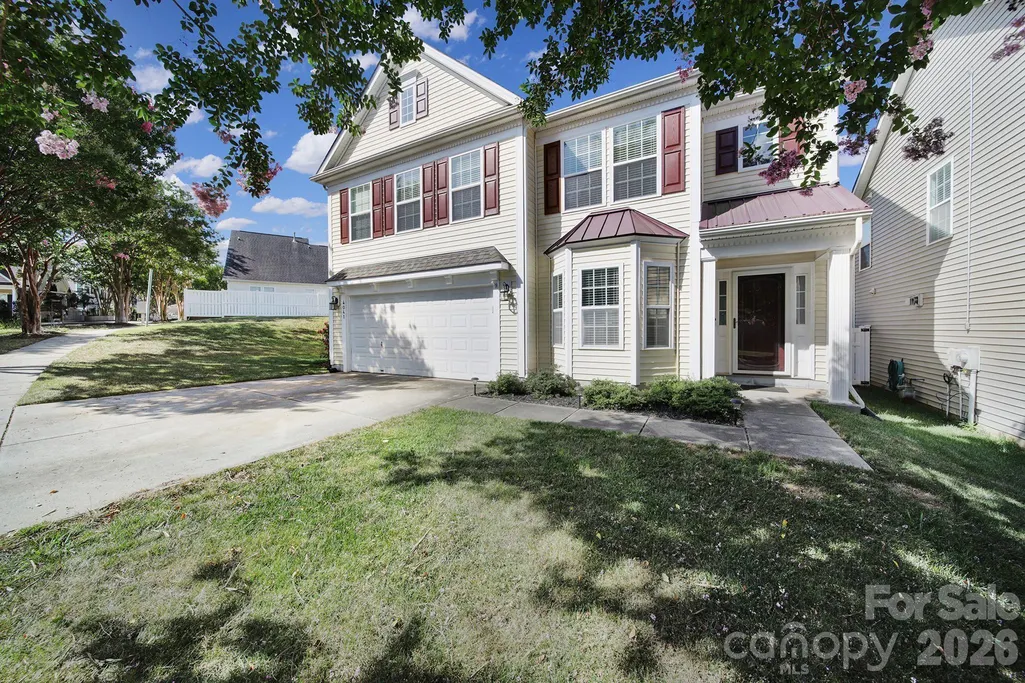
Address
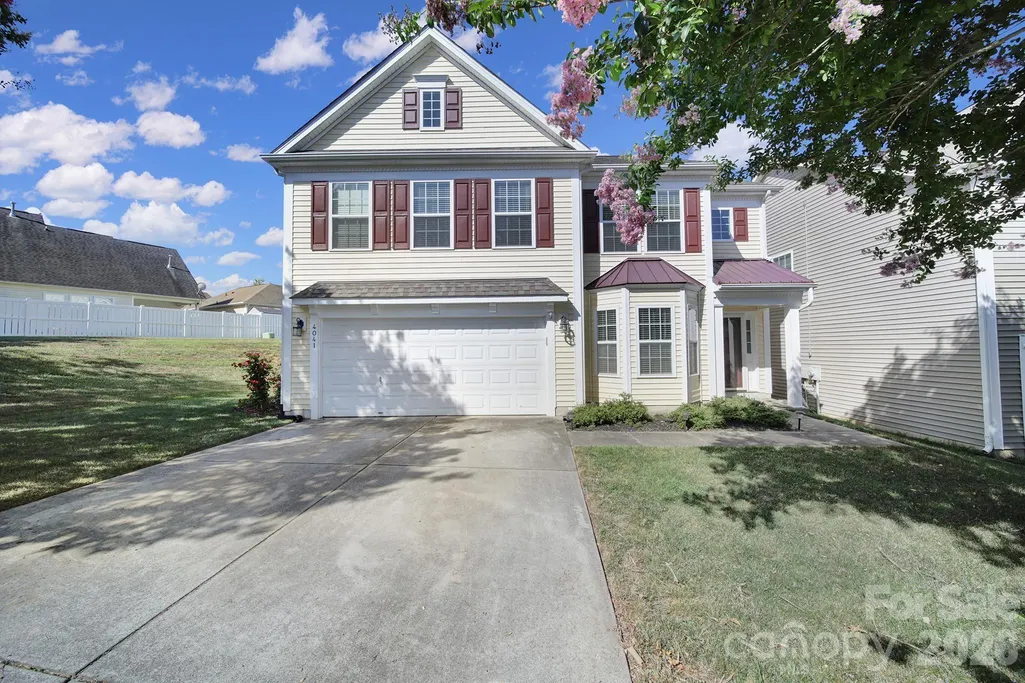
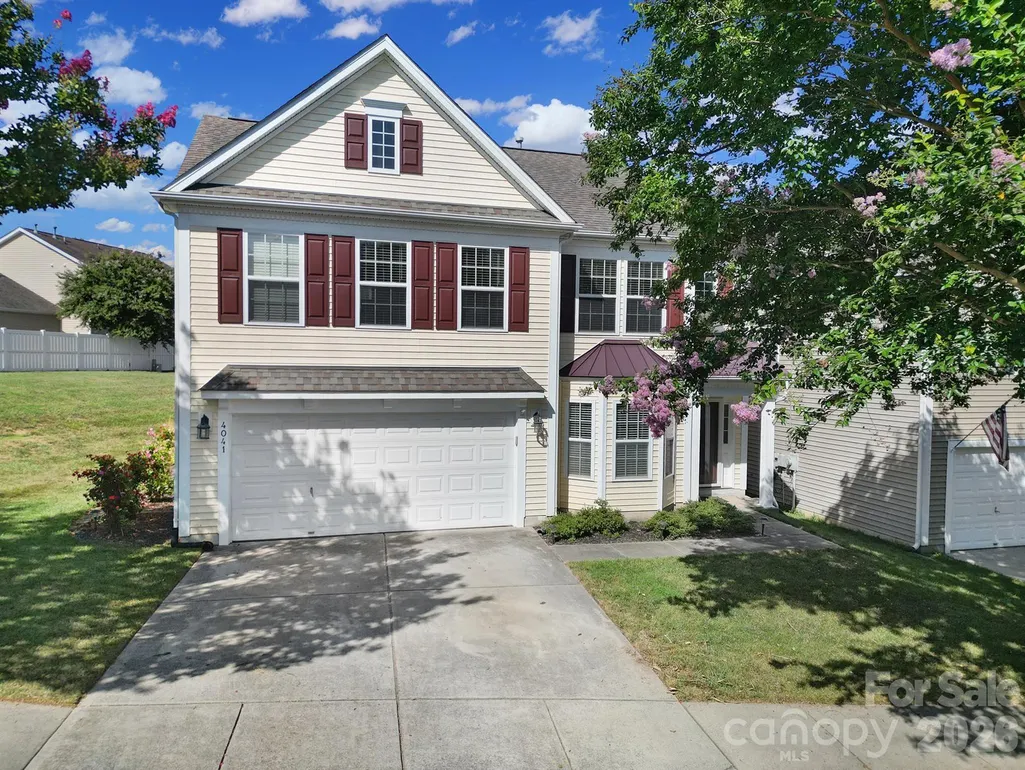
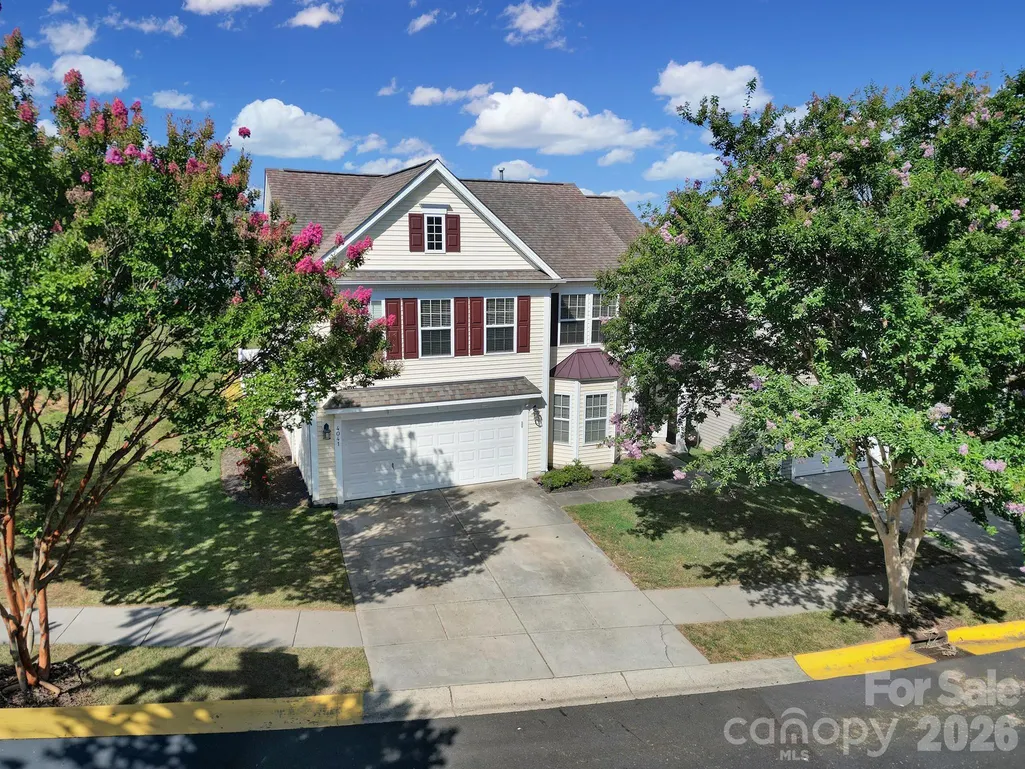
4041 Abbotsbury Drive, Fort Mill, SC
Price
$ 425,000
Property Attributes
- ID#4406236
- TypeSingle Family
- Listing Status Active
- CountyLANCASTER
- CityFort Mill
- AreaLancaster County
- NeighborhoodArlington
- Zip29707
- StyleTransitional
- Year Built2008
- Price$ 425,000
- Bedrooms4
- Full Bathrooms2
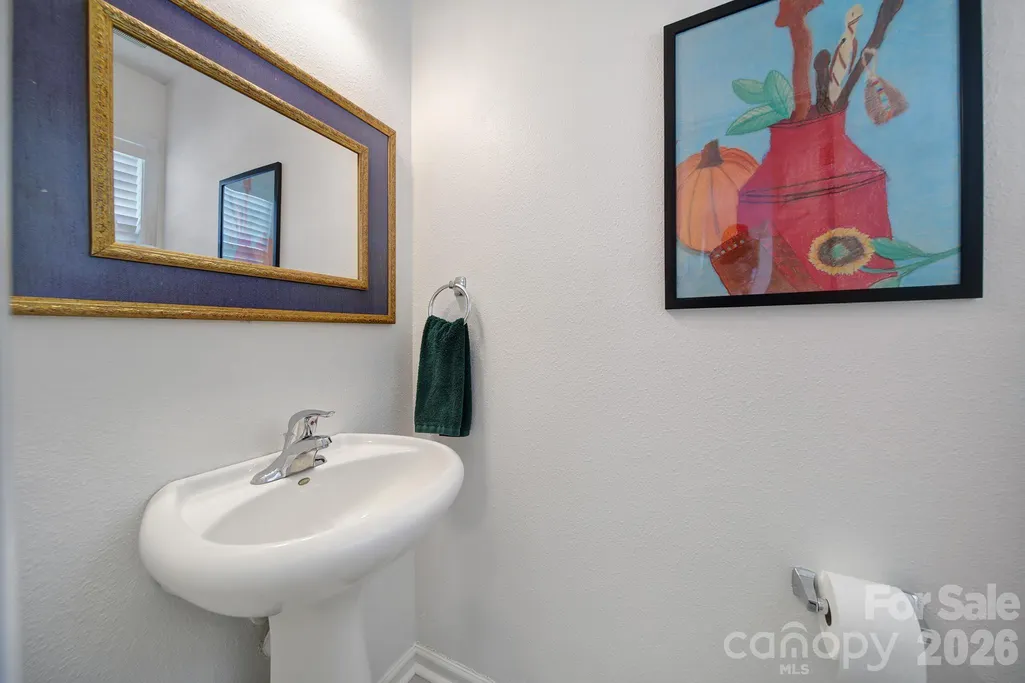
- Half Bathrooms1
- Sqr Footage2030
- Lot Size0.1 Acres
Data Source:
Canopy MLS
Property Description
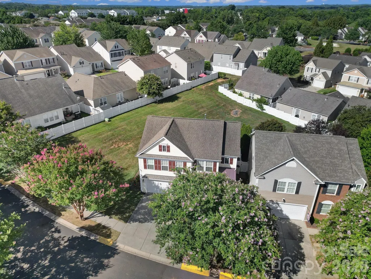
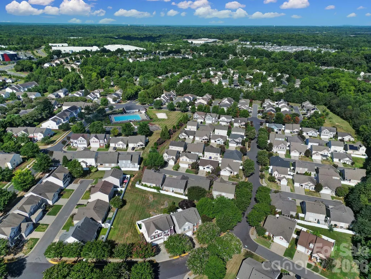
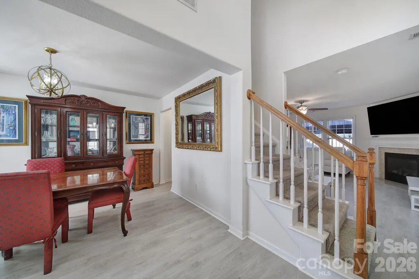
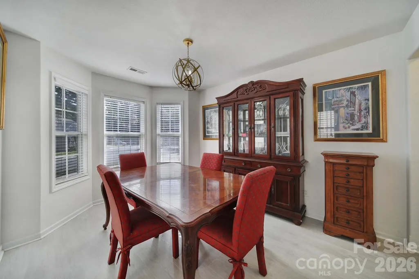
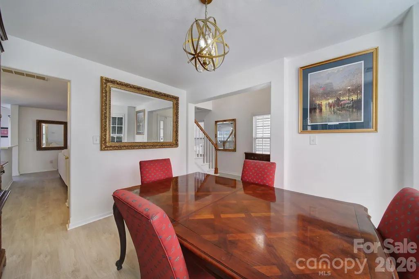
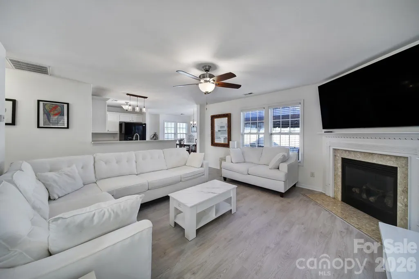
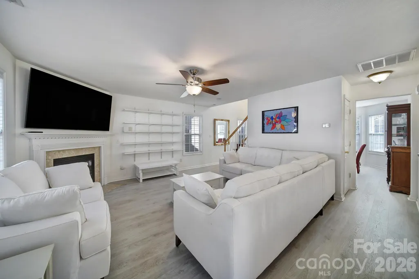
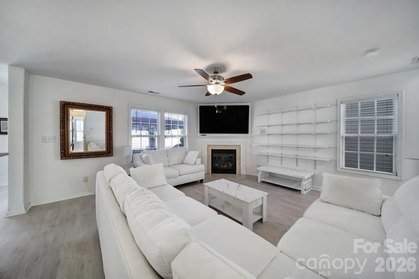
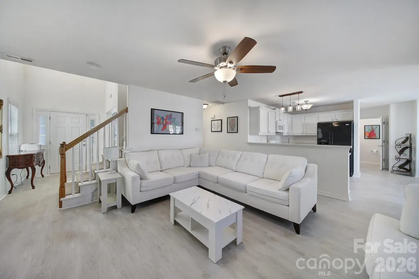
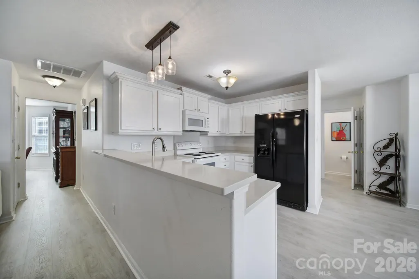
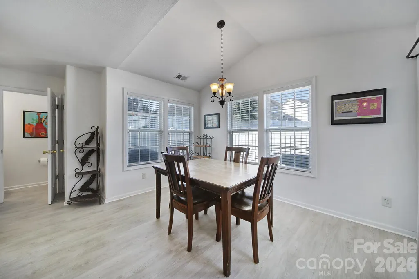
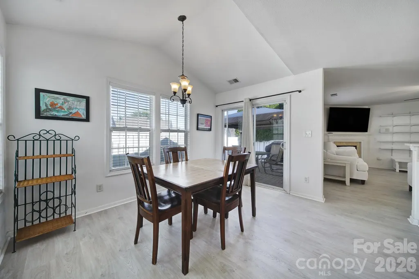
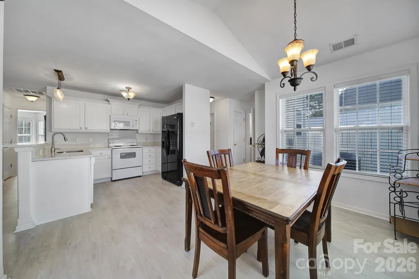
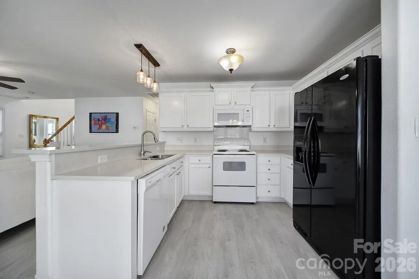
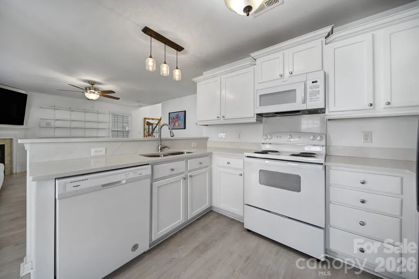
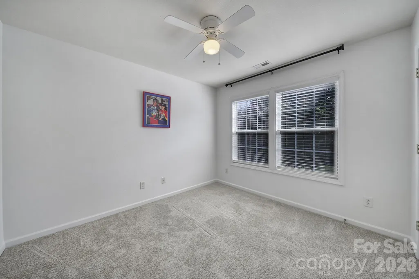
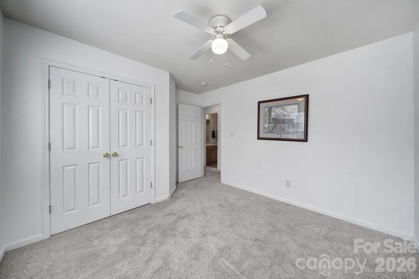
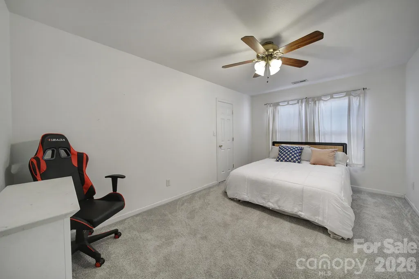
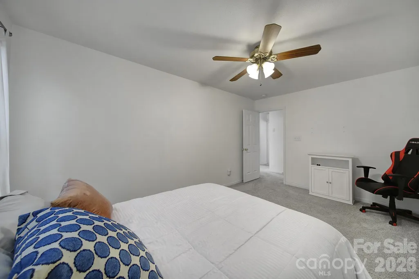
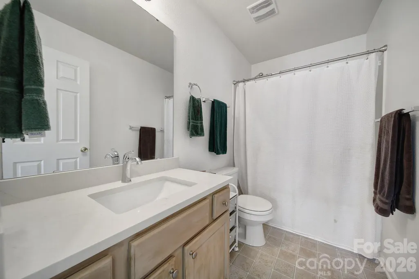
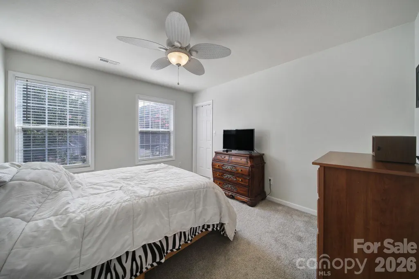
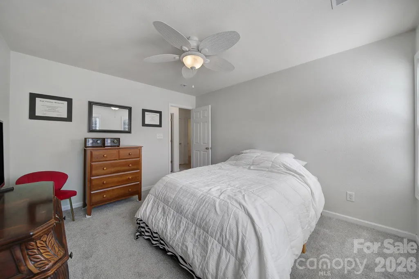
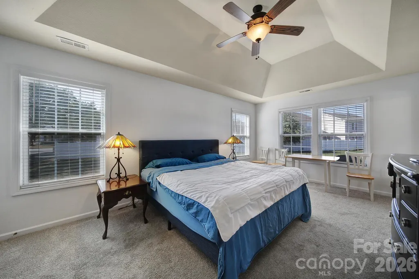
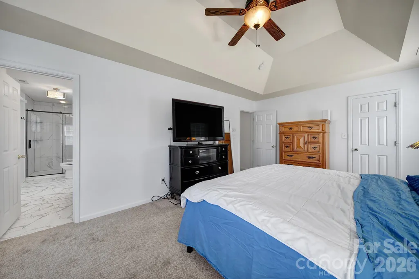
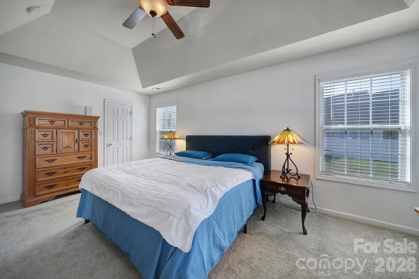
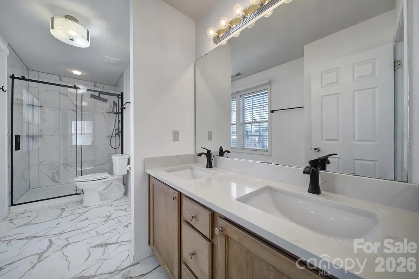
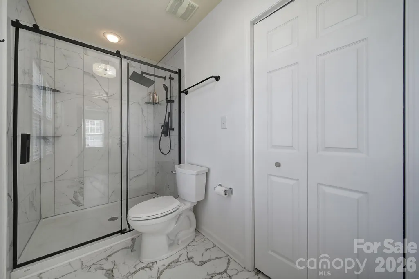
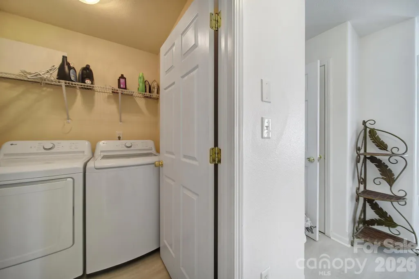
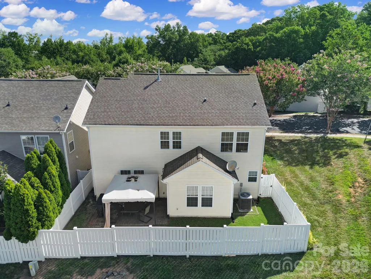
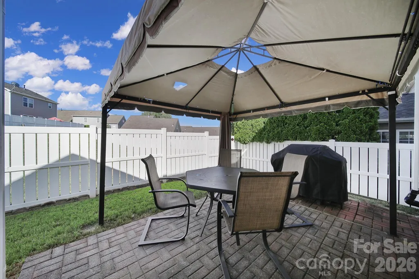
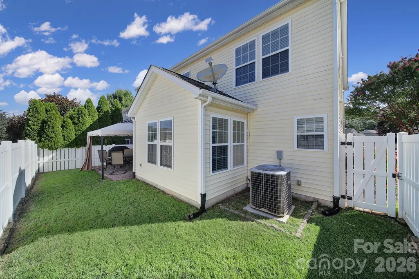
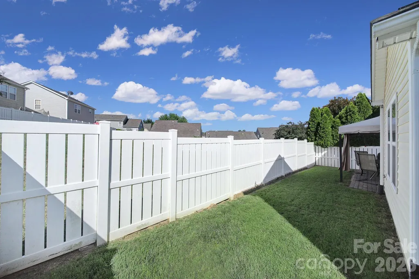
Welcome to 4041 Abbotsbury Drive, located in the highly sought-after Arlington community! This move-in-ready home features 4 bedrooms, 2.5 bathrooms, and a beautifully renovated primary bathroom, with all bedrooms conveniently located upstairs. Recent updates include new quartz countertops, fresh interior paint, new upstairs carpet, new downstairs flooring, a RainSoft water filtration system, new dishwasher, stove, washer and dryer (2024), new garbage disposal (2023), and a new garage door motor, springs, and system (2025). Step outside to a fully fenced backyard, offering the perfect space for pets, entertaining, or simply relaxing in your own private retreat. Ideally situated just minutes from Ballantyne, the new Costco, popular shopping and dining destinations, entertainment, and major highways, this home combines comfort with convenience. Residents of Arlington enjoy exceptional community amenities, including a pool, clubhouse, fitness center, and volleyball and basketball courts. Whether you're a first-time homebuyer or simply looking for a truly move-in-ready home, this one checks all the boxes!
| Elementary School | Middle School | High School |
|---|---|---|
| Unspecified Elementary School | Unspecified Middle School | Unspecified High School |
| Price History | |
|---|---|
| 7/27/2026 | Listed $425,000 |
General Features
| Living Area | 2030 |
|---|---|
| Sewer | County Sewer |
| Heating | Forced Air,Natural Gas |
| Cooling | Ceiling Fan(s),Central Air |
| Utilities | Electricity Connected,Natural Gas |
| Roof | Architectural Shingle |
| Appliances | Dishwasher,Disposal,Gas Water Heater,Plumbed For Ice Maker |
| Zoning | PDD |
| HOA Fee | 84 |
| Garage Spaces | 2 |
| Patio/Porch Features | Covered,Front Porch,Patio |
| Architectural Style | Transitional |
| Security Features | Carbon Monoxide Detector(s),Smoke Detector(s) |
| Construction Materials | Vinyl |
| Year Built | 2008 |
| Levels | Two |
| Property Subtype | Single Family Residence |
| Parcel Number | 0005P-0B-026.00 |
| Community Features | Clubhouse,Fitness Center,Outdoor Pool,Playground,Sidewalks |
| Assoc Fee Paid Per | Monthly |
| County | Lancaster |
| New Construction | No |
| Property Type | Residential |
| HOA | Yes |
| Subdivision Name | Arlington |
| Garage Y/N | Yes |
| Full Baths | 2 |
| High School | Unspecified |
| City | Fort Mill |
| Association Name | CAMS |
| Senior Community Y/N | No |
| Lot Size Units | Acres |
| Carport Y/N | No |
| Elementary School | Unspecified |
| Middle/Junior High School | Unspecified |
| Additional Parcels Y/N | No |
| Standard Status | Active |
| CAR_HOASubjectTo | Required |
| Construction Type | Site Built |
| Restrictions | Architectural Review |
| Tax Assessed Value | 443600 |
| Listing Terms | Cash,Conventional |
Interior Features
| Interior Amenities | Kitchen Island,Open Floorplan,Pantry,Walk-In Closet(s) |
|---|---|
| Flooring | Carpet,Laminate |
| Fireplace Features | Living Room |
| Basement (Y/N) | No |
| Fireplace Y/N | Yes |
| Above Grade Finished Area | 2030 |
| Half Baths | 1 |
| Laundry Features | Electric Dryer Hookup,Laundry Room,Main Level |
| Total Bedrooms | 4 |
| Total Baths | 3 |
| SqFt Main | 891 |
| SqFt Garage | 421 |
| SqFt Upper | 1139 |
Exterior Features
| Parking Features | Driveway,Attached Garage,Garage Door Opener,Garage Faces Front |
|---|---|
| Water Source | County Water |
| Lot Size Area | 0.1 |
| Foundation Details | Slab |
| Lot Dimensions | 45x70 |
| Road Surface Type | Concrete,Paved |
| Road Responsibility | Private Maintained Road |
| Main Level Garage YN | Yes |
Amenities
- Foreclosure
- Views
- Short Sale
- New Construction
- Adult 55+
- Lease To Own
- No HOA Fees
- Furnished
- Primary On Main
- Air Conditioning
- Seller Finance
- Green
- Fixer Upper
- Horse
- Golf
- Fireplace
- Deck
- Garage
- Basement
- Pool
Property vs Single Family Average in 29707
Price
Year Built
Visits

 Tennessee Virginia Regional MLS All information deemed reliable but not guaranteed. All properties are subject to prior sale, change or withdrawal. Neither listing broker(s) or information provider(s) shall be responsible for any typographical errors, misinformation, misprints and shall be held totally harmless. Listing(s) information is provided for consumer's personal, non-commercial use and may not be used for any purpose other than to identify prospective properties consumers may be interested
