
Primary on Main - Adult 55+
Address
9032 Treetop Way Nw, Concord, NC
Price
$ 575,000
Property Attributes
- ID#4397429
- TypeSingle Family
- Listing Status Active
- CountyCABARRUS
- CityConcord
- AreaCabarrus County
- NeighborhoodCourtyards on Poplar Tent
- Zip28027
- StyleTransitional
- Year Built2020
- Price$ 575,000
- Bedrooms3
- Full Bathrooms2
- Half Bathrooms0
- Sqr Footage2193
- Lot Size0.18 Acres
Data Source:
Canopy MLS
Property Description
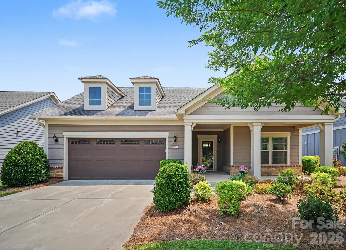
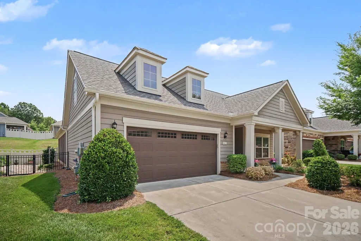
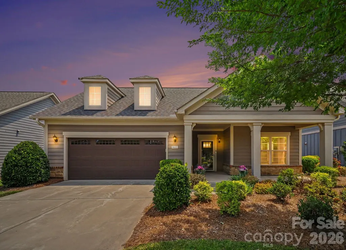
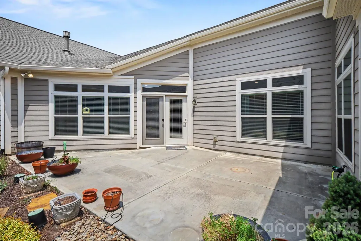
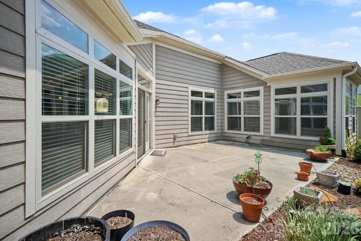
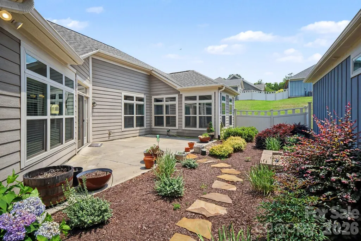
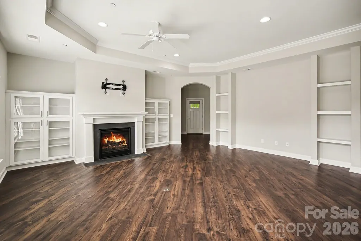
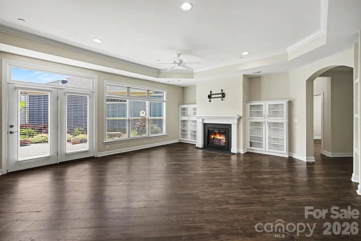
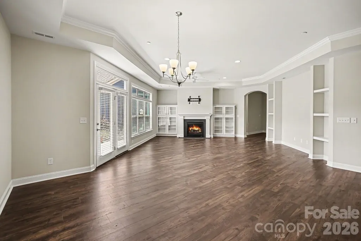
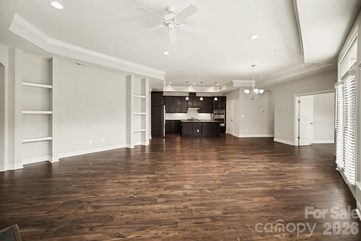
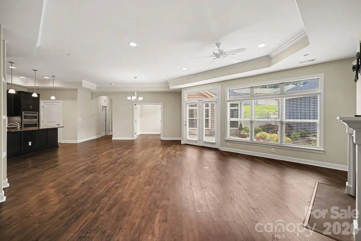
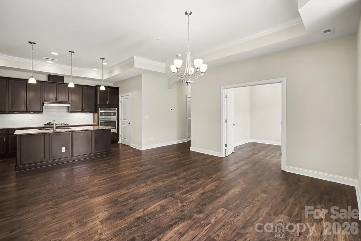
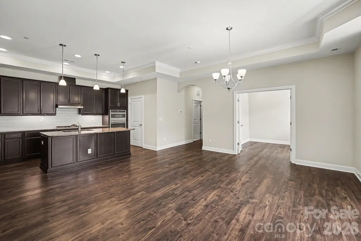
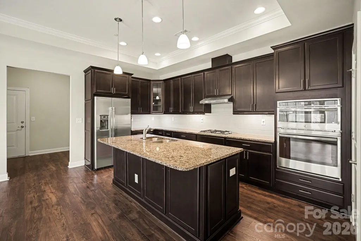
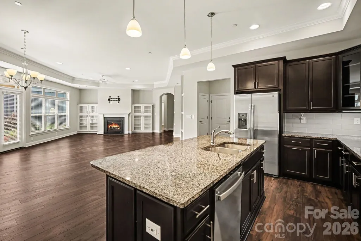
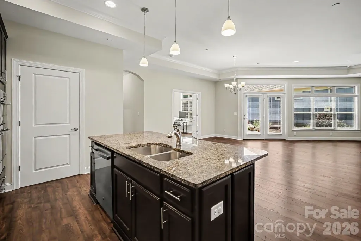
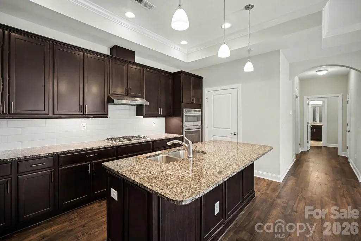
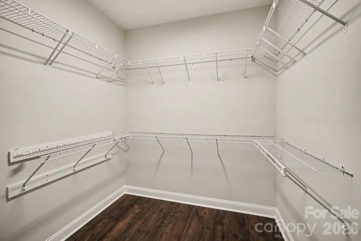
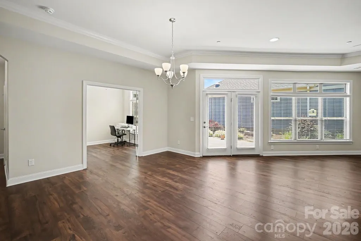
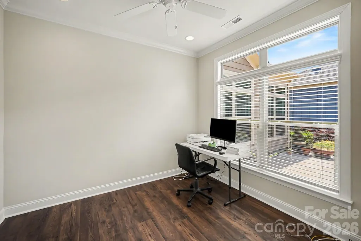
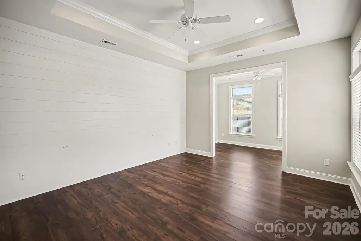
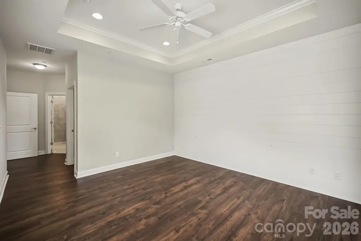
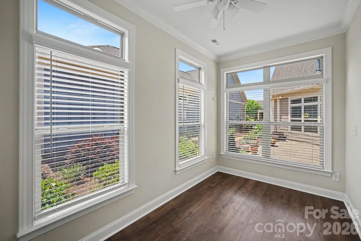
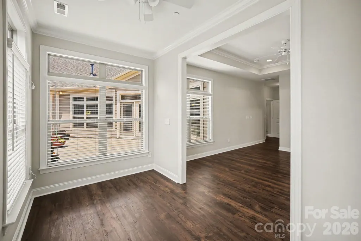
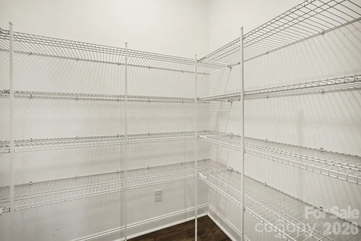
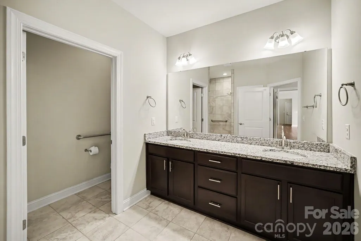
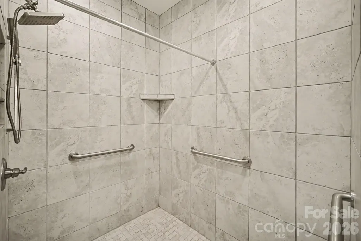
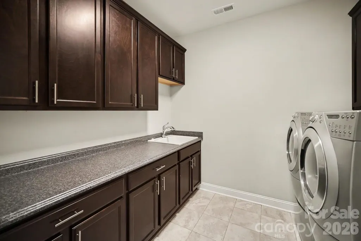
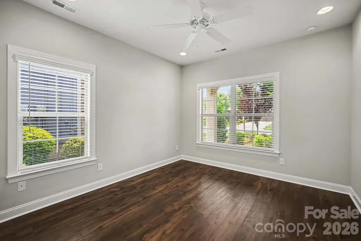
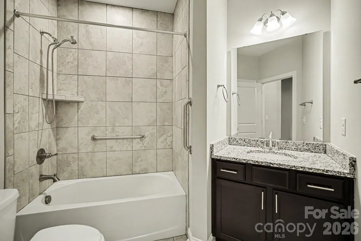
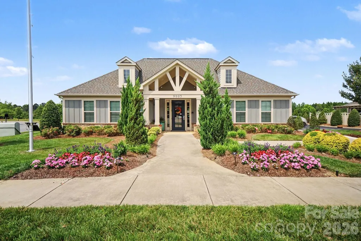
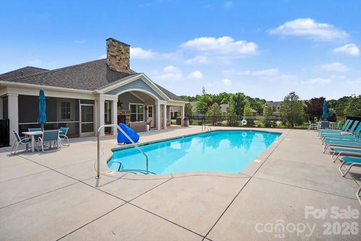
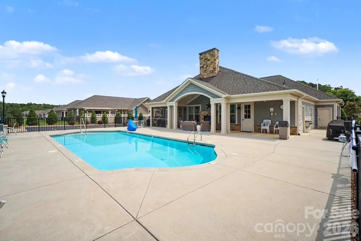
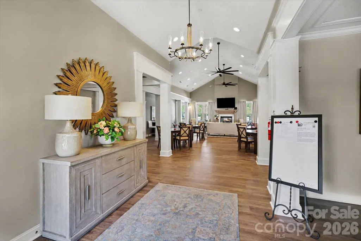
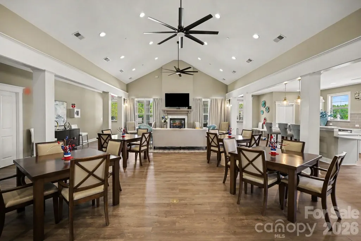
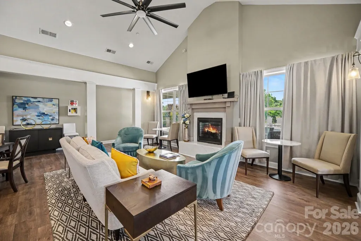
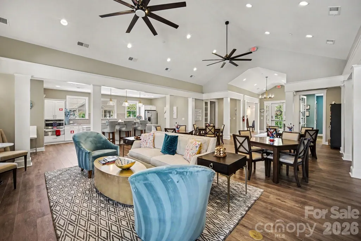
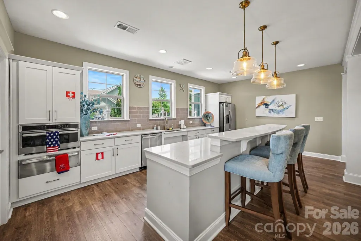
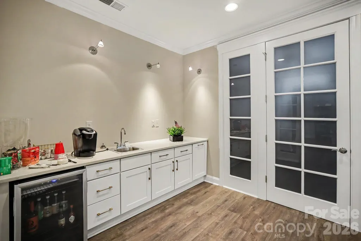
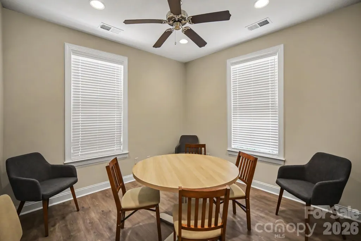
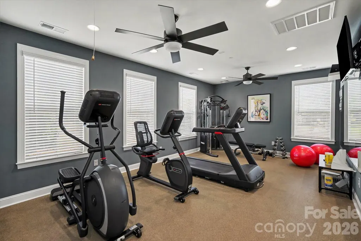
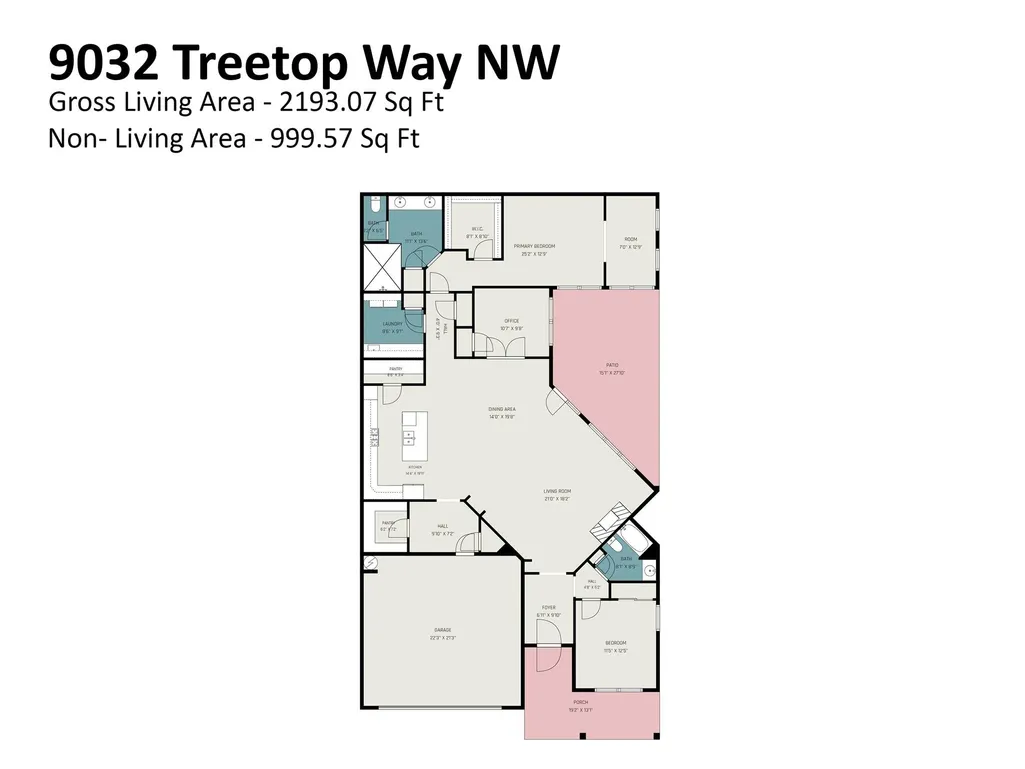
Welcome to the Courtyards on Poplar Tent, a boutique 55+ active lifestyle community that combines luxury & comfort in a convenient enclave located within minutes of just about everything; Enjoy the resort style amenities while leaving the landscaping & lawn care responsibilities to the pro’s -- they keep everything looking meticulous; Sidewalks & street lamps lead the way to the walking trail, mini parks, pool, & splendid clubhouse featuring a full kitchen, fireplace lounge, & fitness center; Once home, you’re greeted to a rocking chair front porch with a Craftsman style entrance that leads to a well-modeled floor plan designed to make life easier & more enjoyable; Elements of this quality home include a spacious great room with an abundance of natural light anchored by a gas log fireplace flanked by versatile built-in cabinets with glass doors; This flows into the gourmet kitchen with many desirable upgrades & accessories -- modern mocha colored cabinets, huge island, granite counters, gas cooktop, built-in oven & microwave, tile backsplash, spacious pantry, & functional lighting -- recessed, pendant, & under cabinet; The relaxing owner’s suite is tucked away at the back of home & offers a flexible sitting area, walk-in closet, & well-designed bathroom with a zero threshold shower coupled with multiple grab bars; Guests are welcomed to a generous-size secondary bedroom with an adjacent designer finished full bath; A third bedroom/study/flex space with French doors & full closet is nestled in the heart of the home; Functionality within the floor plan continues with a sizable laundry room outfitted with an abundance of cabinets, counter space, utility sink, & linen closet, as well as, a convenient drop zone adjacent to the finished garage that features a second walk-in pantry; Rounding out this thoughtfully designed home is a private fenced courtyard that provides the perfect setting for morning coffee, afternoon tea, & evening cocktails
| Elementary School | Middle School | High School |
|---|---|---|
| Unspecified Elementary School | Unspecified Middle School | Unspecified High School |
| Price History | |
|---|---|
| 6/26/2026 | Listed $600,000 |
| 8/4/2026 | 5$575,000 |
General Features
| Living Area | 2193 |
|---|---|
| Sewer | Public Sewer |
| Heating | Central,Forced Air,Natural Gas |
| Cooling | Central Air |
| Utilities | Cable Available,Electricity Connected,Natural Gas,Underground Power Lines,Underground Utilities,Wired Internet Available |
| Roof | Architectural Shingle |
| Appliances | Dishwasher,Disposal,Electric Water Heater,Gas Cooktop,Microwave,Plumbed For Ice Maker,Refrigerator,Wall Oven,Washer/Dryer |
| HOA Fee | 305 |
| Garage Spaces | 2 |
| Patio/Porch Features | Front Porch,Patio |
| Architectural Style | Transitional |
| Security Features | Carbon Monoxide Detector(s),Fire Sprinkler System,Smoke Detector(s) |
| Construction Materials | Brick Partial,Fiber Cement |
| Year Built | 2020 |
| Levels | One |
| Property Subtype | Single Family Residence |
| Parcel Number | 4680-58-4869-0000 |
| Community Features | Fifty Five and Older,Clubhouse,Fitness Center,Outdoor Pool,Sidewalks,Street Lights,Walking Trails |
| Accessibility | Bath Grab Bars,Roll-In Shower,Entry Slope less than 1 foot,Mobility Friendly Flooring,No Interior Steps |
| Assoc Fee Paid Per | Monthly |
| County | Cabarrus |
| New Construction | No |
| Property Type | Residential |
| HOA | Yes |
| Subdivision Name | Courtyards on Poplar Tent |
| Garage Y/N | Yes |
| Full Baths | 2 |
| High School | Unspecified |
| City | Concord |
| Association Name | Key Community Services |
| Senior Community Y/N | Yes |
| Lot Size Units | Acres |
| Carport Y/N | No |
| Elementary School | Unspecified |
| Middle/Junior High School | Unspecified |
| Additional Parcels Y/N | No |
| Standard Status | Active |
| CAR_HOASubjectTo | Required |
| Construction Type | Site Built |
| Restrictions | Architectural Review,Subdivision |
| Tax Assessed Value | 506130 |
| Listing Terms | Cash,Conventional,FHA,VA Loan |
Interior Features
| Interior Amenities | Built-in Features,Cable Prewire,Drop Zone,Entrance Foyer,Kitchen Island,Open Floorplan,Pantry,Split Bedroom,Walk-In Closet(s),Walk-In Pantry |
|---|---|
| Flooring | Tile,Vinyl |
| Fireplace Features | Gas Log,Great Room |
| Basement (Y/N) | No |
| Fireplace Y/N | Yes |
| Above Grade Finished Area | 2193 |
| Laundry Features | Gas Dryer Hookup,Laundry Room,Main Level,Sink |
| Total Bedrooms | 3 |
| Total Baths | 2 |
| SqFt Main | 2193 |
| SqFt Garage | 501 |
| Bedroom | 3 |
Exterior Features
| Exterior Amenities | Lawn Maintenance |
|---|---|
| Fencing | Back Yard |
| Parking Features | Driveway,Attached Garage |
| Water Source | City |
| Lot Size Area | 0.18 |
| Foundation Details | Slab |
| Road Surface Type | Concrete,Paved |
| Door Features | French Doors,Storm Door(s) |
| Road Responsibility | Publicly Maintained Road |
| Main Level Garage YN | Yes |
Amenities
- Foreclosure
- Views
- Short Sale
- New Construction
- Adult 55+
- Lease To Own
- No HOA Fees
- Furnished
- Primary On Main
- Air Conditioning
- Seller Finance
- Green
- Fixer Upper
- Horse
- Golf
- Fireplace
- Deck
- Garage
- Basement
- Pool
Property vs Single Family Average in 28027
Price
Year Built
Visits
 Canopy MLS® Copyright ©2026 All rights reserved.
 Tennessee Virginia Regional MLS All information deemed reliable but not guaranteed. All properties are subject to prior sale, change or withdrawal. Neither listing broker(s) or information provider(s) shall be responsible for any typographical errors, misinformation, misprints and shall be held totally harmless. Listing(s) information is provided for consumer's personal, non-commercial use and may not be used for any purpose other than to identify prospective properties consumers may be interested
