
Price Reduction - Golf Course - Primary on Main




Address
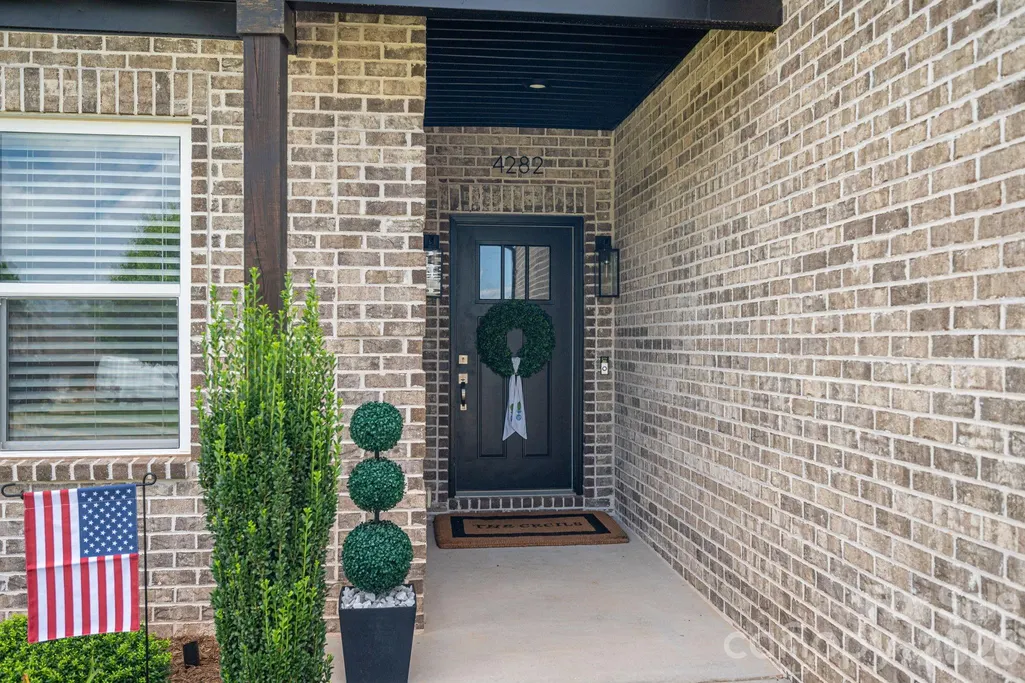
4282 Holly Circle Ne, Conover, NC
Price
$ 674,900
Property Attributes
- ID#4397170
- TypeSingle Family
- Listing Status Active
- CountyCATAWBA
- CityConover
- AreaCatawba County
- NeighborhoodRock Barn
- Zip28613
- Style
- Year Built2021
- Price$ 674,900
- Bedrooms4
- Full Bathrooms3
- Half Bathrooms0
- Sqr Footage2775
- Lot Size0.22 Acres
Data Source:
Canopy MLS
Property Description
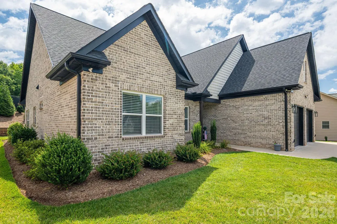
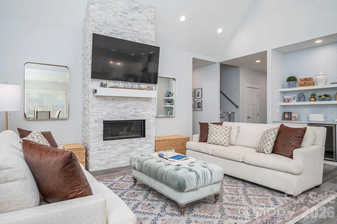
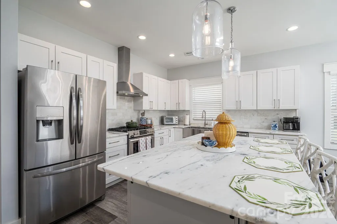
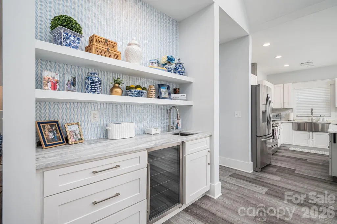
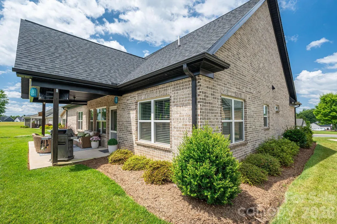
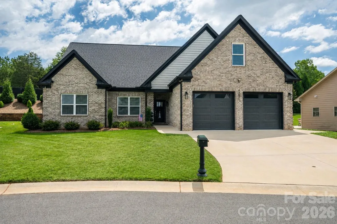
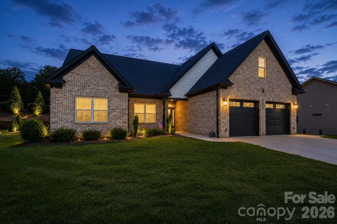
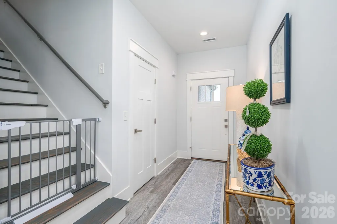
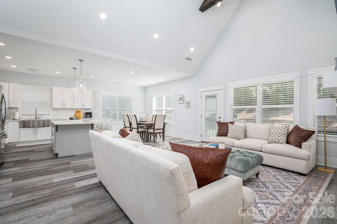
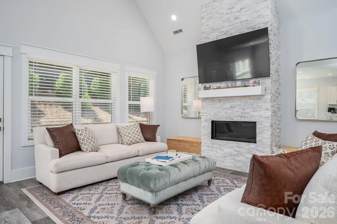
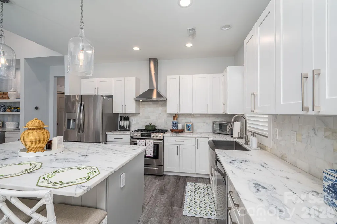
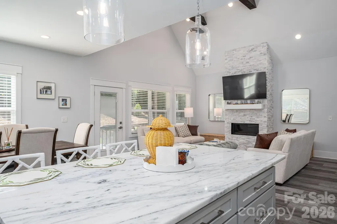
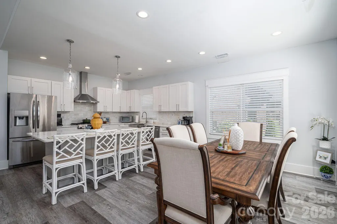
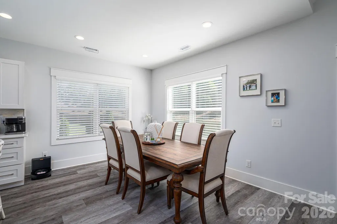
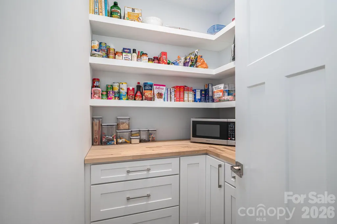
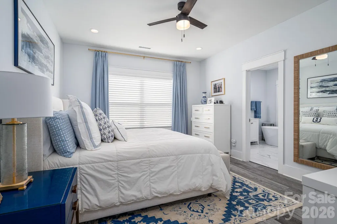
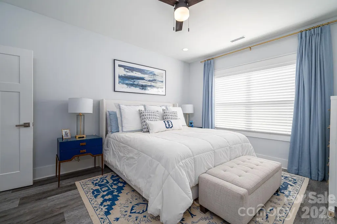
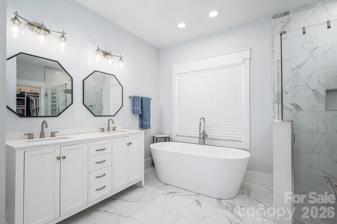
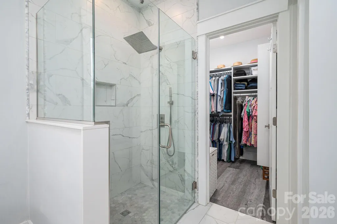
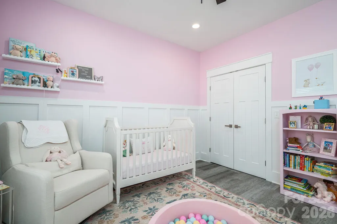
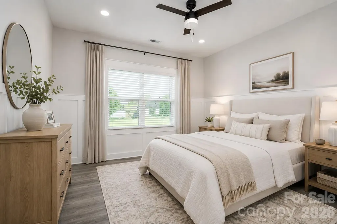
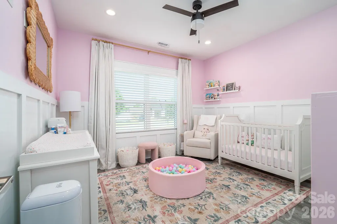
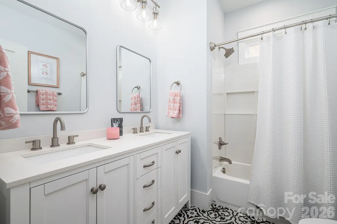
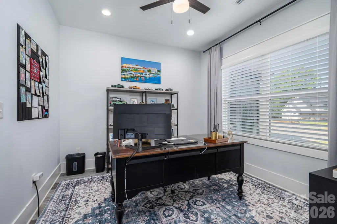
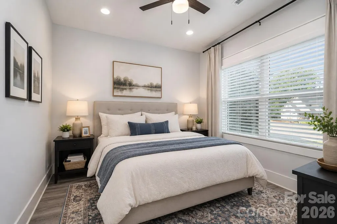
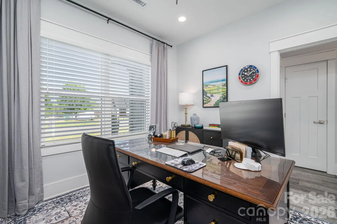
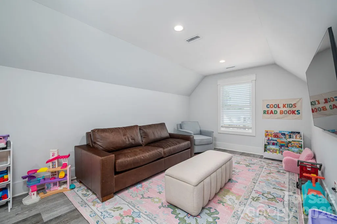
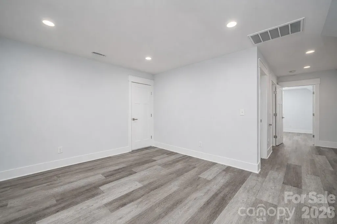
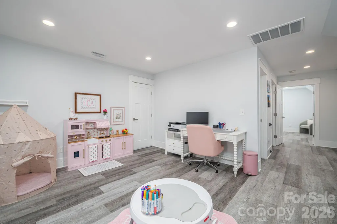
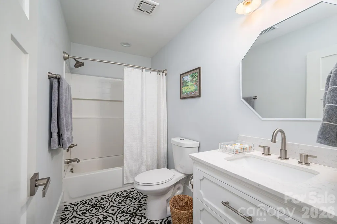
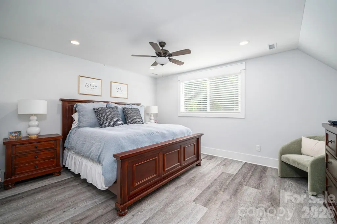
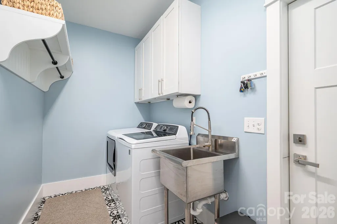
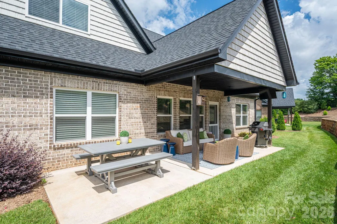
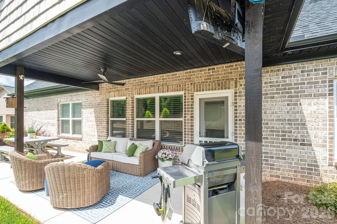
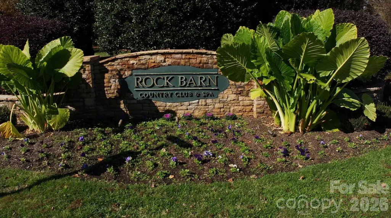
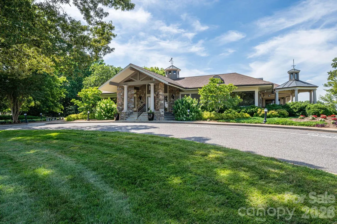
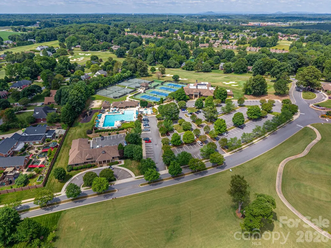
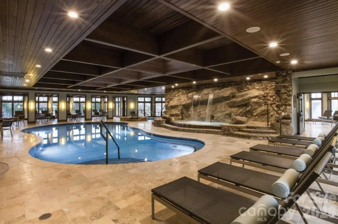
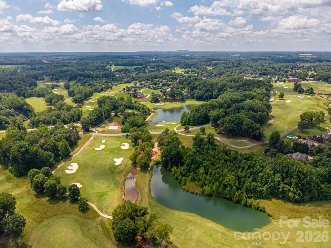
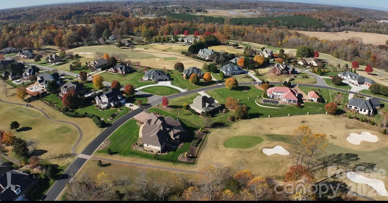
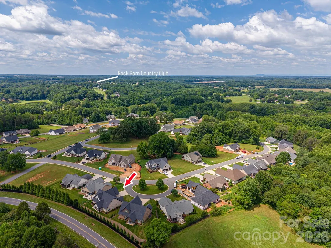
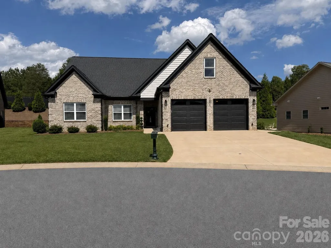
Enjoy Resort-Style Living at Beautiful Rock Barn Golf & Spa! Meticulously maintained this fabulous home looks and feels brand new! Offering an open floor plan with a desirable split-bedroom layout and high-end finishes throughout this house is a must see! The spacious kitchen features quartz countertops, a gas range, custom cabinetry with pull-outs a decorative backsplash, large island, and a walk-in pantry complete with a butcher block appliance counter. The inviting living room is open to the dining area and kitchen and includes a wet bar, gas fireplace, plenty of natural light and custom blinds. Step out back to an expanded covered patio overlooking the private backyard enhanced by custom landscaping and exterior uplighting. The luxurious primary suite features a large custom walk-in closet, custom blinds, a tile shower, soaker tub, double vanity, and decorative tile flooring. With numerous thoughtful upgrades throughout. Two additional bedrooms with custom closets and blinds and an upscale full bath. Additional features include custom blinds and a laundry room with barn door and custom cabinetry leading to the spacious two car garage. Upstairs offers a spacious bonus room, guest bedroom with a custom walk-in closet, full luxury bath, a large storage closet and convenient walk-out attic storage. Additional highlights include a tankless gas water heater, mounted pressure washer, beautiful custom landscaping for outstanding curb appeal, and more. DON'T WAIT MONTHS AND SPEND MORE FOR A NEW BUILD! THIS HOME HAS BEEN METICULOUSLY MAINTAINED AND IS LUST LIKE NEW AND MOVE IN READY! Rock Barn Country Club offers a restaurant, world-class spa, and public golf course, with additional amenities available through club membership. Experience luxury, comfort, and resort-style living in one of the area's most desirable communities.
| Elementary School | Middle School | High School |
|---|---|---|
| Oxford Elementary School | River Bend Middle School | Bunker Hill High School |
| Price History | |
|---|---|
| 6/24/2026 | Listed $689,900 |
| 7/27/2026 | 2$679,900 |
| 8/18/2026 | 1$674,900 |
General Features
| Living Area | 2775 |
|---|---|
| Sewer | Public Sewer |
| Heating | Electric,Heat Pump |
| Cooling | Heat Pump |
| Utilities | Cable Available |
| Roof | Architectural Shingle |
| Appliances | Dishwasher,Disposal,Gas Range,Microwave,Refrigerator with Ice Maker,Tankless Water Heater |
| HOA Fee | 483 |
| Garage Spaces | 2 |
| Construction Materials | Brick Full |
| Year Built | 2021 |
| Levels | One and One Half |
| Property Subtype | Single Family Residence |
| Parcel Number | 375311559466 |
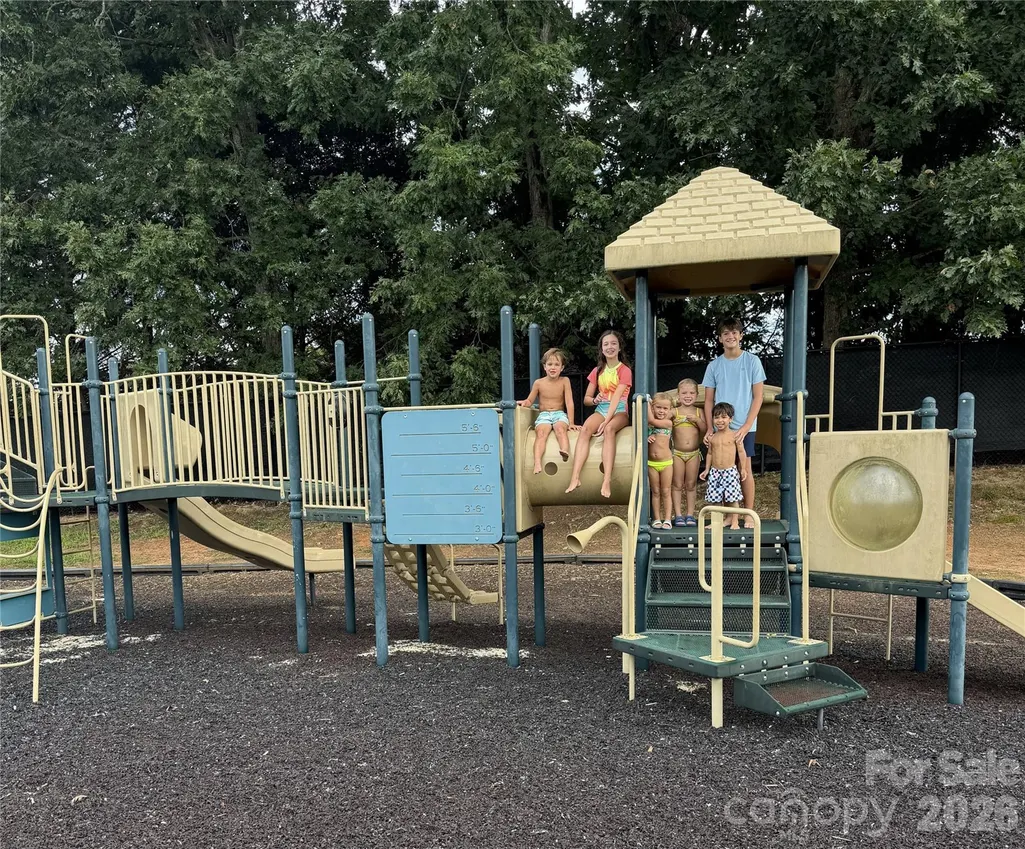
| Community Features | Clubhouse,Fitness Center,Gated,Golf,Outdoor Pool,Pickleball,Playground,Pond,Sidewalks,Street Lights,Tennis Court(s) |
| Assoc Fee Paid Per | Annually |
| County | Catawba |
| New Construction | No |
| Property Type | Residential |
| HOA | Yes |
| Subdivision Name | Rock Barn |
| Garage Y/N | Yes |
| Full Baths | 3 |
| Directions | Rock Barn Rd to Main Entrance of Rock Barn. Turn in on Golf Drive. Turn right at Club House to stay on Golf Drive. Turn Left on Ridge Dr. Bear Left at the Oaks Sign to stay on Ridge Dr. Turn right on |
| High School | Bunker Hill |
| City | Conover |
| Association Name | William Douglas Mgmt |
| Senior Community Y/N | No |
| Lot Size Units | Acres |
| Carport Y/N | No |
| Elementary School | Oxford |
| Middle/Junior High School | River Bend |
| Additional Parcels Y/N | No |
| Virtual Tour | https://listings.videostreamteam.com/sites/4282-holly-cir-ne-conover-nc-28613-26277769/branded |
| Standard Status | Active |
| CAR_HOASubjectTo | Required |
| Construction Type | Site Built |
| Restrictions | Architectural Review,Building |
| Tax Assessed Value | 486000 |
| Virtual Tour | https://listings.videostreamteam.com/sites/4282-holly-cir-ne-conover-nc-28613-26277769/branded |
| Listing Terms | Cash,Conventional,FHA,USDA Loan,VA Loan |
Interior Features
| Interior Amenities | Attic Walk In,Garden Tub,Kitchen Island,Open Floorplan,Pantry,Split Bedroom,Walk-In Closet(s),Walk-In Pantry,Wet Bar |
|---|---|
| Flooring | Tile,Vinyl |
| Fireplace Features | Gas Log |
| Basement (Y/N) | No |
| Window Features | Window Treatments |
| Fireplace Y/N | Yes |
| Above Grade Finished Area | 2775 |
| Laundry Features | Laundry Room,Main Level |
| Total Bedrooms | 4 |
| Total Baths | 3 |
| SqFt Main | 1875 |
| SqFt Upper | 900 |
| Bedroom | 3 |
Exterior Features
| Exterior Amenities | In-Ground Irrigation |
|---|---|
| Parking Features | Attached Garage |
| Water Source | City |
| Lot Size Area | 0.22 |
| Foundation Details | Slab |
| Road Surface Type | Concrete,Paved |
| Road Responsibility | Publicly Maintained Road |
| Main Level Garage YN | Yes |
Amenities
- Foreclosure
- Views
- Short Sale
- New Construction
- Adult 55+
- Lease To Own
- No HOA Fees
- Furnished
- Primary On Main
- Air Conditioning
- Seller Finance
- Green
- Fixer Upper
- Horse
- Golf
- Fireplace
- Deck
- Garage
- Basement
- Pool
Property vs Single Family Average in 28613
Price
Year Built
Visits

 Tennessee Virginia Regional MLS All information deemed reliable but not guaranteed. All properties are subject to prior sale, change or withdrawal. Neither listing broker(s) or information provider(s) shall be responsible for any typographical errors, misinformation, misprints and shall be held totally harmless. Listing(s) information is provided for consumer's personal, non-commercial use and may not be used for any purpose other than to identify prospective properties consumers may be interested
