
Views - Primary on Main
Address
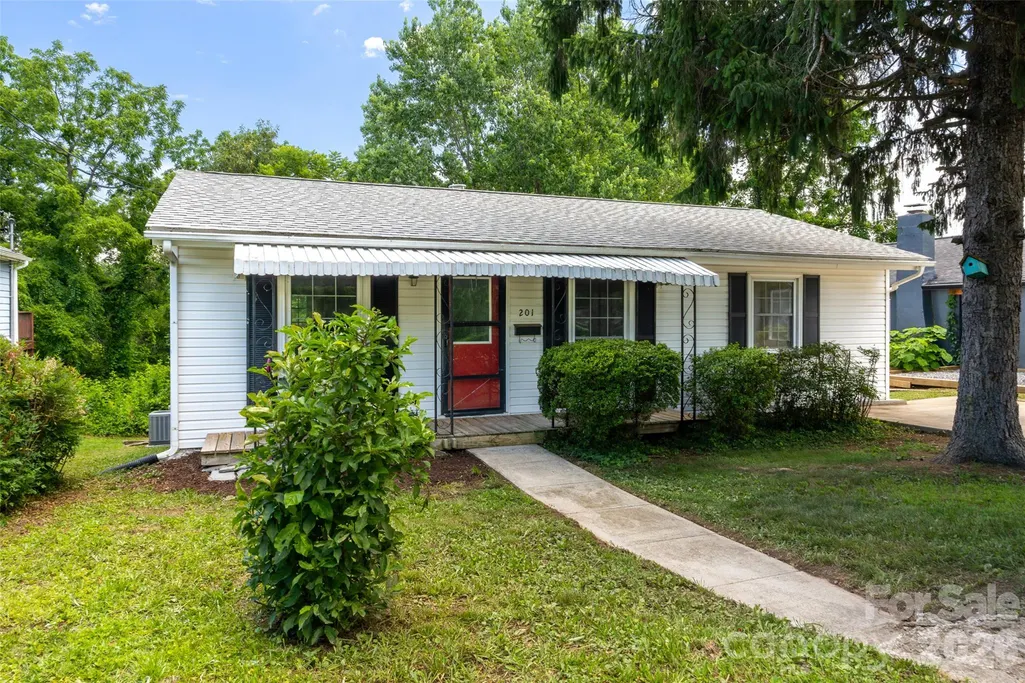
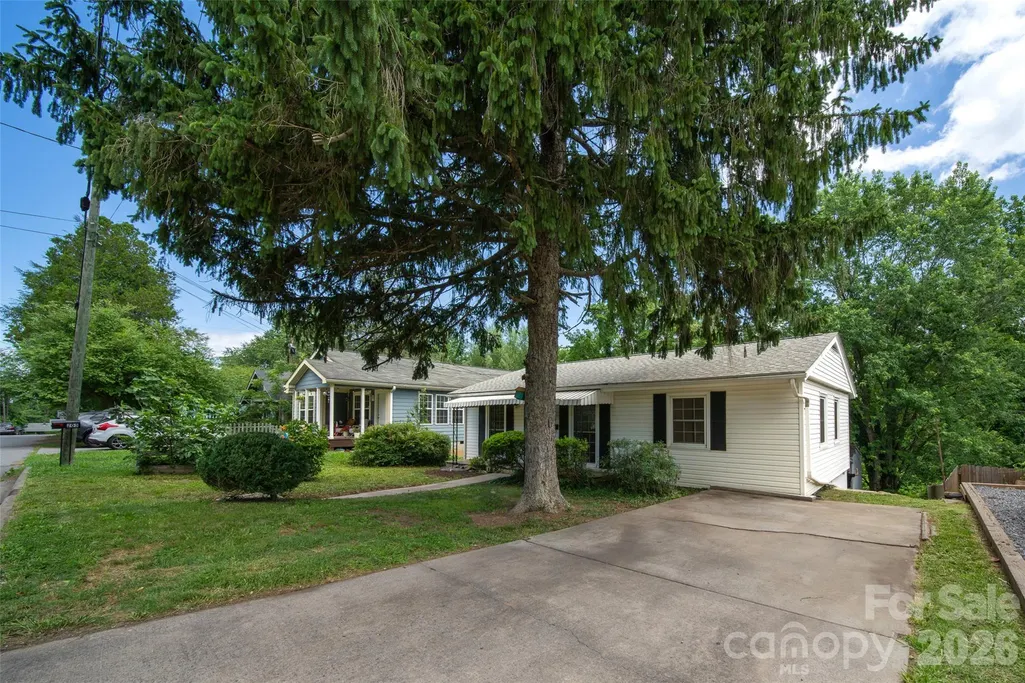
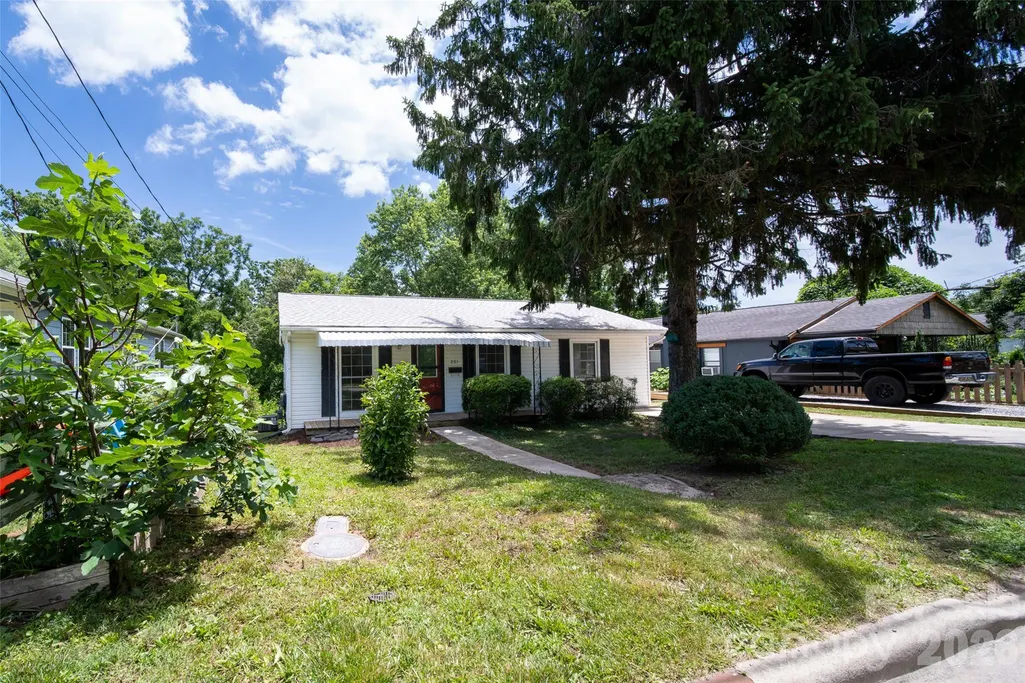
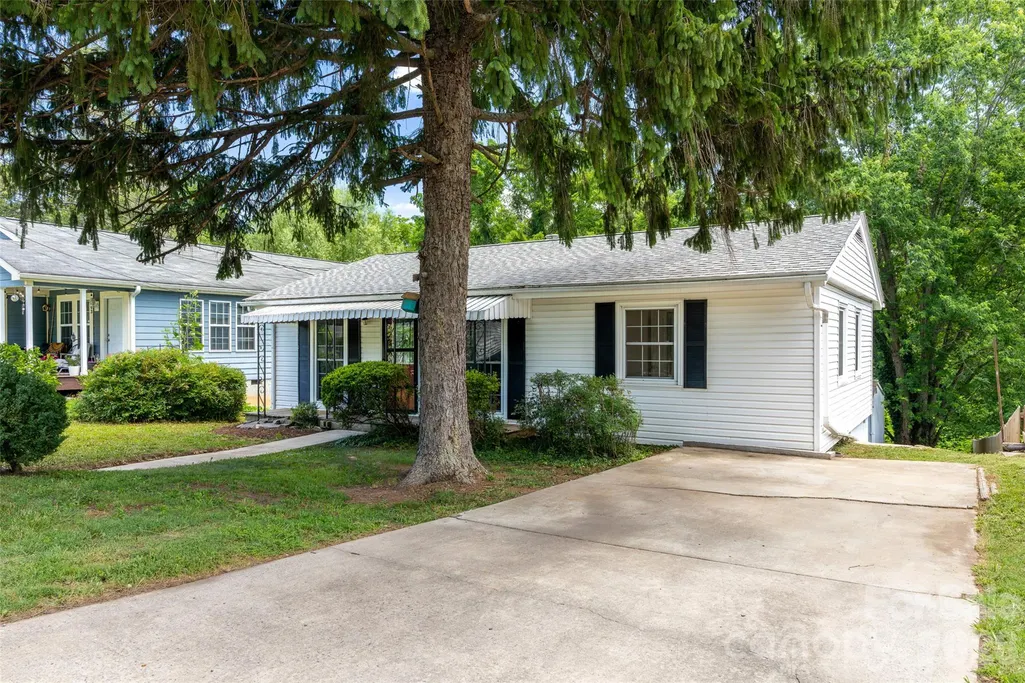
201 Fayetteville Street, Asheville, NC
Price
$ 399,000
Property Attributes
- ID#4396075
- TypeSingle Family
- Listing Status Active
- CountyBUNCOMBE
- CityAsheville
- AreaBuncombe County
- NeighborhoodPark View
- Zip28806
- StyleBungalow,Cottage,Ranch,Transitional
- Year Built1964
- Price$ 399,000
- Bedrooms3
- Full Bathrooms2
- Half Bathrooms0
- Sqr Footage940
- Lot Size0.24 Acres
Data Source:
Canopy MLS
Property Description
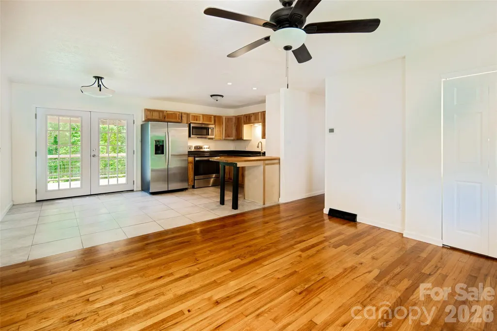
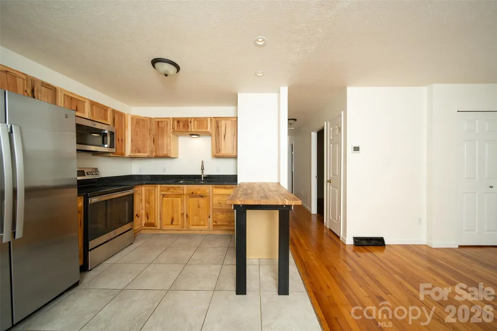
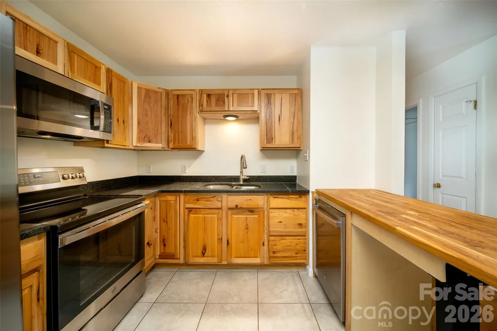
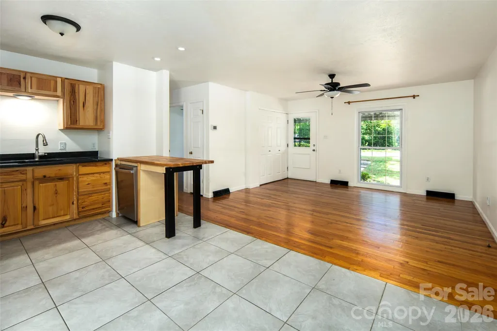
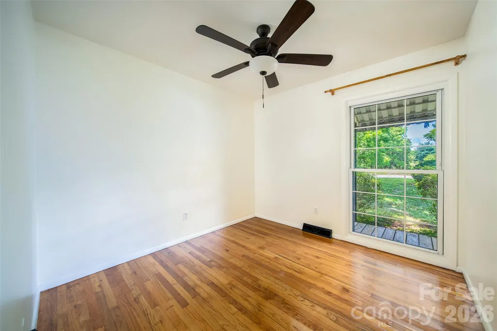
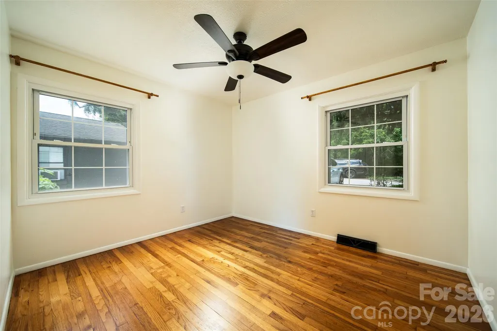
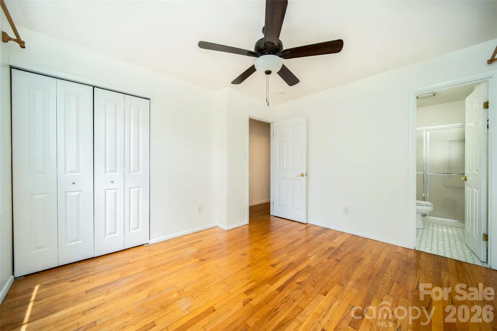
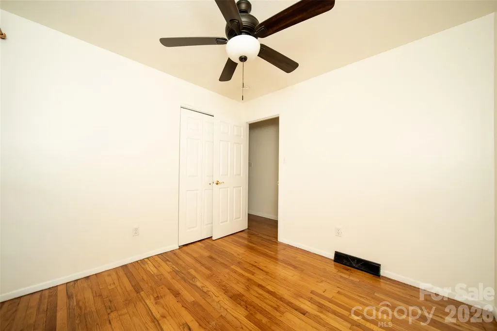
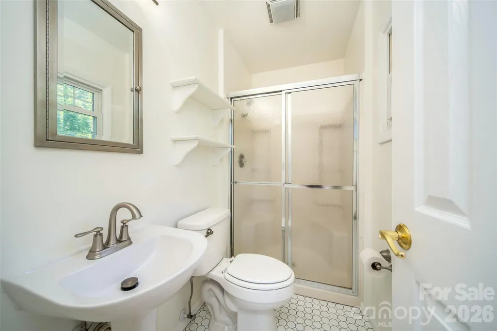
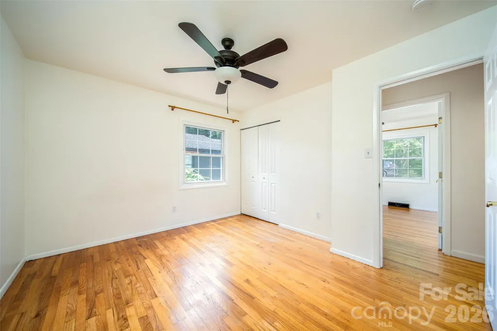
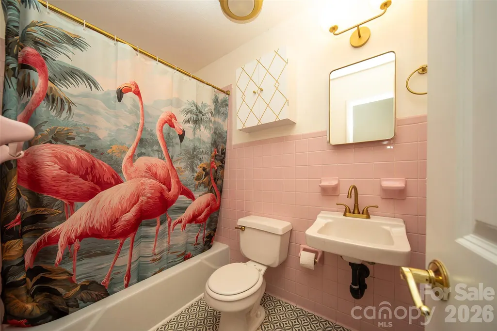
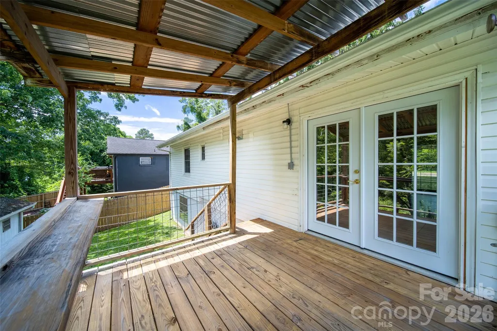
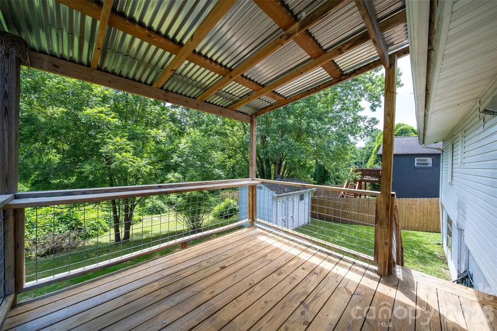
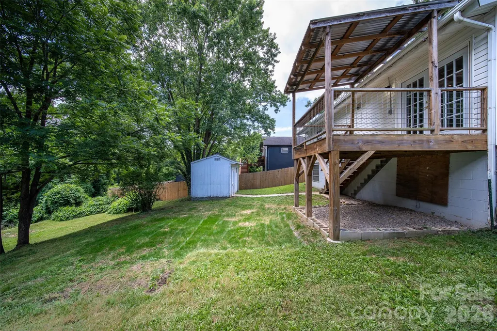
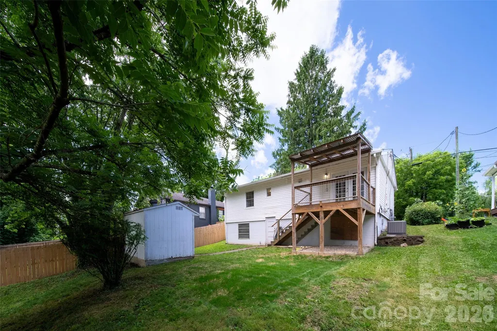
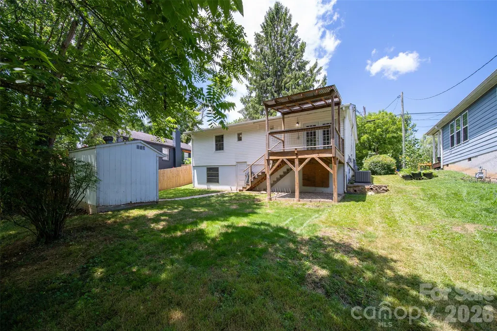
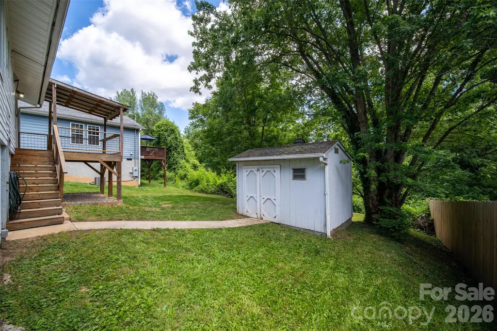
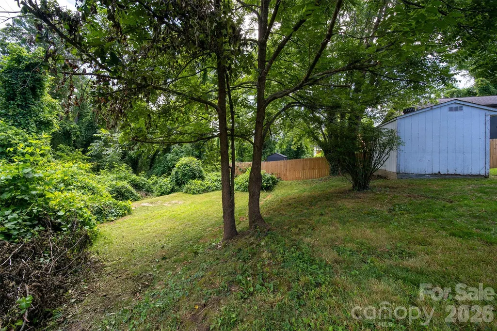
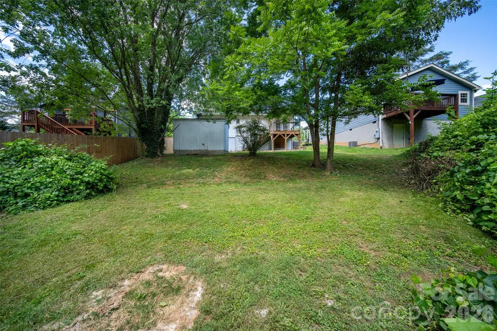
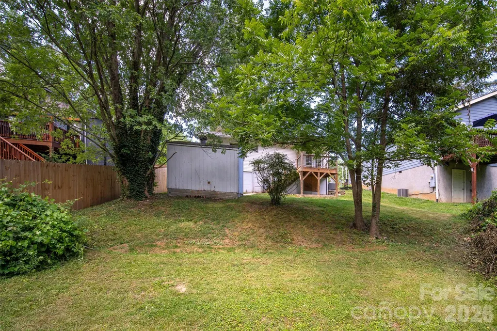
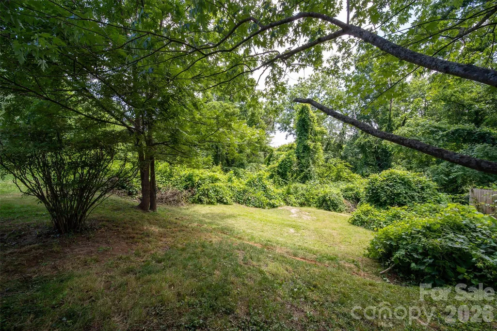
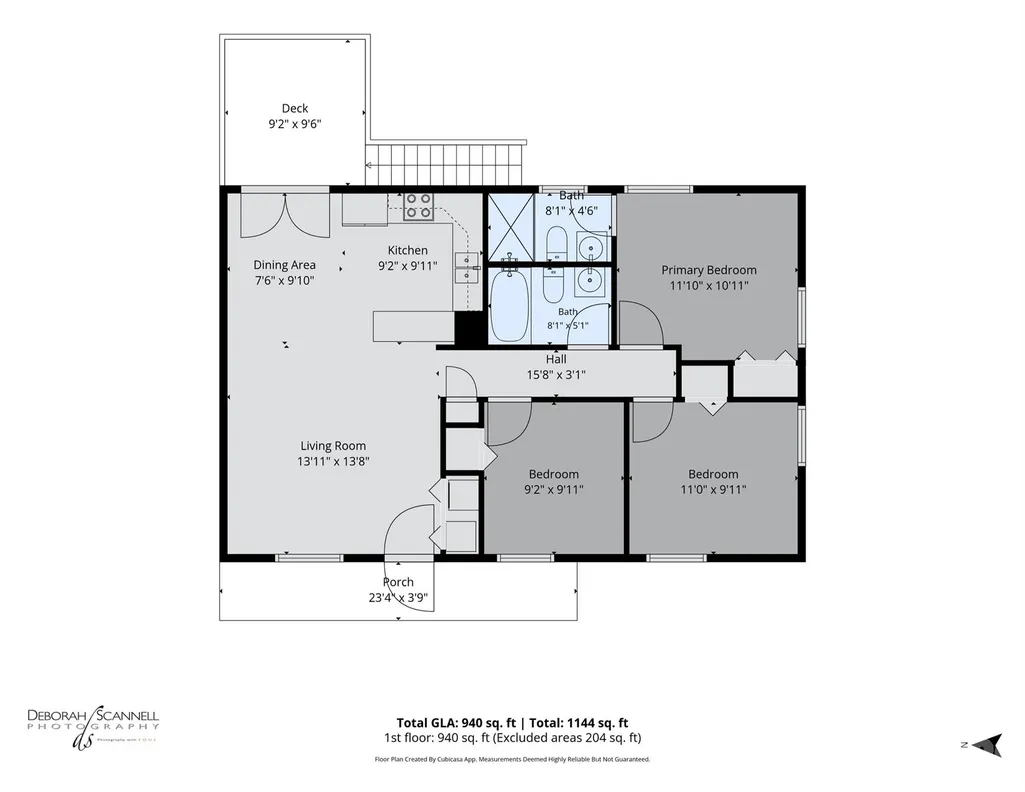
West Asheville living at its best! Tucked away on a quiet, no-through street in one of the area’s most desirable neighborhoods, this updated 3-bedroom, 2-bath home delivers the perfect mix of style, comfort, and location. Just minutes from West Asheville’s favorite restaurants, breweries, boutiques, and a nearby neighborhood park with a community garden and new playground. Inside, the open floor plan makes everyday living and entertaining effortless. The refreshed kitchen shines with brand-new stainless steel appliances and opens through French doors to a spacious covered deck overlooking a private, tree-lined backyard—your own space for morning coffee, gatherings, gardening, pets, or play. The primary suite features a private en-suite bath, while two additional bedrooms offer plenty of flexibility for guests, a home office, or hobbies. A walk-in crawl space and detached 100-square-foot shed provide valuable storage. Recent updates include a new roof (2023), renovated kitchen and bathrooms, new heat pump (2025), and fresh paint throughout. Move-in ready and close to everything that makes West Asheville special, this home is an excellent choice for a primary residence, second home, or investment property. Come see why this location is so sought after!
| Elementary School | Middle School | High School |
|---|---|---|
| Hall Fletcher Elementary School | Asheville Middle School | Asheville High School |
| Price History | |
|---|---|
| 6/24/2026 | Listed $399,000 |
General Features
| Living Area | 940 |
|---|---|
| Sewer | Public Sewer |
| Heating | Forced Air,Heat Pump,Natural Gas |
| Cooling | Ceiling Fan(s),Central Air,Heat Pump |
| Utilities | Cable Connected,Electricity Connected,Natural Gas,Phone Connected |
| Roof | Architectural Shingle |
| Appliances | Dishwasher,Electric Oven,Electric Range,Refrigerator |
| Development Status | Completed |
| Zoning | RM8 |
| Patio/Porch Features | Covered,Deck,Front Porch,Rear Porch |
| Architectural Style | Bungalow,Cottage,Ranch,Transitional |
| Security Features | Carbon Monoxide Detector(s),Smoke Detector(s) |
| Construction Materials | Vinyl |
| Year Built | 1964 |
| View | Long Range,Mountain(s),Year Round |
| Levels | One |
| Property Subtype | Single Family Residence |
| Parcel Number | 9638-47-9265-00000 |
| Elevation | 2000 |
| Community Features | Fitness Center,Playground,Street Lights |
| County | Buncombe |
| New Construction | No |
| Property Type | Residential |
| HOA | No |
| Subdivision Name | Park View |
| Garage Y/N | No |
| Other Structures | Shed(s) |
| Full Baths | 2 |
| Directions | GPS is accurate. I-240 west to Haywood Rd. Right on Haywood Rd to quick Right onto Burton St and follow to the stop sign. Then Right or Straight at Buffalo St. Turn Right on Texas and Left on Fay |
| High School | Asheville |
| City | Asheville |
| Senior Community Y/N | No |
| Open Parking Spaces | 1 |
| Lot Size Units | Acres |
| Carport Y/N | No |
| Elementary School | Hall Fletcher |
| Middle/Junior High School | Asheville |
| Additional Parcels Y/N | No |
| Standard Status | Active |
| CAR_HOASubjectTo | None |
| Construction Type | Site Built |
| Tax Assessed Value | 217100 |
| Listing Terms | Cash,Conventional,FHA,VA Loan |
Interior Features
| Interior Amenities | Attic Stairs Pulldown,Breakfast Bar,Kitchen Island |
|---|---|
| Basement | Sump Pump |
| Flooring | Tile,Vinyl,Wood |
| Basement (Y/N) | No |
| Window Features | Insulated Window(s) |
| Fireplace Y/N | No |
| Above Grade Finished Area | 940 |
| Laundry Features | Common Area,Inside,Laundry Closet,Main Level |
| Total Bedrooms | 3 |
| Total Baths | 2 |
| SqFt Main | 940 |
| Bedroom | 3 |
Exterior Features
| Fencing | Partial |
|---|---|
| Parking Features | Driveway |
| Lot Features | Level,Sloped,Wooded |
| Water Source | City |
| Lot Size Area | 0.24 |
| Foundation Details | Crawl Space |
| Road Surface Type | Concrete,Paved |
| Road Responsibility | Publicly Maintained Road |
| Main Level Garage YN | No |
Amenities
- Foreclosure
- Views
- Short Sale
- New Construction
- Adult 55+
- Lease To Own
- No HOA Fees
- Furnished
- Primary On Main
- Air Conditioning
- Seller Finance
- Green
- Fixer Upper
- Horse
- Golf
- Fireplace
- Deck
- Garage
- Basement
- Pool
Property vs Single Family Average in 28806
Price
Year Built
Visits

 Tennessee Virginia Regional MLS All information deemed reliable but not guaranteed. All properties are subject to prior sale, change or withdrawal. Neither listing broker(s) or information provider(s) shall be responsible for any typographical errors, misinformation, misprints and shall be held totally harmless. Listing(s) information is provided for consumer's personal, non-commercial use and may not be used for any purpose other than to identify prospective properties consumers may be interested
