
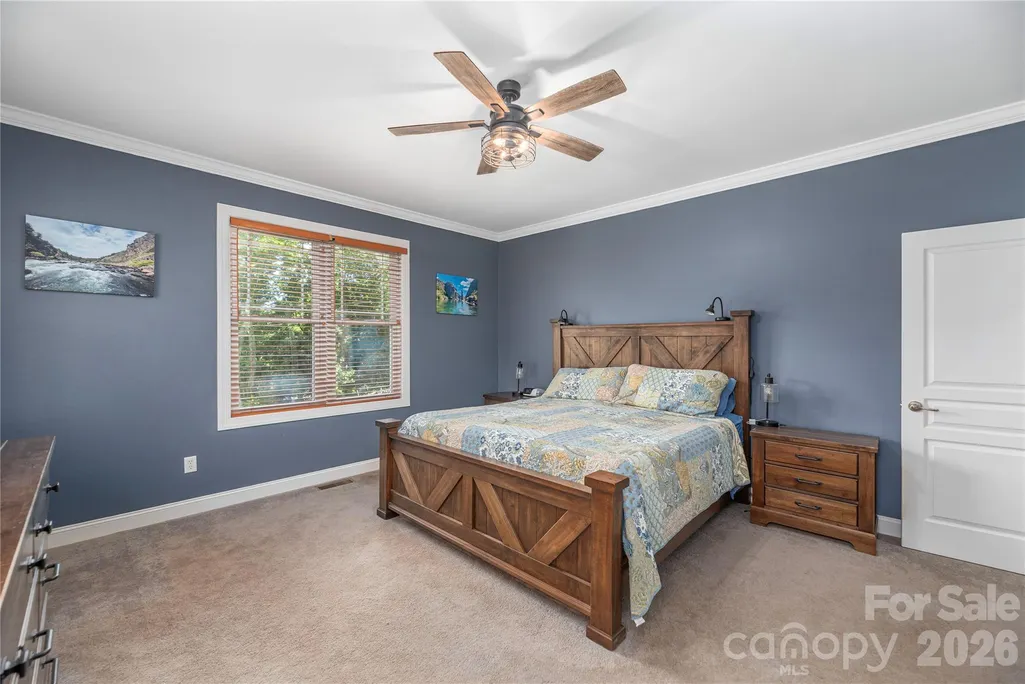
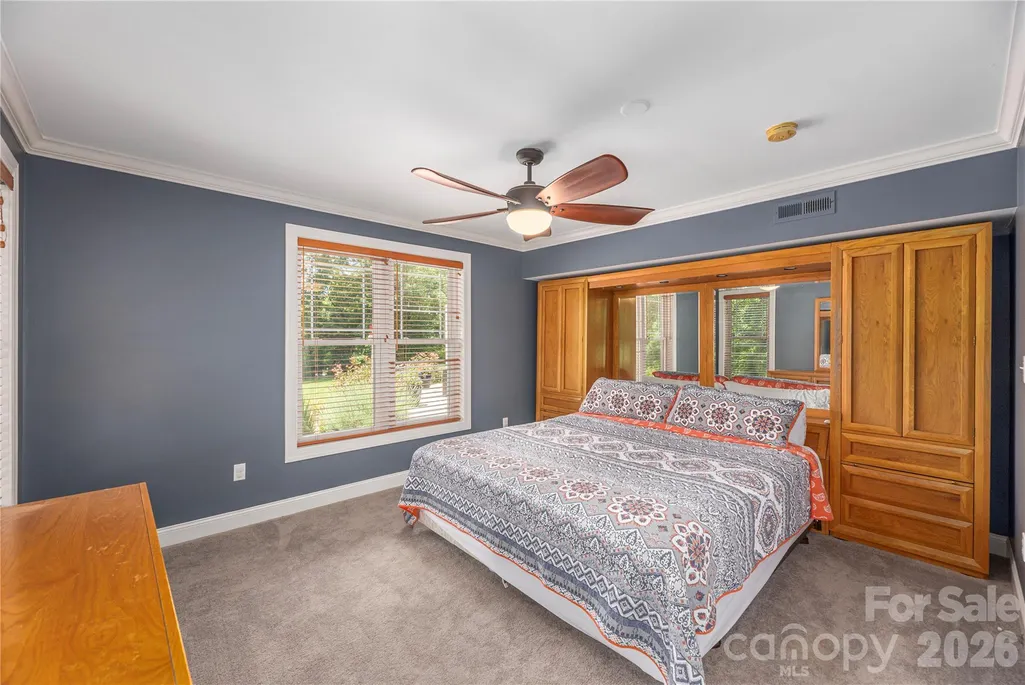
Price Reduction - Views - Primary on Main
Address
48 Duncan Estate Drive, Fletcher, NC
Price
$ 940,000
Property Attributes
- ID#4392041
- TypeSingle Family
- Listing Status Active
- CountyHENDERSON
- CityFletcher
- AreaHenderson County
- NeighborhoodDuncan Creek Estates
- Zip28732
- Style
- Year Built2005
- Price$ 940,000
- Bedrooms4
- Full Bathrooms3
- Half Bathrooms1
- Sqr Footage4121
- Lot Size1.23 Acres
Data Source:
Canopy MLS
Property Description
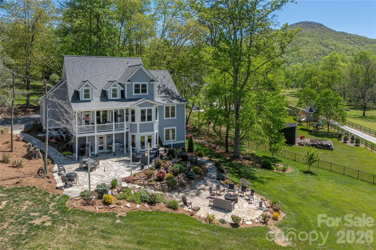
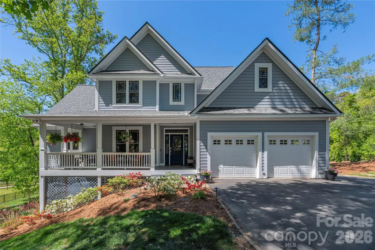
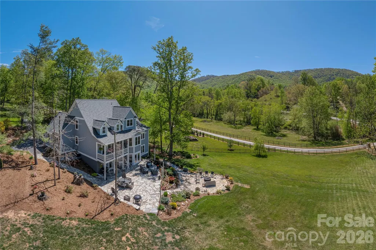
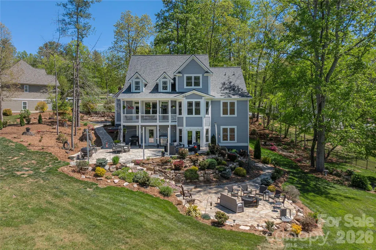
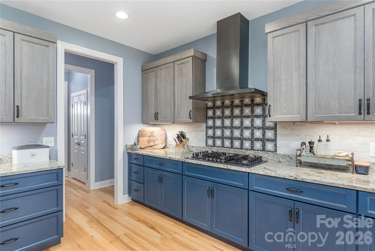
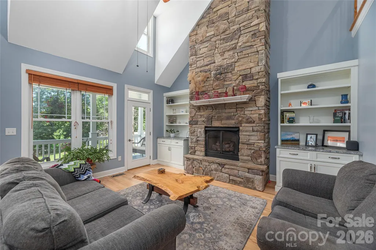
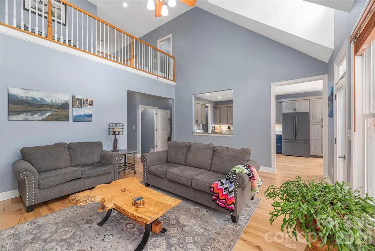
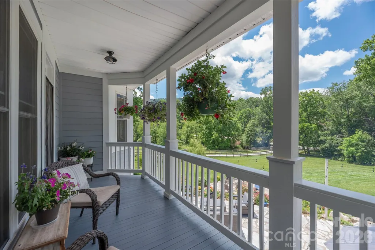
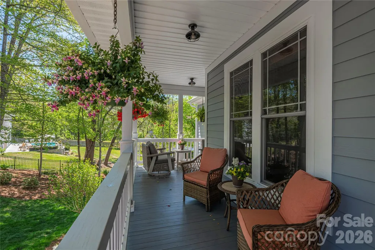
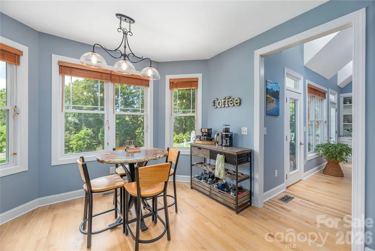
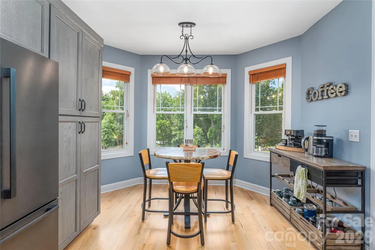
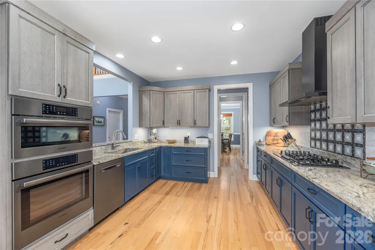
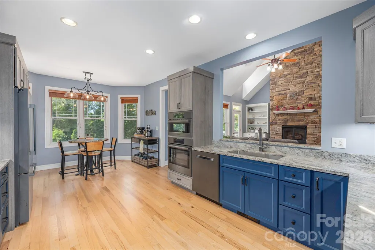
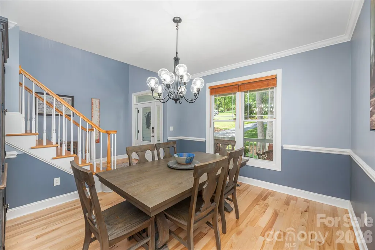
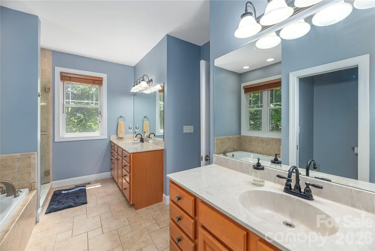
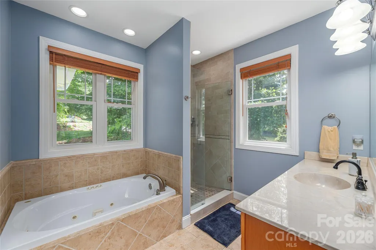
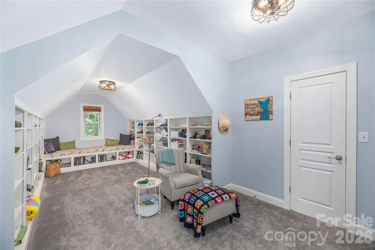
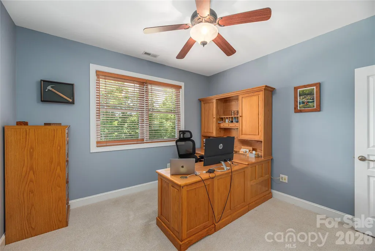
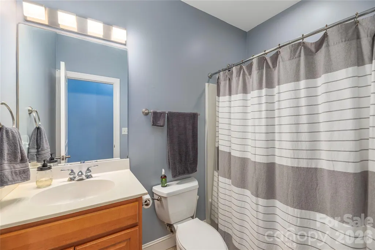
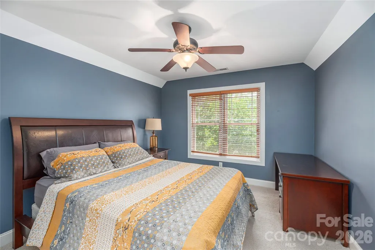
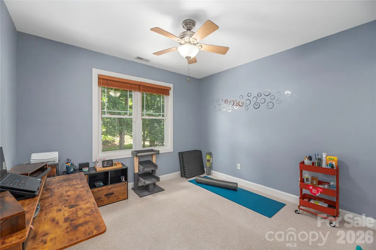
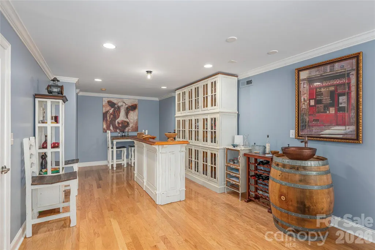
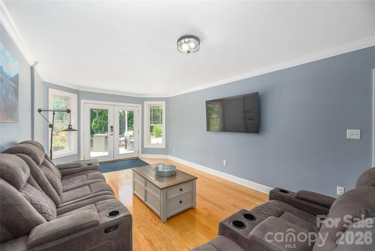
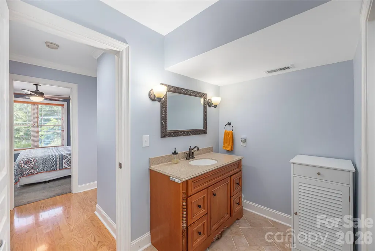
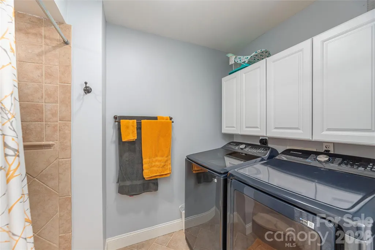
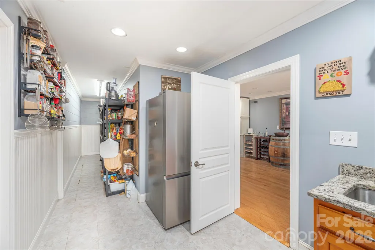
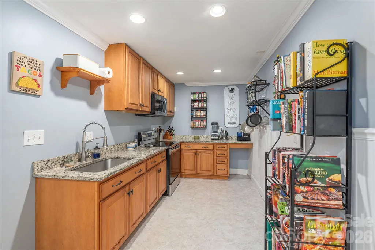
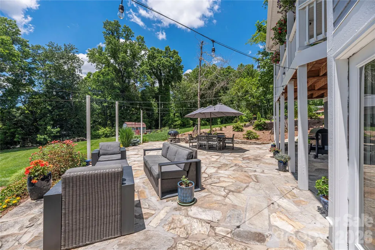
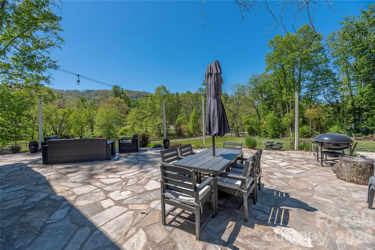
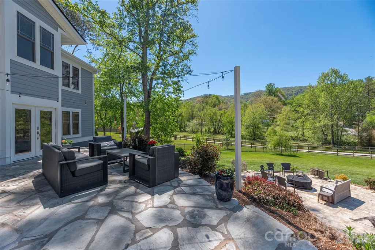
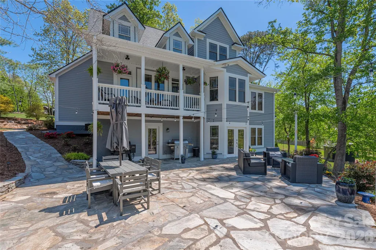
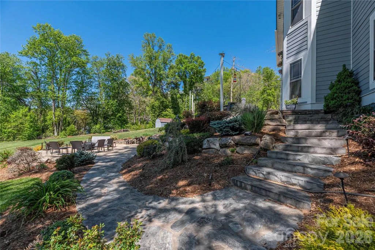
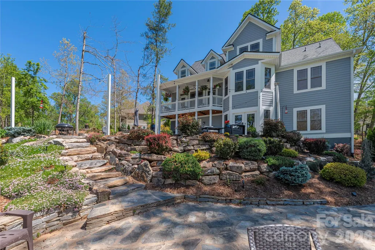
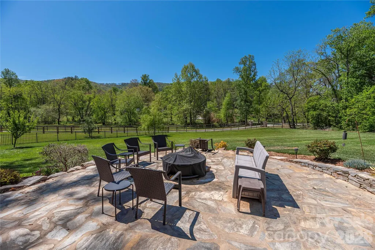
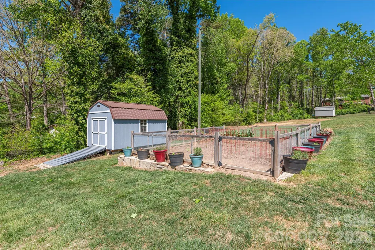
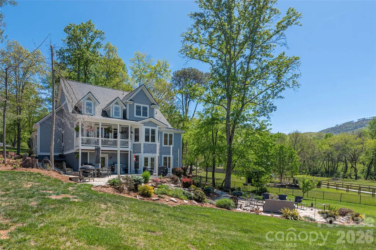
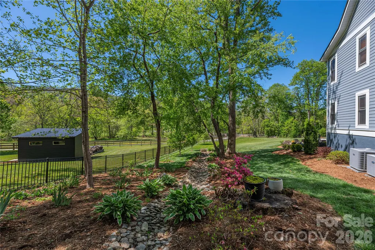
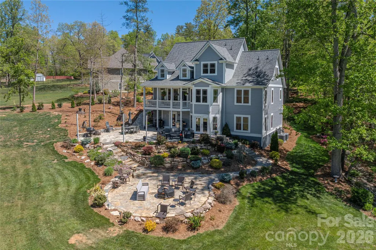
Nestled on a beautifully landscaped homesite in Duncan Creek Estates, this exceptional property offers the perfect blend of comfort, luxury, and incredible outdoor living. The light-filled great room welcomes you with soaring ceilings, custom built-ins, hardwood floors, and a stunning floor-to-ceiling stone fireplace. With four bedrooms, a dedicated office, and a spacious bonus room, this home offers the flexibility today's buyers are looking for. Whether you need space for remote work, a playroom, home gym, media room, or guest accommodations, the thoughtful floor plan provides endless possibilities. Multiple gathering spaces throughout the home ensure everyone has room to spread out and enjoy. The finished lower level creates a true second living space, complete with its own kitchen, living room, private bedroom, full bathroom, and laundry area, all with direct access to the backyard. Perfect for multigenerational living, long-term guests, or a private retreat, this separate space adds exceptional versatility and value. Designed for both everyday living and entertaining, the main kitchen features Bosch appliances, granite countertops, abundant cabinetry, and an open flow into the home's living spaces. Outside, one of the property's most impressive features awaits: a sprawling stone patio designed for entertaining, complete with multiple seating areas, a fire pit, mature landscaping, and beautiful mountain and pastoral views. Relax on the covered front or back porch, host friends under the stars, or simply enjoy the privacy and serenity of this extraordinary setting. With the gardens in full bloom, there's never been a better time to experience all this home has to offer. Conveniently located between Asheville and Hendersonville, this property combines the tranquility of a private mountain retreat with easy access to shopping, dining, and local amenities.
| Elementary School | Middle School | High School |
|---|---|---|
| Fletcher Elementary School | Apple Valley Middle School | North Henderson High School |
| Price History | |
|---|---|
| 6/11/2026 | Listed $1,075,000 |
| 7/9/2026 | 7$1,000,000 |
| 8/1/2026 | 3$975,000 |
| 8/21/2026 | 4$940,000 |
General Features
| Living Area | 4121 |
|---|---|
| Sewer | Septic Installed |
| Heating | Forced Air,Heat Pump,Natural Gas |
| Cooling | Heat Pump |
| Utilities | Natural Gas |
| Roof | Architectural Shingle |
| Appliances | Refrigerator,Washer/Dryer |
| HOA Fee | 165 |
| Garage Spaces | 2 |
| Patio/Porch Features | Front Porch,Patio,Terrace |
| Security Features | Radon Mitigation System |
| Construction Materials | Hardboard Siding |
| Year Built | 2005 |
| Levels | Two |
| Property Subtype | Single Family Residence |
| Parcel Number | 9966769 |
| Assoc Fee Paid Per | Annually |
| County | Henderson |
| New Construction | No |
| Property Type | Residential |
| HOA | Yes |
| Subdivision Name | Duncan Creek Estates |
| Garage Y/N | Yes |
| Other Structures | Outbuilding |
| Full Baths | 3 |
| Directions | From Mills Gap take a left on Hoopers Creek Rd. Follow curve to Souther Rd. Duncan Estate is on the right. 48 is the third house on the right. |
| High School | North Henderson |
| City | Fletcher |
| Association Name | Duncan Creek Estates HOA |
| Senior Community Y/N | No |
| Lot Size Units | Acres |
| Carport Y/N | No |
| Elementary School | Fletcher |
| Middle/Junior High School | Apple Valley |
| Additional Parcels Y/N | No |
| Virtual Tour | https://vimeo.com/1200573812 |
| Standard Status | Active |
| CAR_HOASubjectTo | Required |
| Construction Type | Site Built |
| Tax Assessed Value | 735300 |
| Virtual Tour | https://vimeo.com/1200573812 |
| Listing Terms | Cash,Conventional |
Interior Features
| Interior Amenities | Storage,Walk-In Closet(s) |
|---|---|
| Basement | Full,Walk-Out Access |
| Flooring | Tile,Wood |
| Fireplace Features | Living Room |
| Basement (Y/N) | Yes |
| Fireplace Y/N | Yes |
| Above Grade Finished Area | 2763 |
| Half Baths | 1 |
| Laundry Features | Laundry Room,Lower Level,Main Level,Multiple Locations |
| Total Bedrooms | 4 |
| Below Grade Finished Area | 1358 |
| Total Baths | 4 |
| SqFt Main | 1690 |
| SqFt Garage | 508 |
| SqFt Upper | 1073 |
| Bedroom | 1 |
Exterior Features
| Exterior Amenities | Fire Pit |
|---|---|
| Parking Features | Attached Garage |
| Water Source | City |
| Lot Size Area | 1.23 |
| Foundation Details | Basement |
| Road Surface Type | Asphalt,Paved |
| Road Responsibility | Private Maintained Road,Road Maintenance Agreement |
| Main Level Garage YN | Yes |
Amenities
- Foreclosure
- Views
- Short Sale
- New Construction
- Adult 55+
- Lease To Own
- No HOA Fees
- Furnished
- Primary On Main
- Air Conditioning
- Seller Finance
- Green
- Fixer Upper
- Horse
- Golf
- Fireplace
- Deck
- Garage
- Basement
- Pool
Property vs Single Family Average in 28732
Price
Year Built
Visits
 Canopy MLS® Copyright ©2026 All rights reserved.
 Tennessee Virginia Regional MLS All information deemed reliable but not guaranteed. All properties are subject to prior sale, change or withdrawal. Neither listing broker(s) or information provider(s) shall be responsible for any typographical errors, misinformation, misprints and shall be held totally harmless. Listing(s) information is provided for consumer's personal, non-commercial use and may not be used for any purpose other than to identify prospective properties consumers may be interested
