
Address
11 Tree Top Drive, Arden, NC
Price
$ 725,000
Property Attributes
- ID#4390958
- TypeSingle Family
- Listing Status Active
- CountyBUNCOMBE
- CityArden
- AreaBuncombe County
- NeighborhoodGlen Cove
- Zip28704
- Style
- Year Built1987
- Price$ 725,000
- Bedrooms3
- Full Bathrooms2
- Half Bathrooms1
- Sqr Footage2803
- Lot Size0.73 Acres
Data Source:
Canopy MLS
Property Description
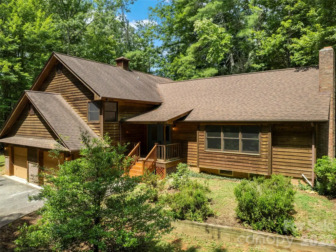
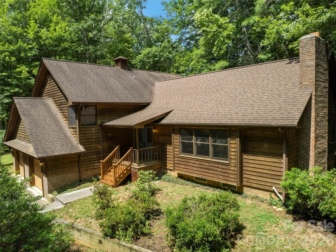
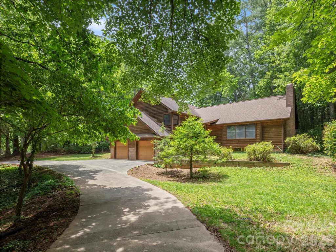
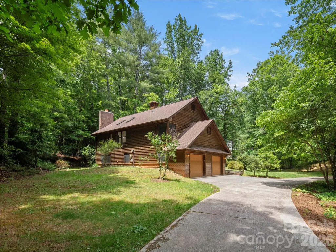
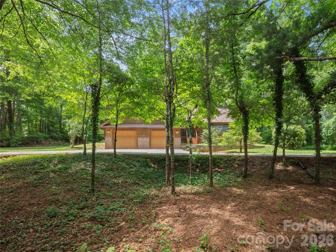
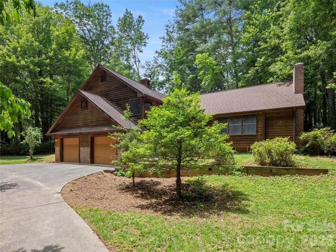
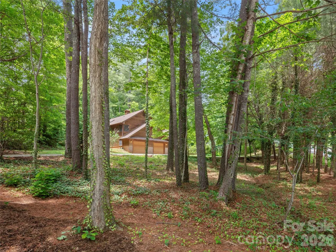
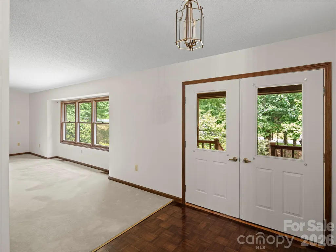
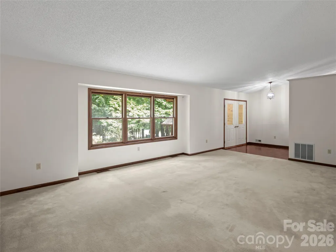
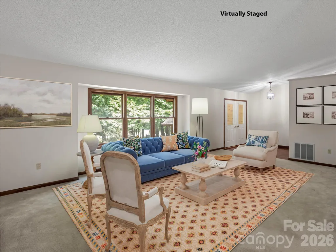
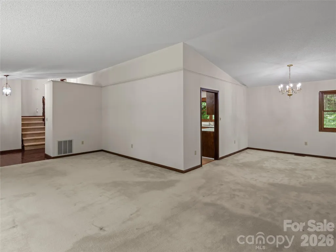
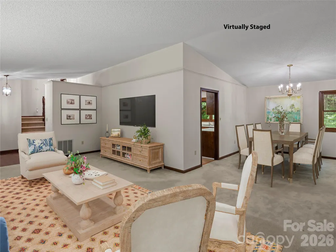
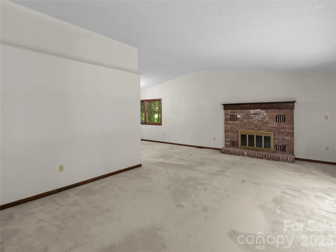
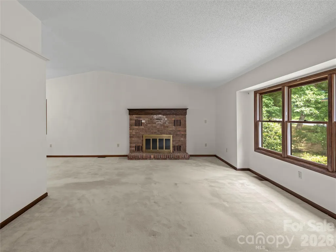
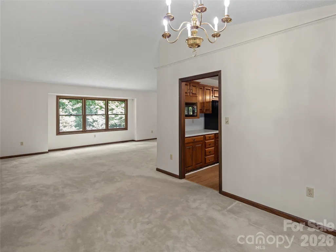
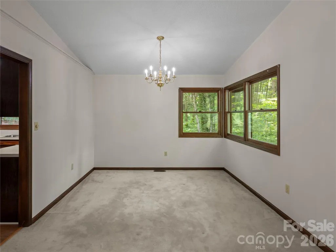
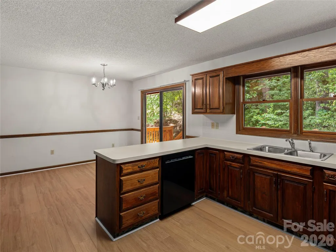
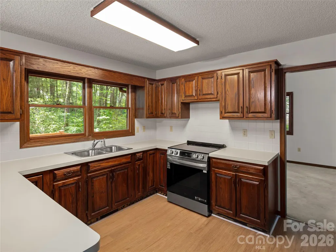
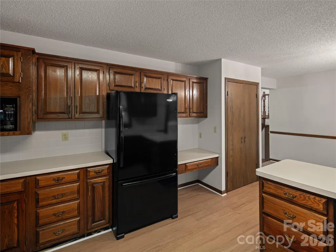
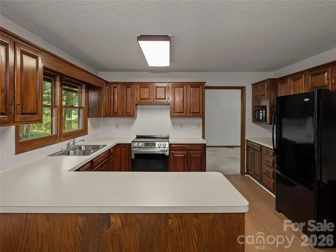
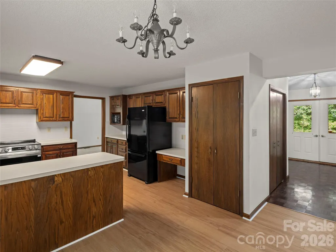
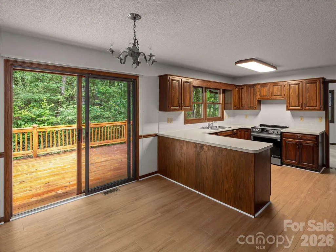
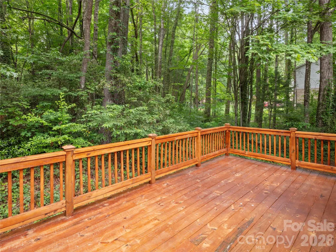
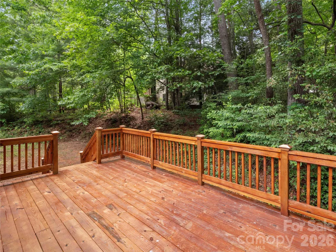
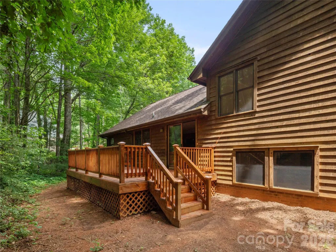
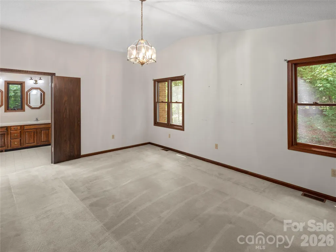
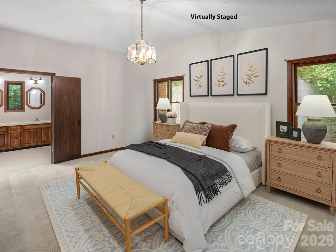
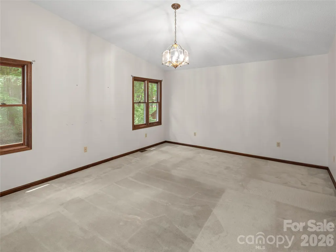
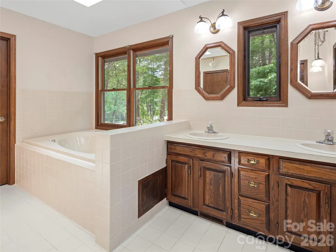
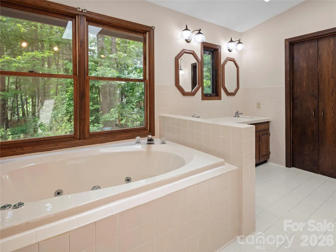
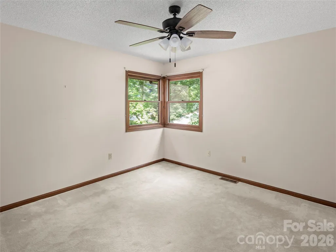
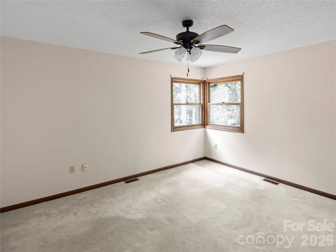
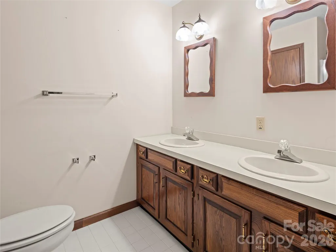
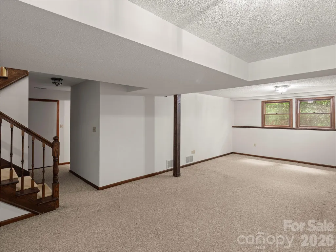
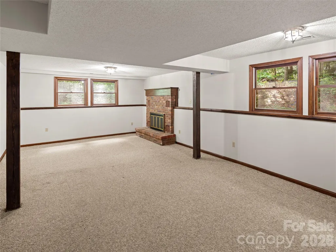
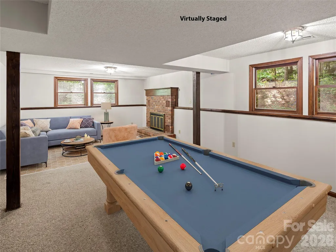
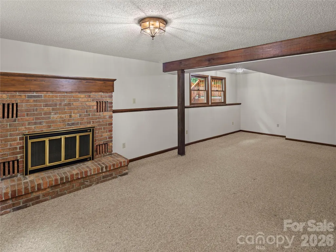
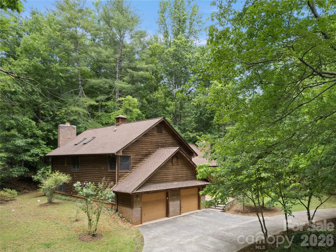
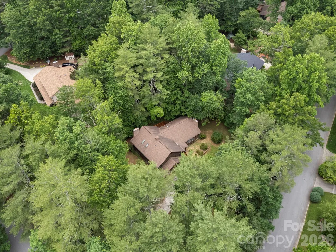
Nestled on a corner lot, warm and inviting 3BR/2.5BA single-family home in desirable South Asheville neighborhood. Cozy open layout with abundant natural light, two fireplaces, new kitchen flooring and range. Gas furnace provides auxiliary heat when temperature drops below 35 degrees. Floor plan has a seamless flow for everyday living and entertaining. Enjoy outdoor living on the newly built back deck overlooking a peaceful setting. Convenient location. Close to schools, shopping, dining, and all Asheville has to offer. 2026 tax appraisal value was $641,200 and the 2027 tax bill will be based on that amount.
| Elementary School | Middle School | High School |
|---|---|---|
| Glen Arden/Koontz Elementary School | Cane Creek Middle School | T.C. Roberson High School |
| Price History | |
|---|---|
| 6/8/2026 | Listed $725,000 |
General Features
| Living Area | 2803 |
|---|---|
| Sewer | Septic Installed |
| Heating | Heat Pump |
| Cooling | Ceiling Fan(s),Central Air,Heat Pump |
| Roof | Architectural Shingle |
| Appliances | Dishwasher,Disposal,Electric Range,Microwave,Refrigerator,Washer/Dryer |
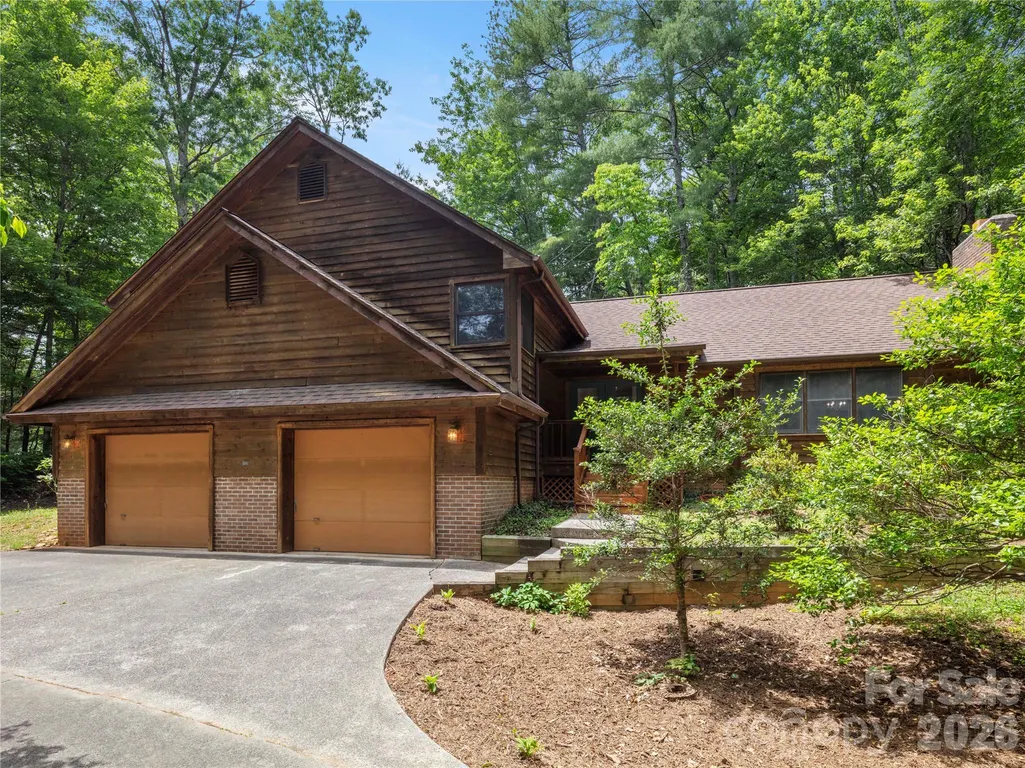
| Garage Spaces | 2 |
| Patio/Porch Features | Covered,Deck,Front Porch |
| Construction Materials | Brick Partial,Wood |
| Year Built | 1987 |
| Levels | Two |
| Property Subtype | Single Family Residence |
| Parcel Number | 9664-05-0592-00000 |
| Waterfront Features | None |
| County | Buncombe |
| New Construction | No |
| Property Type | Residential |
| HOA | No |
| Subdivision Name | Glen Cove |
| Garage Y/N | Yes |
| Other Structures | None |
| Full Baths | 2 |
| Directions | From AVL,take HWY 25 South. Turn left onto Mills Gap Rd. 1.2 miles turn right onto Weston Rd. Left at top of hill onto Glen Crest. Right onto Tree Top Dr. Home on right. |
| High School | T.C. Roberson |
| City | Arden |
| Senior Community Y/N | No |
| Lot Size Units | Acres |
| Carport Y/N | No |
| Elementary School | Glen Arden/Koontz |
| Middle/Junior High School | Cane Creek |
| Additional Parcels Y/N | No |
| Standard Status | Active |
| CAR_HOASubjectTo | None |
| Construction Type | Site Built |
| Tax Assessed Value | 373100 |
Interior Features
| Interior Amenities | Entrance Foyer,Garden Tub,Pantry,Walk-In Closet(s) |
|---|---|
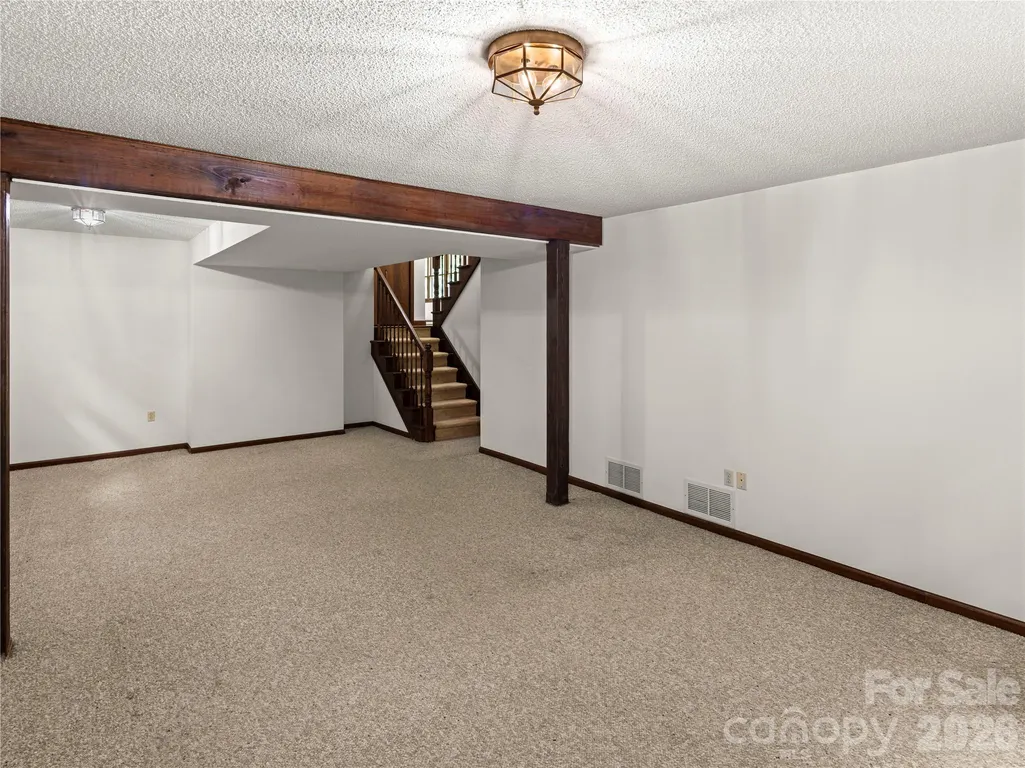
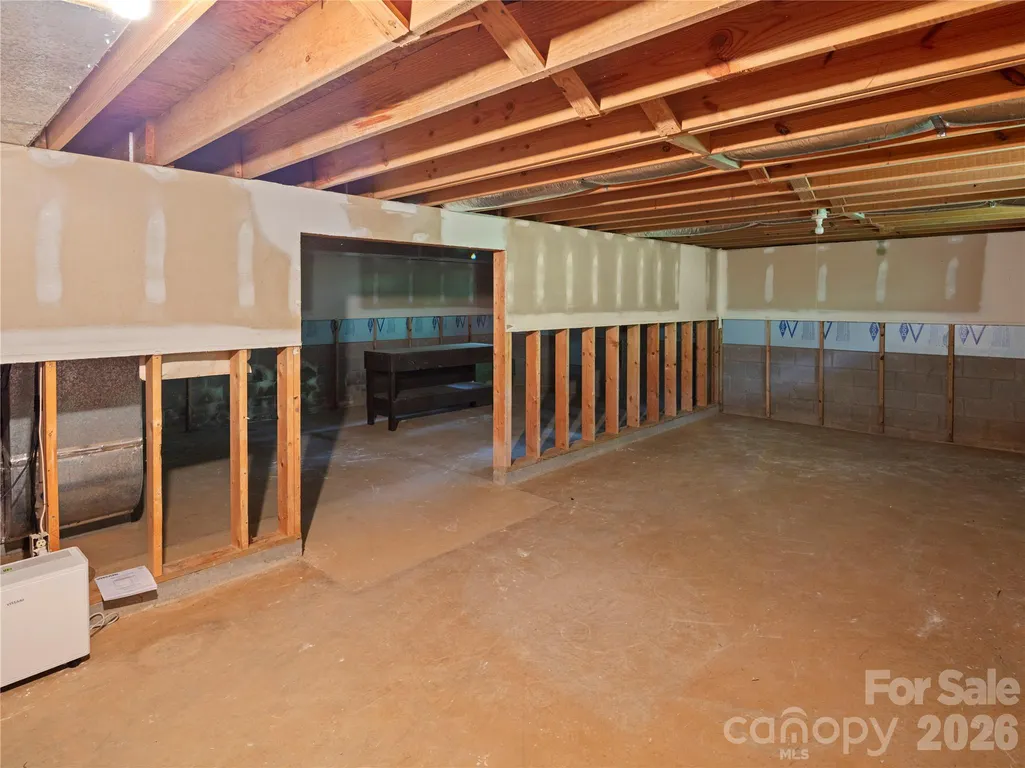
| Basement | Unfinished |
| Flooring | Carpet,Concrete,Linoleum,Parquet,Tile,Vinyl |
| Fireplace Features | Family Room,Living Room |
| Basement (Y/N) | Yes |
| Window Features | Skylight(s) |
| Fireplace Y/N | Yes |
| Above Grade Finished Area | 2803 |
| Half Baths | 1 |
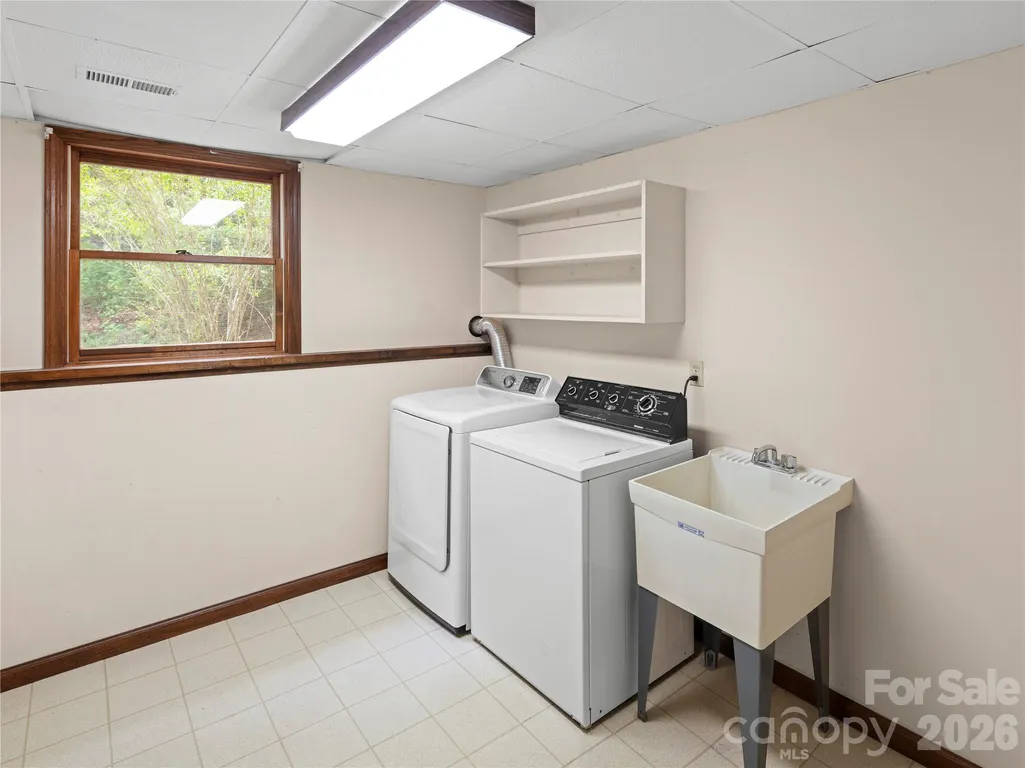
| Laundry Features | Inside,Laundry Room,Lower Level,Sink |
| Total Bedrooms | 3 |
| Total Baths | 3 |
| SqFt Main | 928 |
| SqFt Lower | 716 |
| SqFt Garage | 599 |
| SqFt Upper | 1159 |
Exterior Features
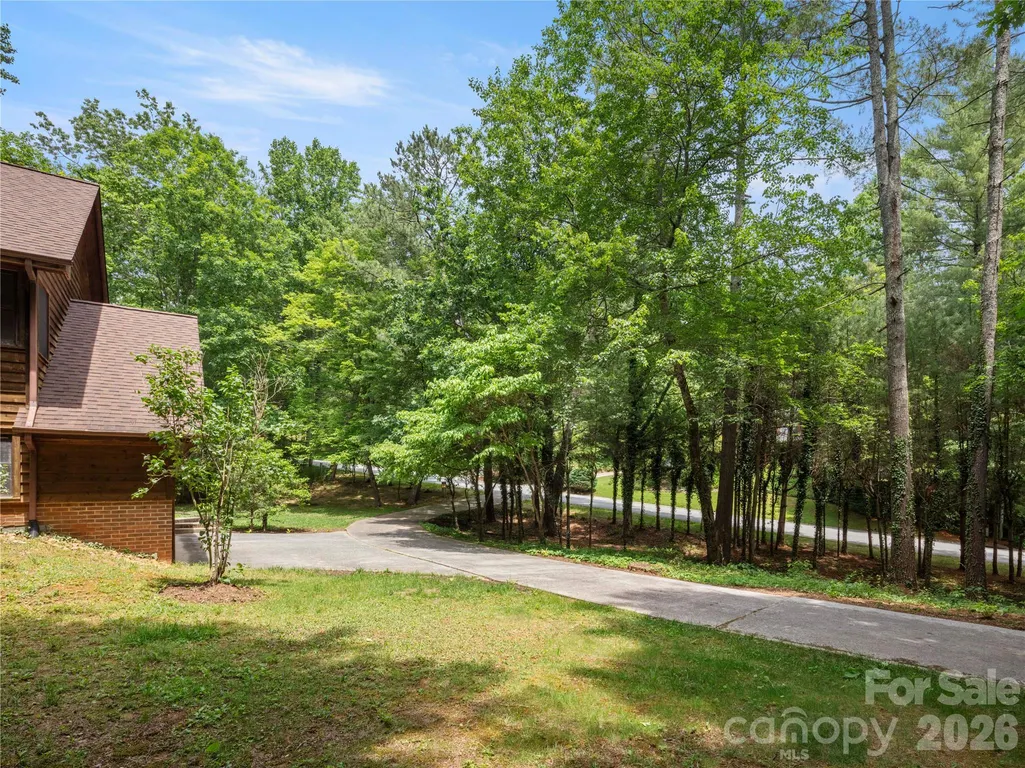
| Parking Features | Circular Driveway,Attached Garage,Garage Faces Front |
|---|---|
| Lot Features | Corner Lot,Level,Private,Wooded |
| Water Source | City |
| Lot Size Area | 0.73 |
| Foundation Details | Basement |
| Road Surface Type | Concrete,Paved |
| Door Features | French Doors,Sliding Doors |
| Road Responsibility | Publicly Maintained Road |
| Horse Amenities | None |
| Main Level Garage YN | No |
Amenities
- Foreclosure
- Views
- Short Sale
- New Construction
- Adult 55+
- Lease To Own
- No HOA Fees
- Furnished
- Primary On Main
- Air Conditioning
- Seller Finance
- Green
- Fixer Upper
- Horse
- Golf
- Fireplace
- Deck
- Garage
- Basement
- Pool
Property vs Single Family Average in 28704
Price
Year Built
Visits
 Canopy MLS® Copyright ©2026 All rights reserved.
 Tennessee Virginia Regional MLS All information deemed reliable but not guaranteed. All properties are subject to prior sale, change or withdrawal. Neither listing broker(s) or information provider(s) shall be responsible for any typographical errors, misinformation, misprints and shall be held totally harmless. Listing(s) information is provided for consumer's personal, non-commercial use and may not be used for any purpose other than to identify prospective properties consumers may be interested
