
Views - Primary on Main
Address
1659 High Rock Acres Drive, Black Mountain, NC
Price
$ 1,300,000
Property Attributes
- ID#4380378
- TypeSingle Family
- Listing Status Active
- CountyMCDOWELL
- CityBlack Mountain
- AreaMcDowell County
- NeighborhoodHigh Rock Acres
- Zip28711
- Style
- Year Built2007
- Price$ 1,300,000
- Bedrooms4
- Full Bathrooms3
- Half Bathrooms1
- Sqr Footage2885
- Lot Size2 Acres
Data Source:
Canopy MLS
Property Description
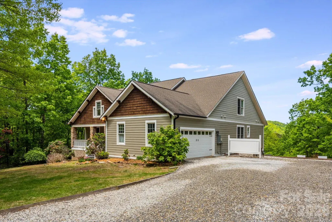
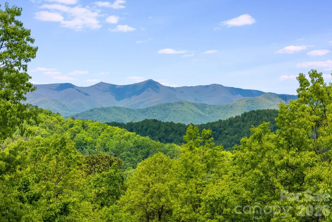
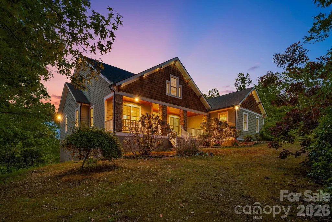
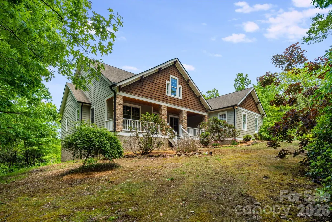
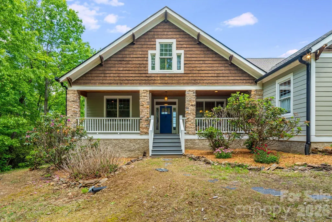
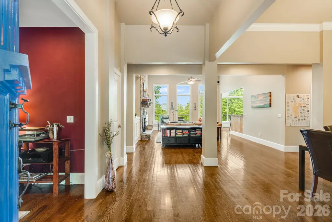
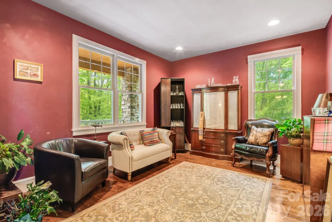
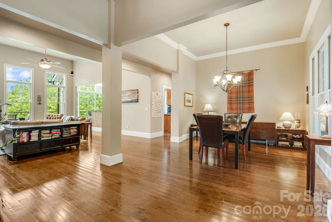
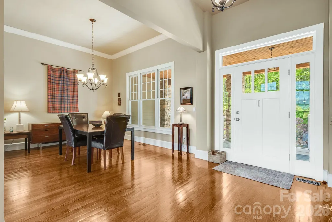
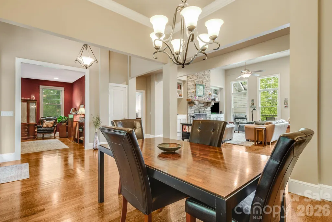
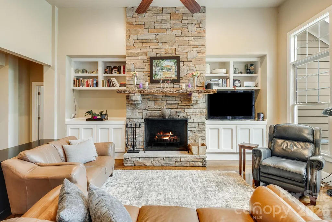
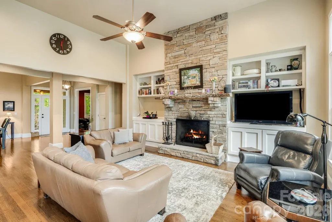
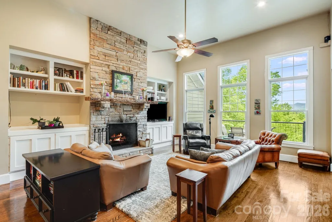
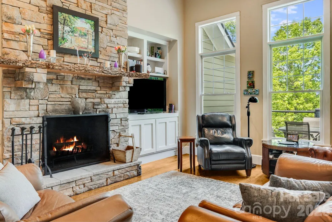
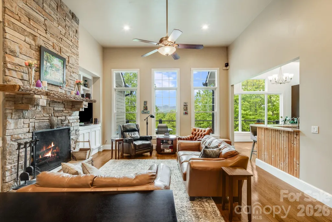
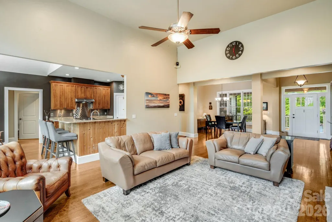
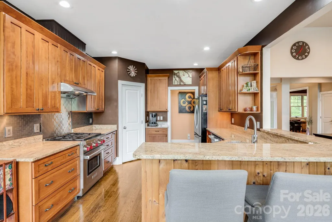
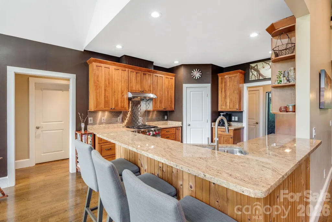
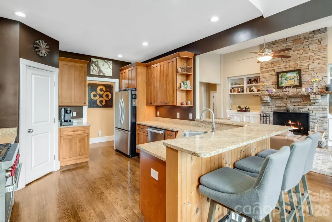
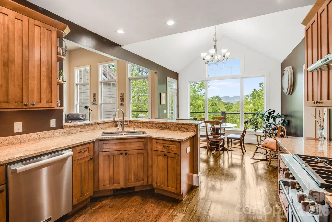
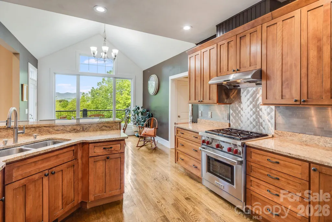
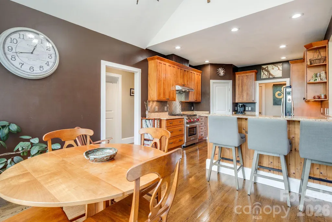
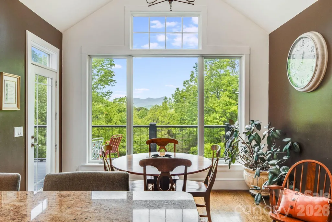
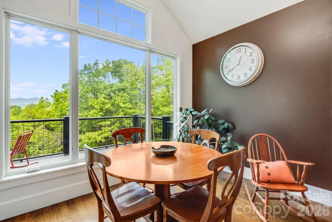
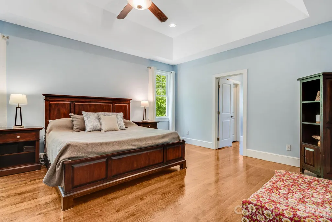
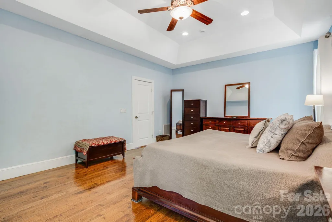
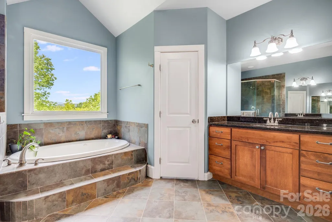
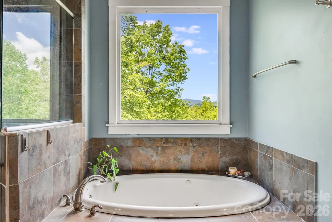
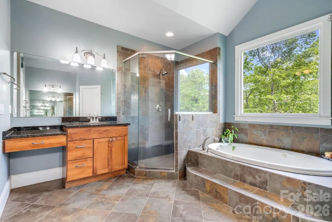
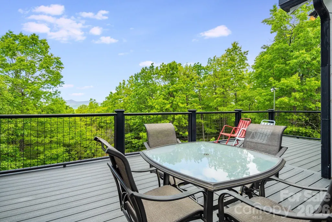
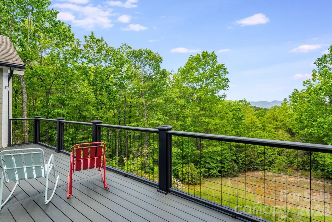
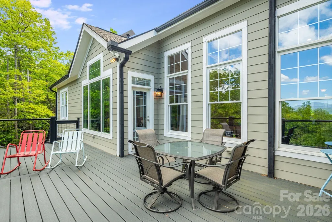
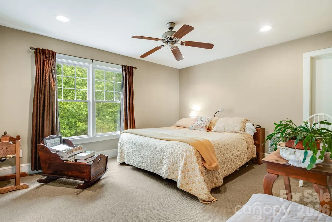
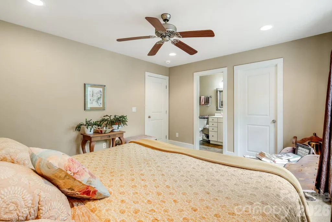
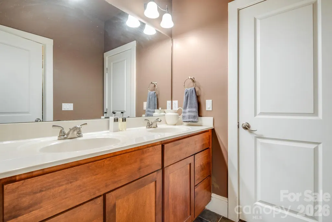
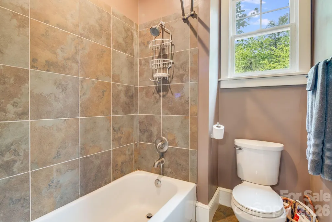
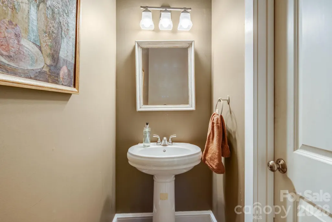
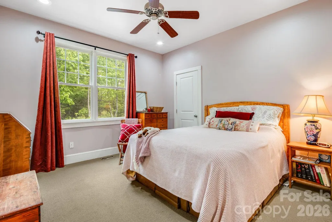
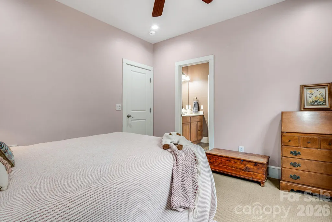
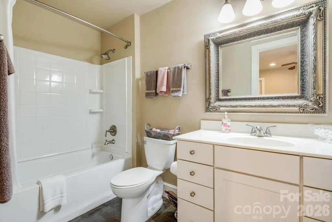
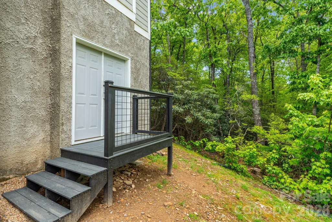
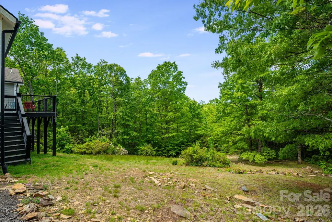
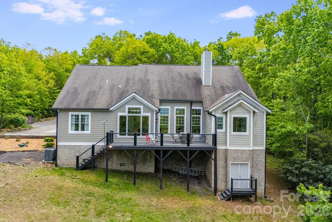
Year-round long-range mountain views, protected conservation land, and easy access combine to create a truly special mountain retreat in High Rock Acres. Surrounded by natural beauty and privacy, this thoughtfully designed home offers the serenity of mountain living just 12 minutes from downtown Black Mountain. Lovingly maintained by its owner, the home sits on two private acres and showcases quality craftsmanship throughout. Designed for comfortable one-level living, it features 3 bedrooms and 2.5 bathrooms, soaring vaulted ceilings, abundant natural light, hardwood floors, and an open floor plan that captures the surrounding mountain scenery from multiple rooms. The gourmet kitchen is equipped with premium Miele and Wolf appliances and opens seamlessly to the main living area, where a wood-burning fireplace creates a warm and inviting gathering space. Expansive decks extend the living area outdoors, providing the perfect setting for entertaining, outdoor dining, relaxing, and enjoying the year-round mountain views and exceptional stargazing. The spacious primary suite offers mountain views, a spa-like bath, and two walk-in closets. A rare flat front yard provides usable outdoor space for gardening, recreation, or simply enjoying the peaceful setting. Above the detached two-car garage, a private bedroom and full bathroom offer flexibility for guests, a home office, or additional living space. Protected conservation land surrounding the property enhances the sense of privacy and preserves the natural beauty of the setting. Combining stunning views, a peaceful mountain environment, and convenient access to downtown Black Mountain, Lake Tomahawk, dining, shopping, and outdoor recreation, this property offers an exceptional Western North Carolina lifestyle.
| Elementary School | Middle School | High School |
|---|---|---|
| Unspecified Elementary School | Unspecified Middle School | Unspecified High School |
| Price History | |
|---|---|
| 5/14/2026 | Listed $1,300,000 |
General Features
| Living Area | 2885 |
|---|---|
| Sewer | Septic Installed |
| Heating | Heat Pump,Propane |
| Cooling | Ceiling Fan(s),Central Air,Heat Pump |
| Utilities | Cable Available,Electricity Connected,Propane |
| Roof | Architectural Shingle |
| Appliances | Exhaust Fan,Exhaust Hood,Gas Oven,Gas Range,Microwave,Washer/Dryer |
| Zoning | None |
| Garage Spaces | 2 |
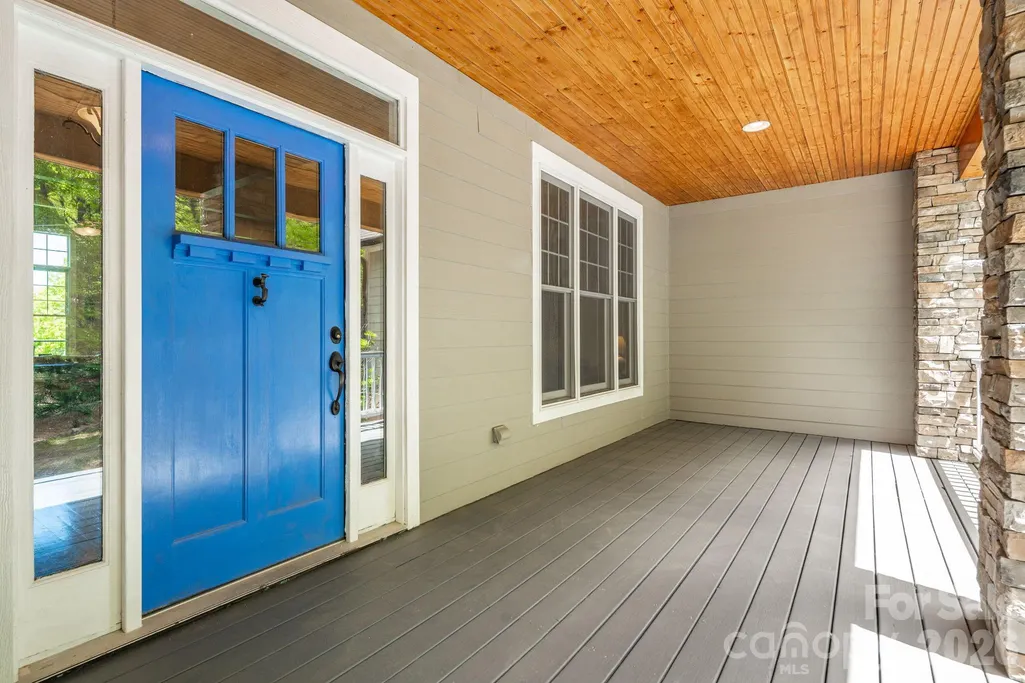
| Patio/Porch Features | Covered,Deck,Front Porch |
| Security Features | Carbon Monoxide Detector(s) |
| Construction Materials | Hardboard Siding,Stone Veneer |
| Exclusions | none |
| Year Built | 2007 |
| View | Mountain(s),Year Round |
| Levels | 1 Story/F.R.O.G. |
| Property Subtype | Single Family Residence |
| Parcel Number | 0628-00-65-7265 |
| Elevation | 2500 |
| County | McDowell |
| New Construction | No |
| Property Type | Residential |
| HOA | No |
| Subdivision Name | High Rock Acres |
| Garage Y/N | Yes |
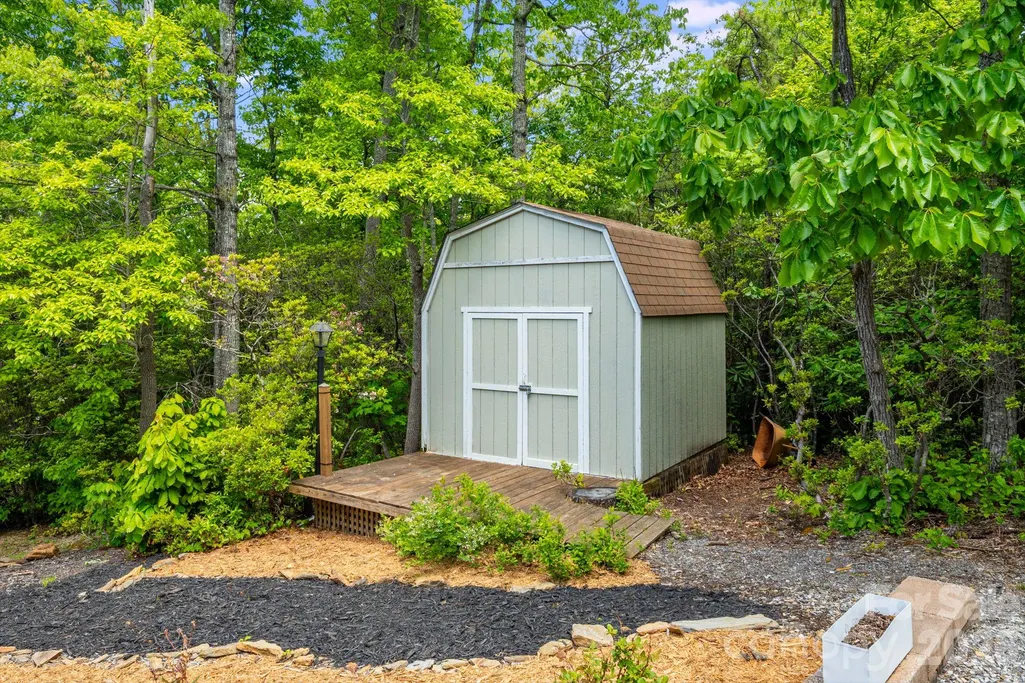
| Other Structures | Shed(s) |
| Full Baths | 3 |
| Directions | From I-40,take Exit 64 for Black Mountain. Turn onto NC-9 South and continue for approximately 6.7 miles. Turn left into the High Rock Acres neighborhood. Continue on High Rock Acres Drive to 1659 Hi |
| High School | Unspecified |
| City | Black Mountain |
| Senior Community Y/N | No |
| Lot Size Units | Acres |
| Carport Y/N | No |
| Elementary School | Unspecified |
| Middle/Junior High School | Unspecified |
| Additional Parcels Y/N | No |
| Virtual Tour | https://youtu.be/g-WkvtdmSVM |
| Standard Status | Active |
| CAR_HOASubjectTo | None |
| Construction Type | Site Built |
| Restrictions | Deed |
| Tax Assessed Value | 829010 |
| Virtual Tour | https://youtu.be/g-WkvtdmSVM |
Interior Features
| Interior Amenities | Breakfast Bar,Entrance Foyer,Garden Tub,Open Floorplan,Pantry,Split Bedroom,Storage,Walk-In Closet(s),Walk-In Pantry |
|---|---|
| Flooring | Carpet,Tile,Wood |
| Fireplace Features | Family Room |
| Basement (Y/N) | No |
| Fireplace Y/N | Yes |
| Above Grade Finished Area | 2885 |
| Half Baths | 1 |
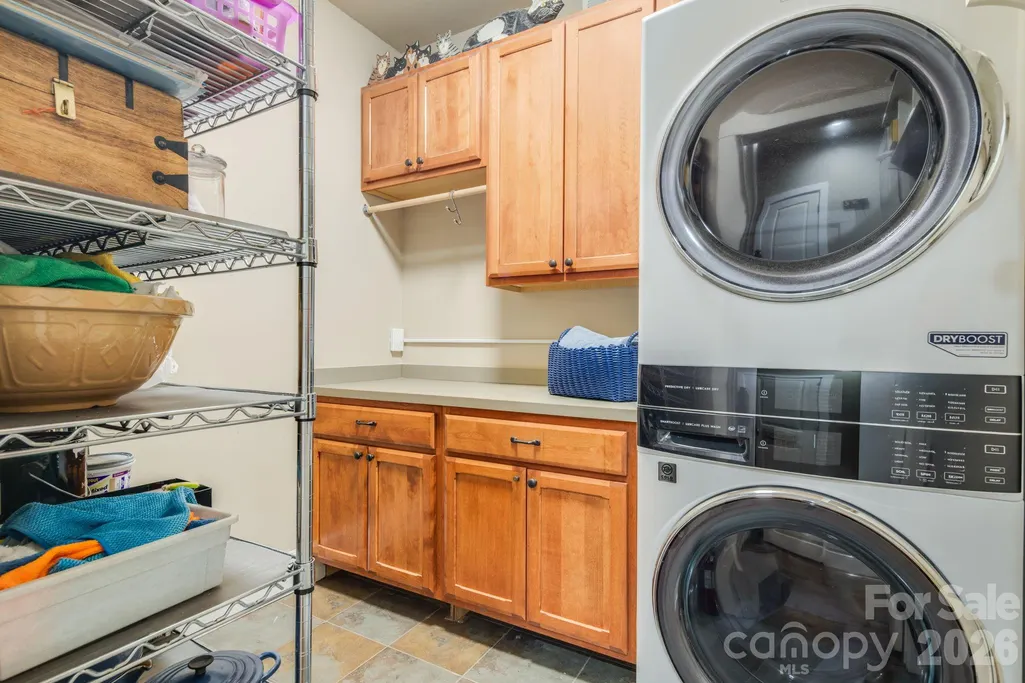
| Laundry Features | Laundry Room,Main Level |
| Total Bedrooms | 4 |
| Total Baths | 4 |
| SqFt Main | 2534 |
| SqFt Upper | 351 |
| Bedroom | 3 |
Exterior Features
| Parking Features | Driveway,Attached Garage,Garage Door Opener,Garage Faces Side |
|---|---|
| Lot Features | Cleared,Wooded,Views |
| Water Source | Well |
| Lot Size Area | 2 |
| Foundation Details | Crawl Space |
| Road Surface Type | Gravel |
| Other Equipment | Fuel Tank - Leased,Generator |
| Road Responsibility | Road Maintenance Agreement |
| Main Level Garage YN | Yes |
Amenities
- Foreclosure
- Views
- Short Sale
- New Construction
- Adult 55+
- Lease To Own
- No HOA Fees
- Furnished
- Primary On Main
- Air Conditioning
- Seller Finance
- Green
- Fixer Upper
- Horse
- Golf
- Fireplace
- Deck
- Garage
- Basement
- Pool
Property vs Single Family Average in 28711
Price
Year Built
Visits
 Canopy MLS® Copyright ©2026 All rights reserved.
 Tennessee Virginia Regional MLS All information deemed reliable but not guaranteed. All properties are subject to prior sale, change or withdrawal. Neither listing broker(s) or information provider(s) shall be responsible for any typographical errors, misinformation, misprints and shall be held totally harmless. Listing(s) information is provided for consumer's personal, non-commercial use and may not be used for any purpose other than to identify prospective properties consumers may be interested
