
Waterfront

Address
464 Laurel Cove Road, Statesville, NC
Price
$ 1,500,000
Property Attributes
- ID#4367062
- TypeSingle Family
- Listing Status Active
- CountyIREDELL
- CityStatesville
- AreaIredell County
- NeighborhoodLaurel Cove
- Zip28677
- Style
- Year Built2005
- Price$ 1,500,000
- Bedrooms3
- Full Bathrooms3
- Half Bathrooms2
- Sqr Footage5115
- Lot Size1.8 Acres
Data Source:
Canopy MLS
Property Description
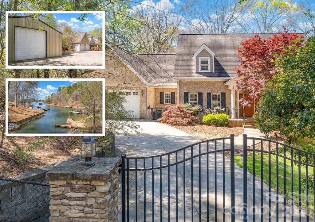
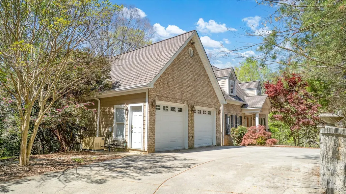
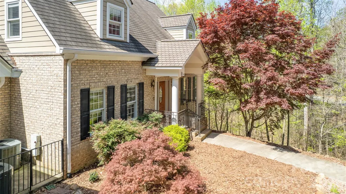
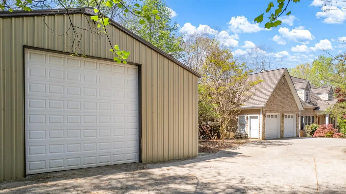
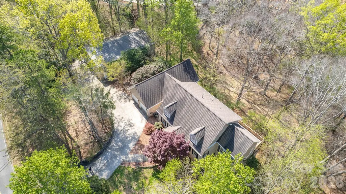
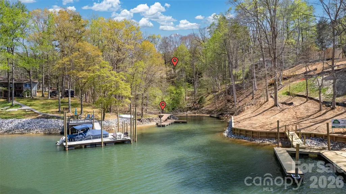
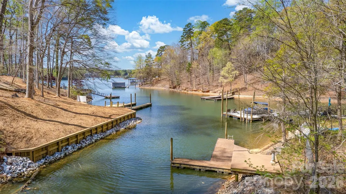
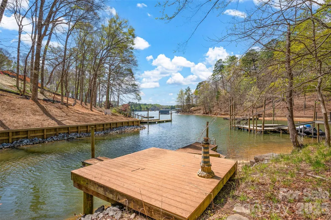
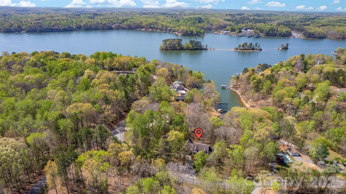
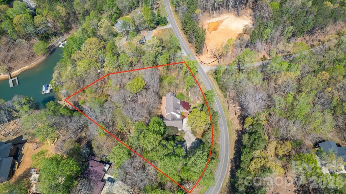
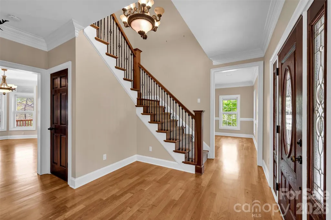
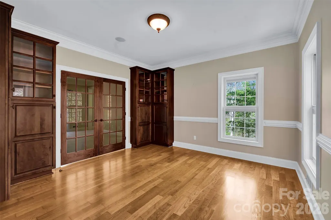
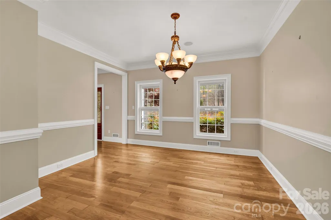
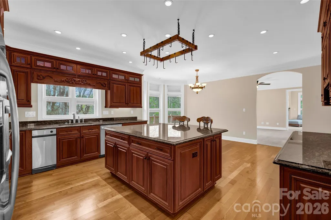
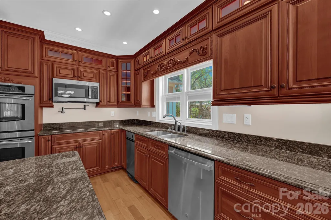
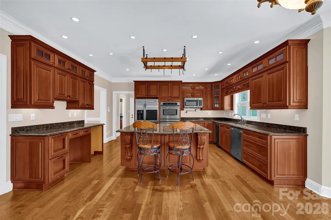
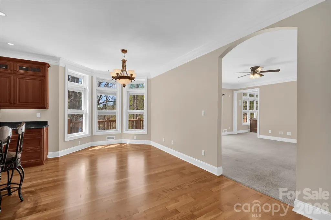
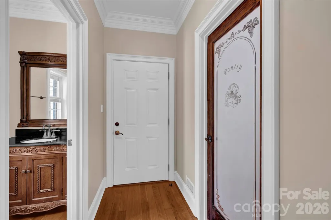
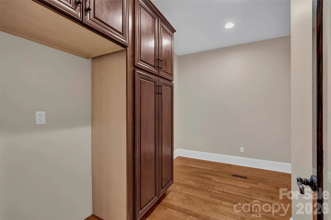
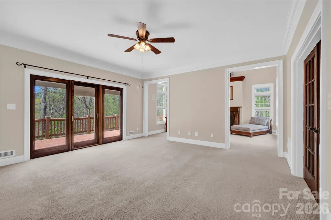
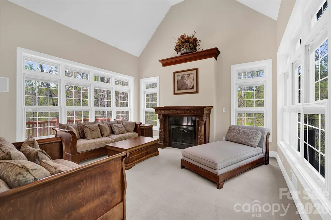
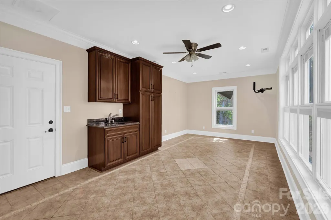
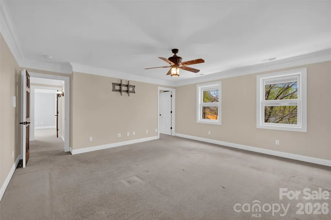
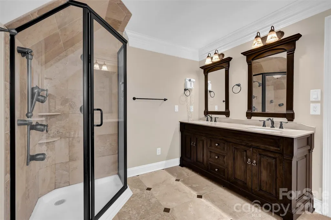
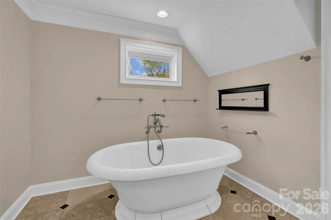
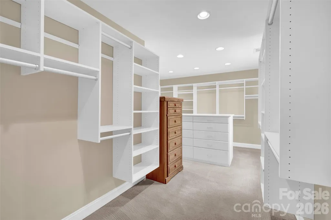
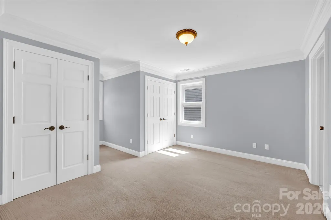
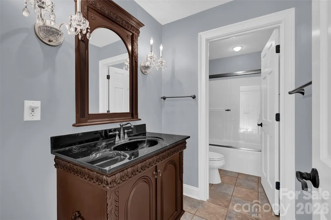
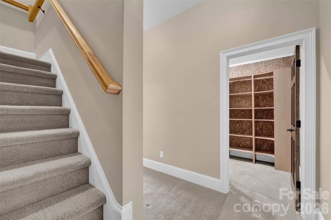
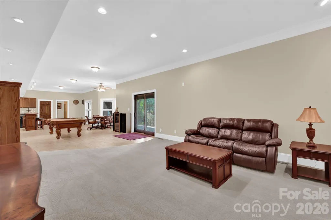
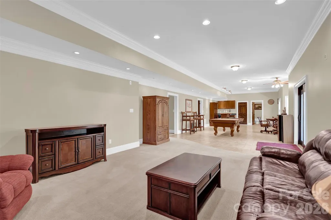
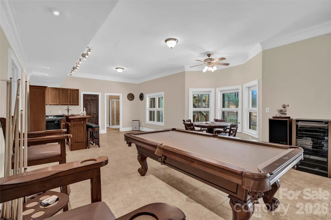
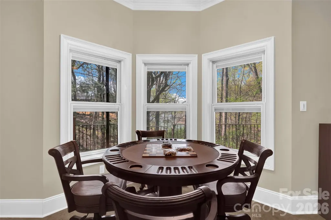
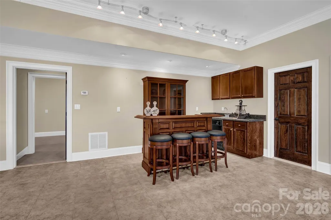
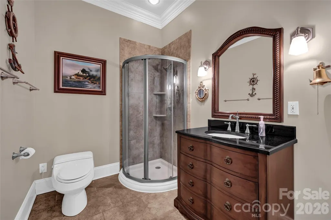
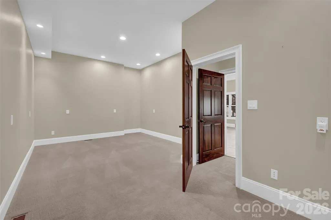
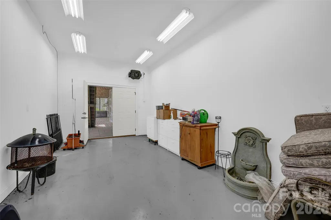
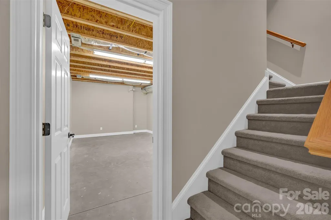
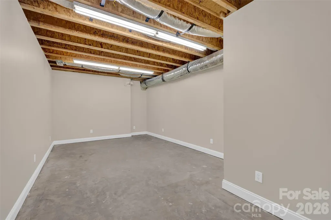
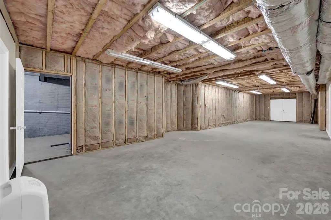
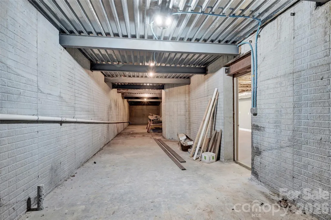
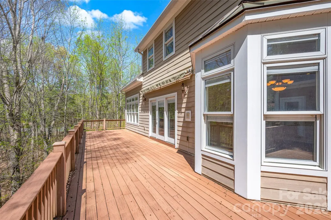
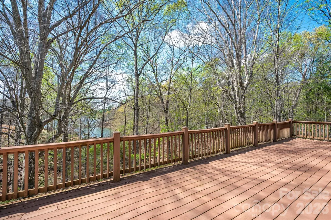
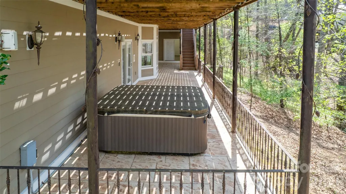
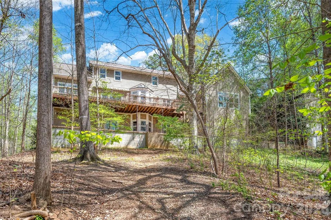
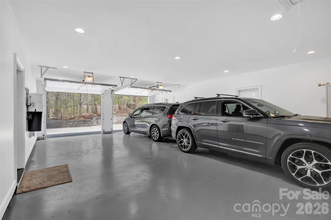
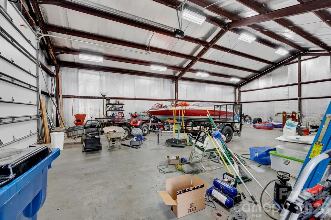
This custom built 2story home sits on a double 1.81 acre lot with water frontage and a dock on Lake Norman as well as with a 2,016 sqft detached shop that can hold your camper, your boat, your toys and your work items; Walk down the wooded path to the boat dock where the slip has been dredged and you can see out to the main channel; Make your own side-by-side, 4wheeler or golf cart path to the water; The dock is permitted with Duke's tag number 11419; Enjoy nature with the fenced, wooded lot which is visited by deer, fox, possum, raccoons and hawk; The 56' x 36' shop is steel insulated, heated by a propane heater, has 12 inch concrete foundation walls and concrete footers, is free span with no center posts, has 2-3' man doors and a 16' x 14' overhead door; The shop has housed a 42' class A motorhome and a 30' boat/trailer; The classically designed and lovingly maintained home has 4 levels, generous room sizes and more storage and future usability than you can imagine; Upon entry in to the home, you will see the refinished cherry wood floors with the Dining Room to the left and the Library with built-in cherry bookcases to the right; The Library could become an additional bedroom by adding an entry door or closing the wall; The gourmet Kitchen features Omega cherry cabinets, granite counters, stainless appliances, an island with electric and a bar, a double oven and a new microwave, stovetop and dishwasher; You'll appreciate the decorative carvings on the wood cabinets and the large, heated walk-in pantry; A Great Room French door leads to the massive composite deck facing the water; The Bonus Room has 2 walls of windows, a vaulted ceiling and gas fireplace with a heatolator and a carved wood surround; In back of the garage is a large sunroom with a ceramic tile floor and a butlers station with a sink and cabinets and a door to the rear deck; The Primary Bedroom is spacious and with a charming full bath with a Kohler cast iron tub, a stall shower and a double sink/vanity; The Primary Bedroom's walk-in closet has tons of shelf and rack space and a window looking to the water; Bedroom 2 upstairs has 2 closets and a full bath; The primary Laundry Room is on the 2nd floor and there is a secondary laundry hookup in the basement; The 1st lower level basement has a huge 65' span with a den area, a billiards and card table area and a butlers kitchen in addition to a full bathroom; Additional rooms on this level are a Bedroom, a utility room, a storage room by the stairs and a heated room with a sink off the stamped concrete patio; The den has a French door to the huge covered patio which has a hot tub for your relaxation; The Den part of the basement could become a great movie room or an additional bedroom as it is so big and with high ceilings; The lowest level is unfinished except for the half bath and has a massive amount of finishable area including a large possible den, movie room, exercise room, etc; Don't miss the underground storage with 89' of wall space; The attached garage has 2 oversized 9' doors and fits 4 normal-sized vehicles; Home features include 10' 1st floor ceilings, wood 6-panel doors, a 15KW emergency generator with a transfer switch, crown molding, a newer 3/4HP well pump and a 1000 gallon propane tank; 40 year architectural shingle roof; 2 x 6 exterior walls with extra insulation; 3 Trane HVAC systems with electronic air filters; Kohler plumbing fixtures; Water softener (2024); Pella windows with built-in shades; Central vacuum; NuTone intercom with built-in speakers; The driveway has a secure gated 12' wide entry; Fencing around the entire property; There is no HOA and no property restrictions; This home is minutes away from Highways 40 and 77 and from 2 marinas and a public boat launch in to the lake;
| Elementary School | Middle School | High School |
|---|---|---|
| Celeste Henkel Elementary School | West Iredell Middle School | West Iredell High School |
| Price History | |
|---|---|
| 4/9/2026 | Listed $1,695,000 |
| 5/26/2026 | 12$1,500,000 |
General Features
| Living Area | 5115 |
|---|---|
| Sewer | Septic Installed |
| Heating | Forced Air,Propane |
| Cooling | Central Air,Electric |
| Utilities | Electricity Connected,Propane |
| Roof | Architectural Shingle |
| Appliances | Dishwasher,Disposal,Double Oven |
| Garage Spaces | 4 |
| Patio/Porch Features | Covered,Deck,Front Porch,Patio |
| Security Features | Carbon Monoxide Detector(s),Smoke Detector(s) |
| Construction Materials | Brick Partial,Hardboard Siding |
| Year Built | 2005 |
| View | Water |
| Levels | Two |
| Property Subtype | Single Family Residence |
| Parcel Number | 4710-49-7675 |
| Waterfront Features | Dock,Pier |
| County | Iredell |
| New Construction | No |
| Property Type | Residential |
| HOA | No |
| Subdivision Name | Laurel Cove |
| Garage Y/N | Yes |
| Other Structures | Auto Shop,Shed(s) |
| Full Baths | 3 |
| Directions | From Hickory: Hwy 40 East; Exit 138,bear left off exit and go right on to Oxford School Road; Go thru downtown Catawba and at the T,go left on to 2nd Avenue; At the STOP sign,go left on to Hudson Cha |
| High School | West Iredell |
| City | Statesville |
| Body of Water | Lake Norman |
| Senior Community Y/N | No |
| Lot Size Units | Acres |
| Carport Y/N | No |
| Elementary School | Celeste Henkel |
| Middle/Junior High School | West Iredell |
| Additional Parcels Y/N | No |
| Standard Status | Active |
| CAR_HOASubjectTo | None |
| Construction Type | Site Built |
| Restrictions | No Restrictions |
| Tax Assessed Value | 993540 |
| Listing Terms | Cash,Conventional,FHA,VA Loan |
Interior Features
| Interior Amenities | Breakfast Bar,Entrance Foyer,Hot Tub,Kitchen Island,Open Floorplan,Pantry,Storage,Walk-In Closet(s),Walk-In Pantry |
|---|---|
| Basement | Finished,Full,Interior Entry,Multiple Below-Grade Levels,Walk-Out Access,Walk-Up Access |
| Flooring | Carpet,Tile,Wood |
| Fireplace Features | Bonus Room,Gas Log |
| Basement (Y/N) | Yes |
| Window Features | Insulated Window(s),Window Treatments |
| Fireplace Y/N | Yes |
| Above Grade Finished Area | 5047 |
| Half Baths | 2 |
| Laundry Features | In Basement,Laundry Room,Upper Level |
| Total Bedrooms | 3 |
| Below Grade Finished Area | 68 |
| Total Baths | 5 |
| SqFt Main | 2028 |
| SqFt Lower | 1918 |
| SqFt Garage | 810 |
| SqFt Upper | 1101 |
Exterior Features
| Exterior Amenities | Dock - Floating,Hot Tub |
|---|---|
| Fencing | Back Yard,Fenced,Partial |
| Parking Features | Driveway,Attached Garage,Detached Garage,Garage Door Opener,Garage Faces Front,Garage Shop,RV Access/Parking |
| Lot Features | Private,Wooded,Views,Waterfront |
| Water Source | Well |
| Lot Size Area | 1.8 |
| Foundation Details | Basement |
| Lot Dimensions | 376' x 243' x 94' WF x 284' |
| Road Surface Type | Concrete,Gravel |
| Other Parking | Attached 810 sqft 2 door garage that fits 4 vehicles; Detached 2,016 sqft heated shop with a 16' overhead door' |
| Door Features | Insulated Door(s) |
| Other Equipment | Fuel Tank - Leased,Generator |
| Road Responsibility | Publicly Maintained Road |
| Main Level Garage YN | Yes |
Amenities
- Foreclosure
- Views
- Short Sale
- New Construction
- Adult 55+
- Lease To Own
- No HOA Fees
- Furnished
- Primary On Main
- Air Conditioning
- Seller Finance
- Green
- Fixer Upper
- Horse
- Golf
- Fireplace
- Deck
- Garage
- Basement
- Pool
Property vs Single Family Average in 28677
Price
Year Built
Visits
 Canopy MLS® Copyright ©2026 All rights reserved.
 Tennessee Virginia Regional MLS All information deemed reliable but not guaranteed. All properties are subject to prior sale, change or withdrawal. Neither listing broker(s) or information provider(s) shall be responsible for any typographical errors, misinformation, misprints and shall be held totally harmless. Listing(s) information is provided for consumer's personal, non-commercial use and may not be used for any purpose other than to identify prospective properties consumers may be interested
