
Price Reduction - Views - Primary on Main - Eco Friendly
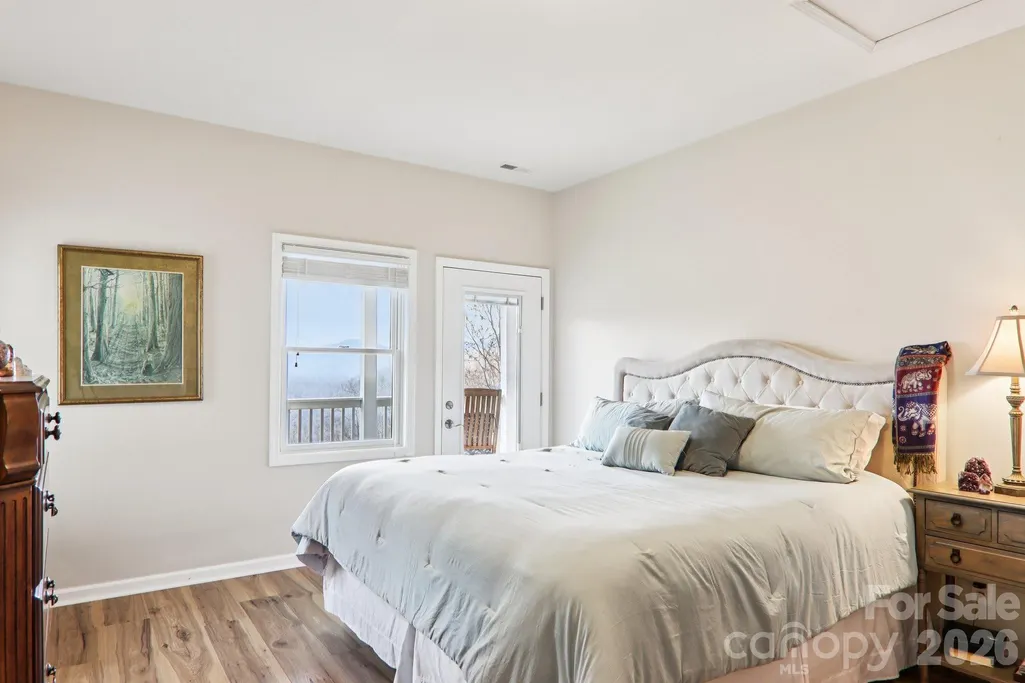
Address
14 Chandra Lane, Clyde, NC
Price
$ 624,900
Property Attributes
- ID#4365722
- TypeSingle Family
- Listing Status Active
- CountyBUNCOMBE
- CityClyde
- AreaBuncombe County
- NeighborhoodMount Soma
- Zip28721
- StyleModern
- Year Built2014
- Price$ 624,900
- Bedrooms3
- Full Bathrooms2
- Half Bathrooms1
- Sqr Footage2795
- Lot Size1.72 Acres
Data Source:
Canopy MLS
Property Description
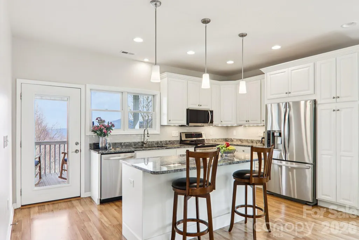
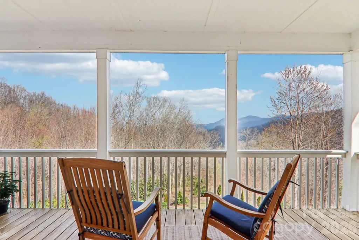
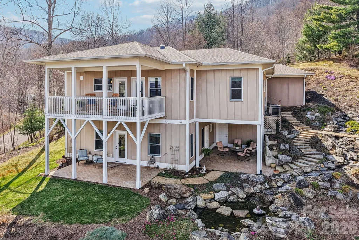
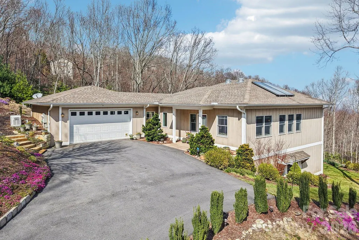
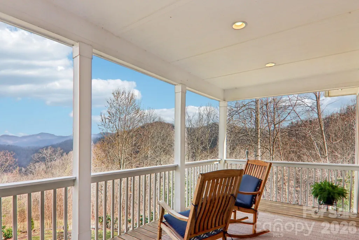
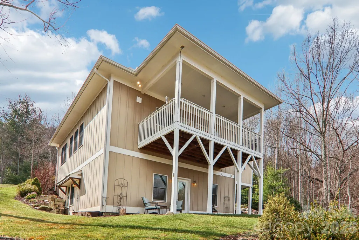
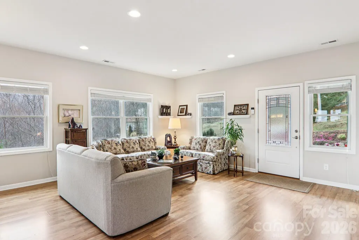
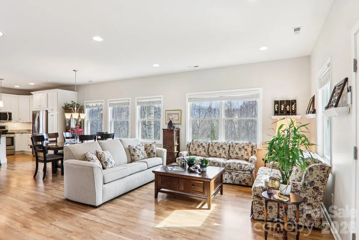
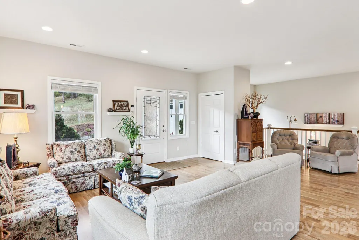
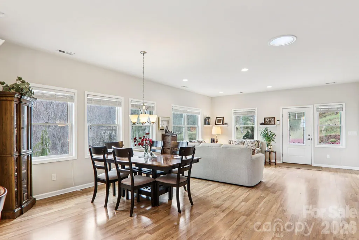
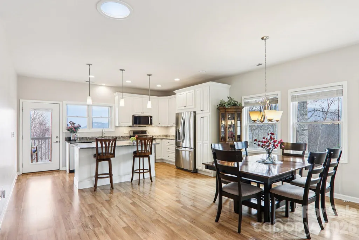
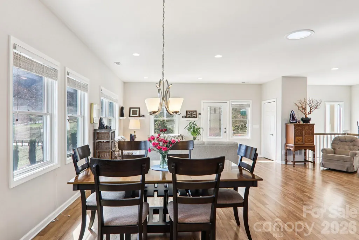
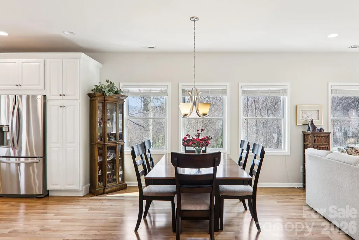
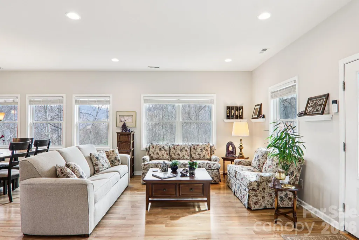
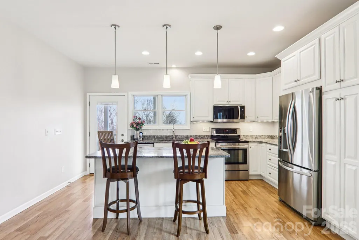
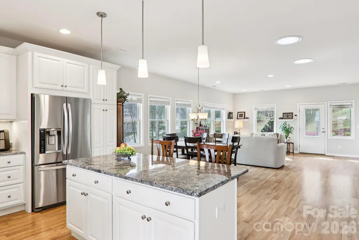
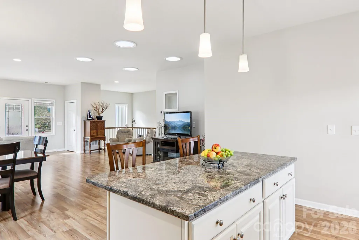
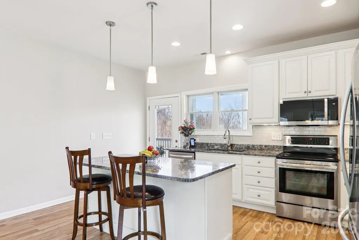
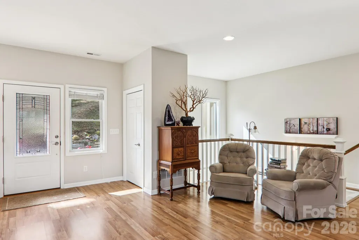
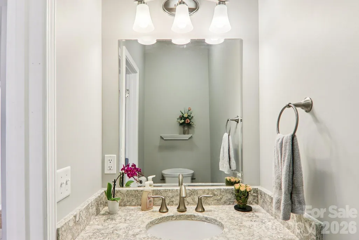
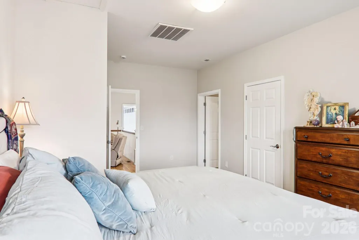
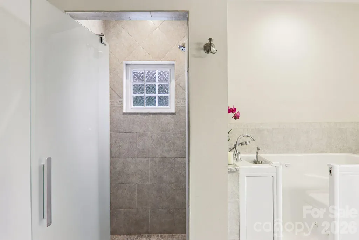
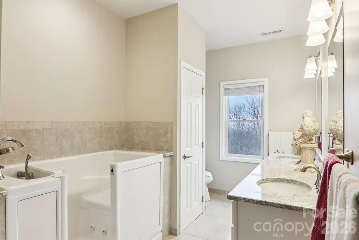
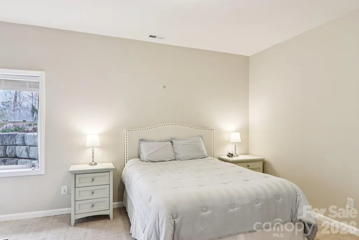
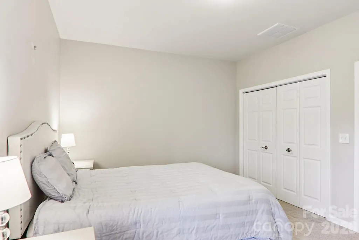
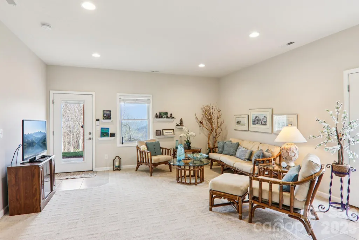
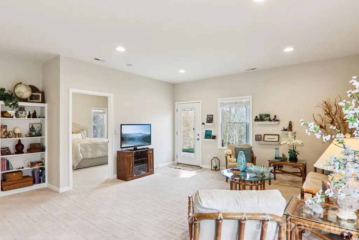
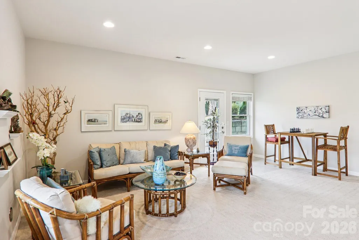
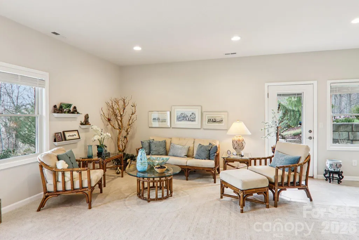
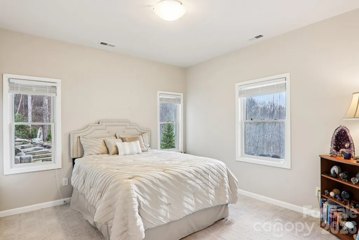
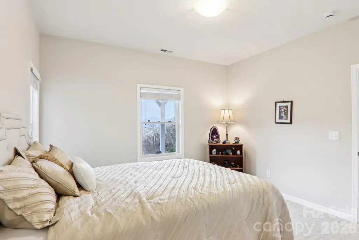
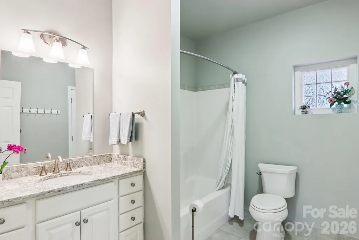
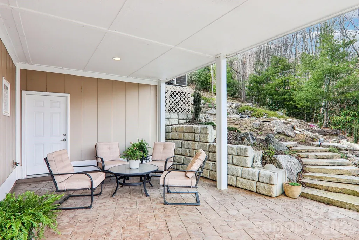
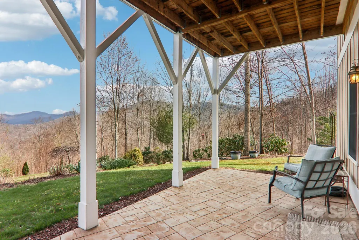
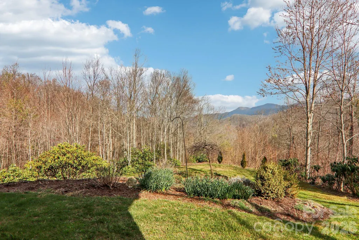
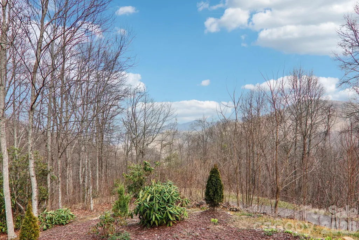
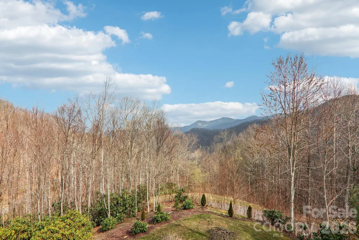
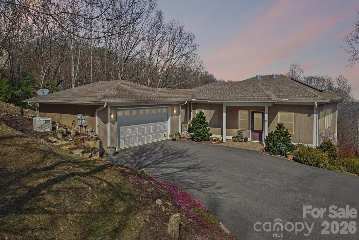
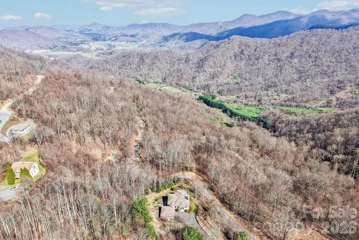
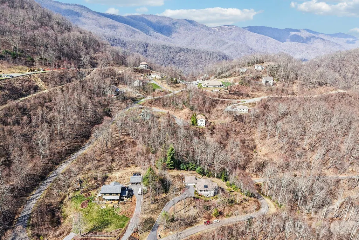
RARE VALUE OPPORTUNITY — NOW $624,900! Originally offered at $725,000, 14 Chandra Lane has been repositioned to create an exceptional buying opportunity for someone ready to act. This beautifully maintained Silver green-rated mountain home offers 1.72 acres, sweeping long-range views, main-level living, flexible guest space, and an impressive level of condition and finish at a price that is difficult to replicate. Perfectly sited to capture breathtaking eastern sunrises, the home welcomes each day with expansive mountain vistas and brilliant shades of rose, coral, and gold. The setting is peaceful and private, yet the home itself is designed for comfortable, practical living. The main level includes the kitchen, primary suite, primary bath, laundry, and garage, making everyday living exceptionally convenient. Interior features include granite kitchen countertops, quartz countertops in every bath, generous storage, and thoughtful finishes throughout. The care given to this home is immediately apparent; it is truly move-in ready. The lower level provides substantial additional living space with the privacy and flexibility of a nearly independent guest retreat. Use it for extended family, overnight guests, a home office, recreation, hobbies, or entertaining. The combination is what makes this property so compelling: exceptional condition, 1.72 acres, beautiful finishes, long-range mountain views, flexible living space, and a sought-after community setting; all now offered at $624,900. Opportunities like this do not come along every day. Buyers who have been waiting for the right Western North Carolina mountain home at the right price should put 14 Chandra Lane at the top of their list. Schedule your showing and experience the views, quality, and value in person.
| Elementary School | Middle School | High School |
|---|---|---|
| Leicester/Eblen Elementary School | Clyde A Erwin Middle School | Clyde A Erwin High School |
| Price History | |
|---|---|
| 4/4/2026 | Listed $725,000 |
| 5/12/2026 | 4$699,000 |
| 6/30/2026 | 4$674,900 |
| 7/27/2026 | 4$649,900 |
| 9/8/2026 | 4$624,900 |
General Features
| Living Area | 2795 |
|---|---|
| Sewer | Private Sewer |
| Heating | Central,Heat Pump |
| Cooling | Central Air,Heat Pump |
| Utilities | Electricity Connected,Propane,Solar,Underground Power Lines |
| Roof | Architectural Shingle |
| Appliances | Dishwasher,Dryer,Electric Cooktop,Electric Water Heater,Microwave,Refrigerator,Self Cleaning Oven,Solar Hot Water,Washer/Dryer |
| Zoning | OU |
| HOA Fee | 1320 |
| Garage Spaces | 2 |
| Patio/Porch Features | Covered,Deck,Patio,Porch,Rear Porch |
| Architectural Style | Modern |
| Security Features | Carbon Monoxide Detector(s),Smoke Detector(s) |
| Construction Materials | Fiber Cement |
| Year Built | 2014 |
| View | Long Range,Mountain(s),Year Round |
| Levels | One |
| Property Subtype | Single Family Residence |
| Parcel Number | 8751-15-9756 |
| Elevation | 3000 |
| Community Features | Picnic Area,Walking Trails |
| Assoc Fee Paid Per | Annually |
| County | Buncombe |
| New Construction | No |
| Property Type | Residential |
| HOA | Yes |
| Subdivision Name | Mount Soma |
| Garage Y/N | Yes |
| Other Structures | None |
| Full Baths | 2 |
| Directions | I-40 to Exit 24 (NC-209/Hot Springs). Go north on NC-209 approx. 2.4 mi,right on Upper Crabtree Rd 2.1 mi,left on Bald Creek Rd 4.5 mi,continue onto Mount Soma Blvd,right on Chandra Ln. |
| High School | Clyde A Erwin |
| City | Clyde |
| Senior Community Y/N | No |
| Lot Size Units | Acres |
| Carport Y/N | No |
| Elementary School | Leicester/Eblen |
| Middle/Junior High School | Clyde A Erwin |
| Additional Parcels Y/N | No |
| Virtual Tour | https://www.zillow.com/view-imx/3fbcdc70-a07e-4d0a-9707-bb38d1cd564c?initialViewType=pano |
| Builder Name | Alan Best |
| Standard Status | Active |
| CAR_HOASubjectTo | Required |
| Construction Type | Site Built |
| Restrictions | Architectural Review,Building,Height,Livestock Restriction,Manufactured Home Not Allowed,Modular Allowed,Signage,Square Feet,Subdivision,Use |
| Tax Assessed Value | 398700 |
| Virtual Tour | https://www.zillow.com/view-imx/3fbcdc70-a07e-4d0a-9707-bb38d1cd564c?initialViewType=pano |
| Listing Terms | Cash,Conventional |
Interior Features
| Interior Amenities | Attic Other,Breakfast Bar,Kitchen Island,Open Floorplan,Pantry,Storage,Walk-In Closet(s) |
|---|---|
| Basement | Exterior Entry,Finished,Full,Interior Entry,Walk-Out Access |
| Flooring | Carpet,Laminate,Sustainable,Tile |
| Basement (Y/N) | Yes |
| Window Features | Insulated Window(s),Storm Window(s) |
| Fireplace Y/N | No |
| Above Grade Finished Area | 1540 |
| Half Baths | 1 |
| Laundry Features | Electric Dryer Hookup,Laundry Room,Main Level |
| Total Bedrooms | 3 |
| Below Grade Finished Area | 1255 |
| Total Baths | 3 |
| SqFt Main | 1540 |
| SqFt Garage | 545 |
| Bedroom | 1 |
Exterior Features
| Parking Features | Attached Garage |
|---|---|
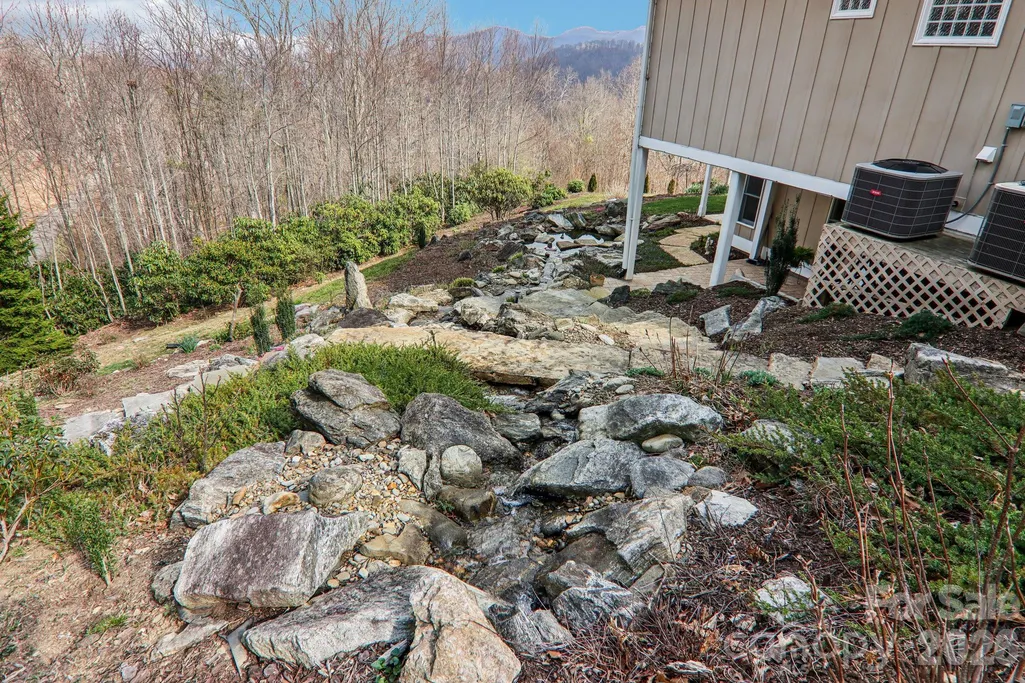
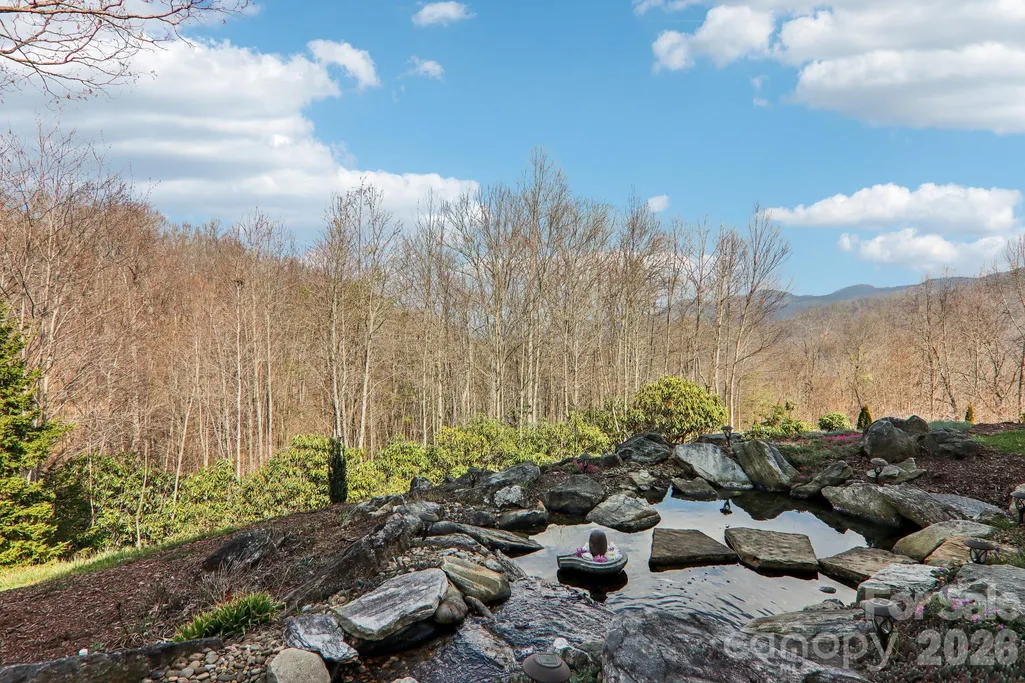
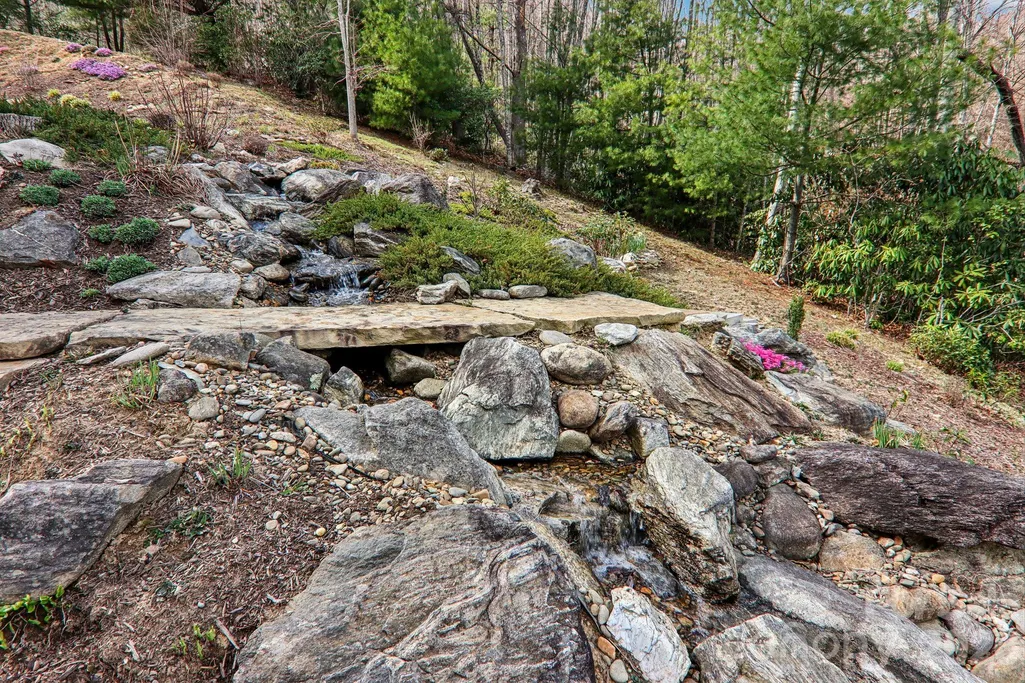
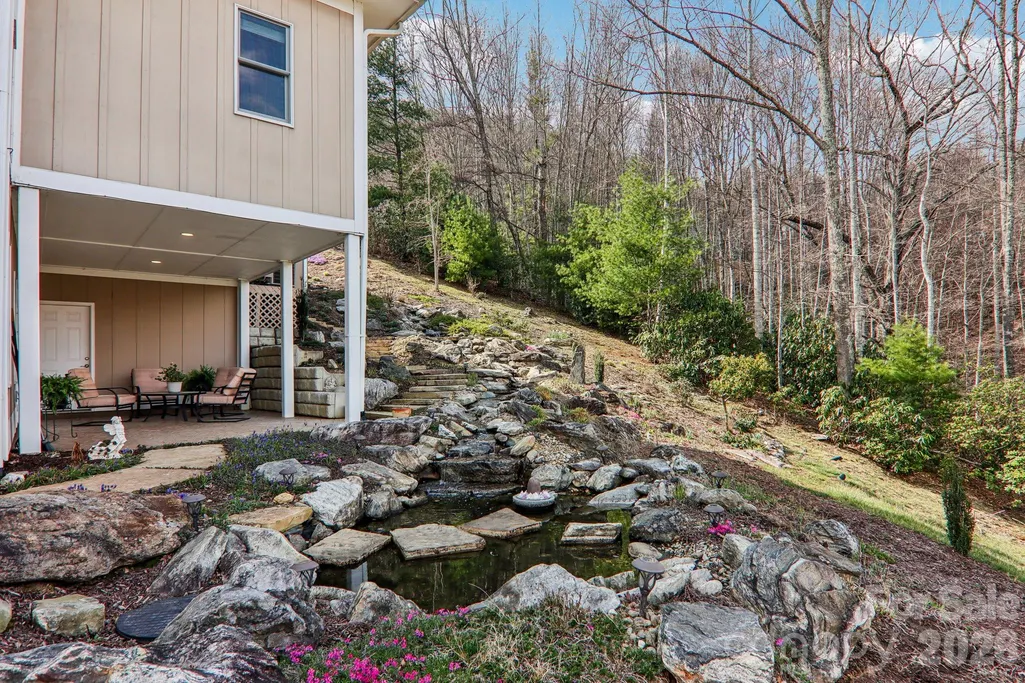
| Lot Features | Green Area,Paved,Sloped,Creek/Stream,Wooded,Views,Waterfall - Artificial |
| Water Source | Well |
| Lot Size Area | 1.72 |
| Foundation Details | Basement |
| Road Surface Type | Asphalt,Paved |
| Door Features | Insulated Door(s),Storm Door(s) |
| Other Equipment | Fuel Tank - Owned,Generator |
| Road Responsibility | Private Maintained Road |
| Horse Amenities | None |
| Main Level Garage YN | Yes |
Amenities
- Foreclosure
- Views
- Short Sale
- New Construction
- Adult 55+
- Lease To Own
- No HOA Fees
- Furnished
- Primary On Main
- Air Conditioning
- Seller Finance
- Green
- Fixer Upper
- Horse
- Golf
- Fireplace
- Deck
- Garage
- Basement
- Pool
Property vs Single Family Average in 28721
Price
Year Built
Visits
 Canopy MLS® Copyright ©2026 All rights reserved.
 Tennessee Virginia Regional MLS All information deemed reliable but not guaranteed. All properties are subject to prior sale, change or withdrawal. Neither listing broker(s) or information provider(s) shall be responsible for any typographical errors, misinformation, misprints and shall be held totally harmless. Listing(s) information is provided for consumer's personal, non-commercial use and may not be used for any purpose other than to identify prospective properties consumers may be interested
