
New Construction
Address
117 Mason Tanner Court, Rock Hill, SC
Price
$ 389,500
Property Attributes
- ID#4363161
- TypeSingle Family
- Listing Status Active
- CountyYORK
- CityRock Hill
- AreaYork County
- NeighborhoodMaybree Meadows
- Zip29730
- Style
- Year Built2026
- Price$ 389,500
- Bedrooms3
- Full Bathrooms2
- Half Bathrooms1
- Sqr Footage1602
- Lot Size1 Acres
Data Source:
Canopy MLS
Property Description
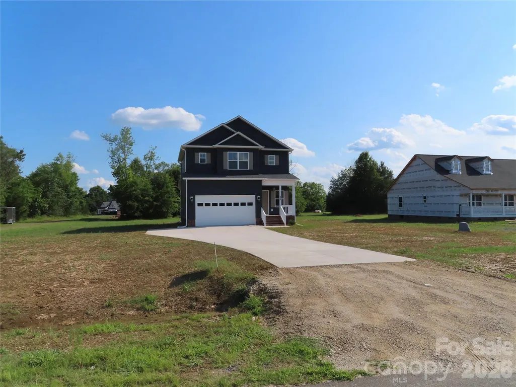
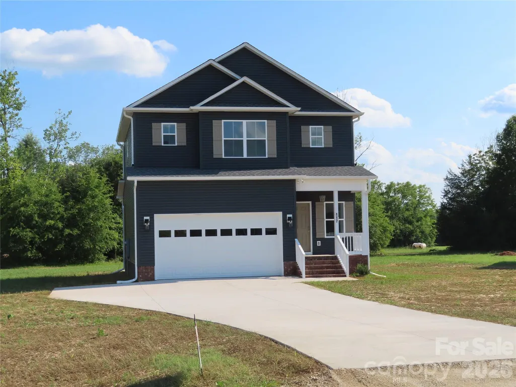
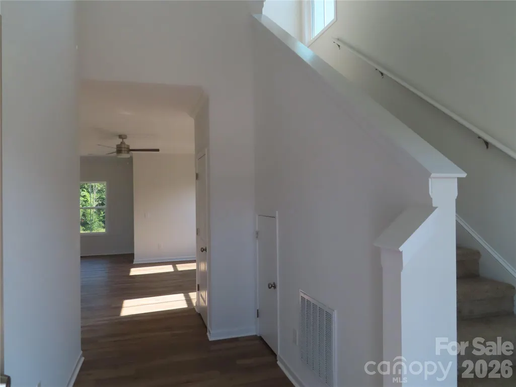
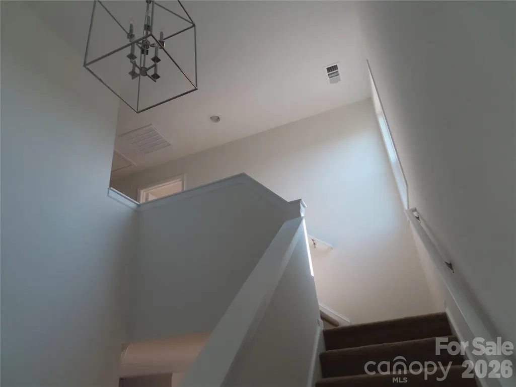
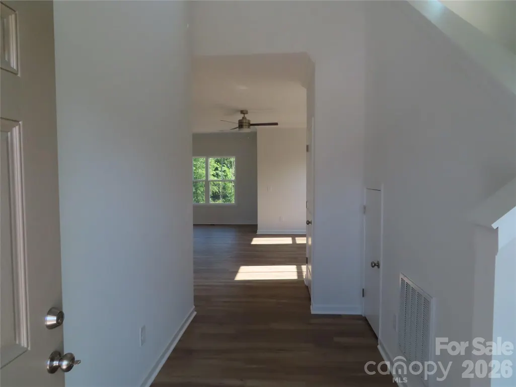
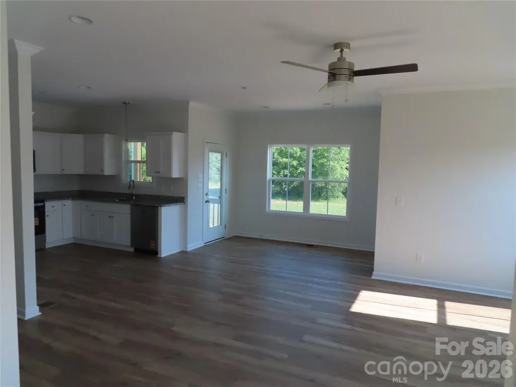
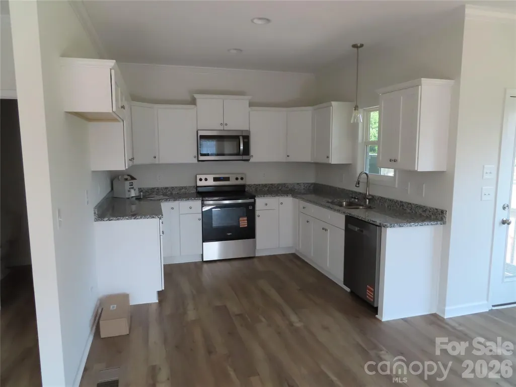
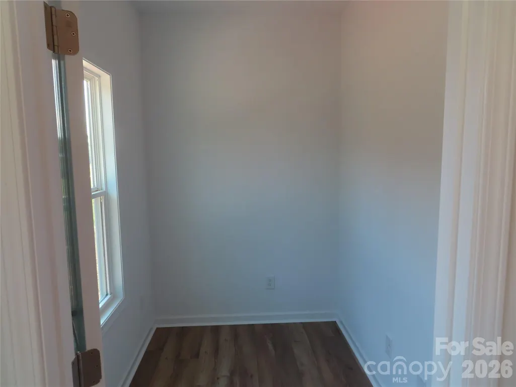
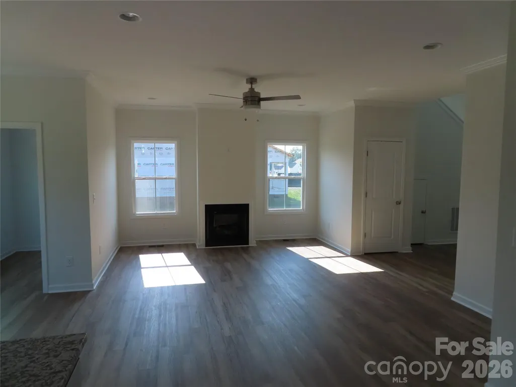
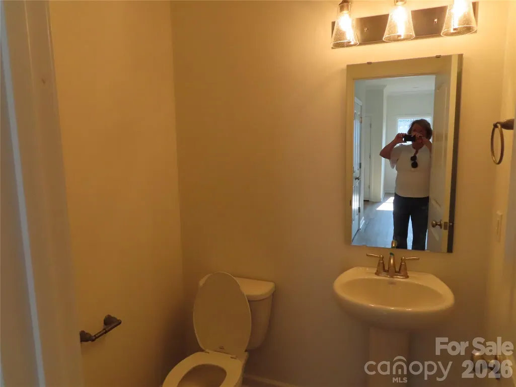
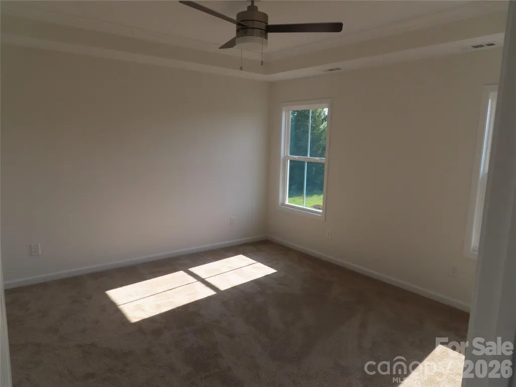
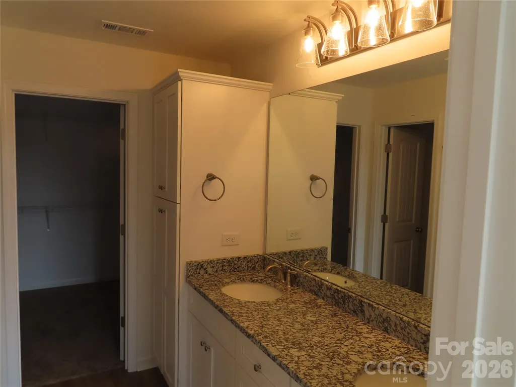
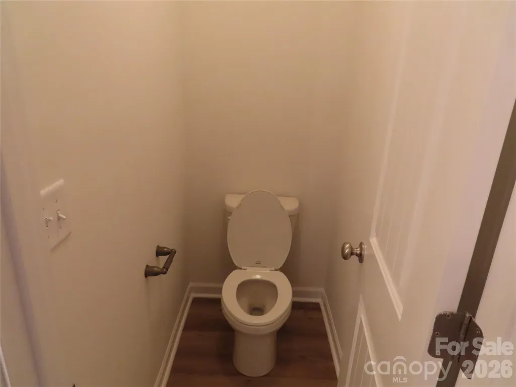
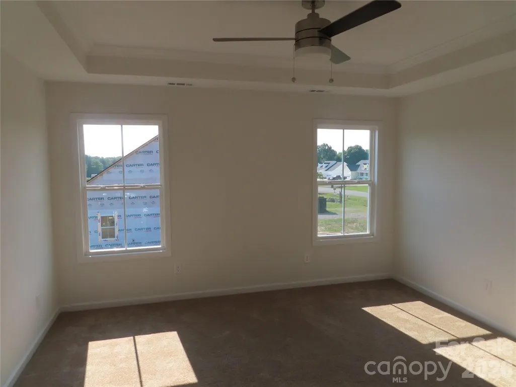
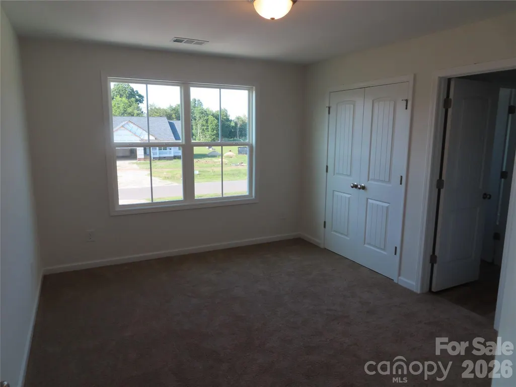
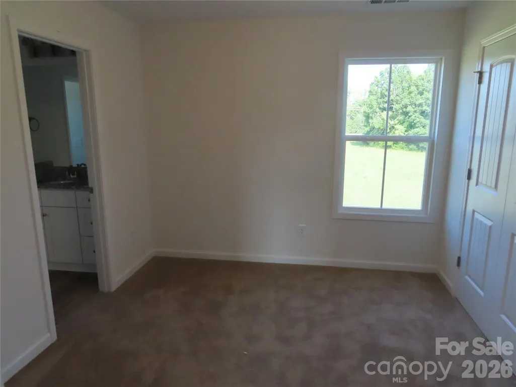
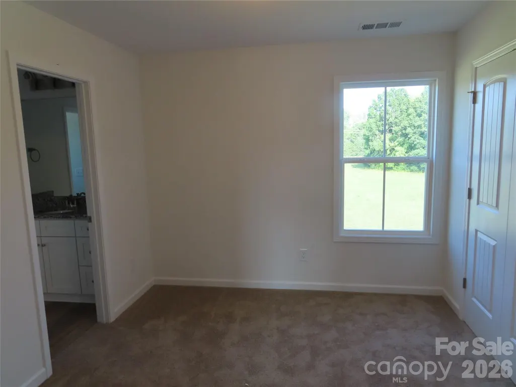
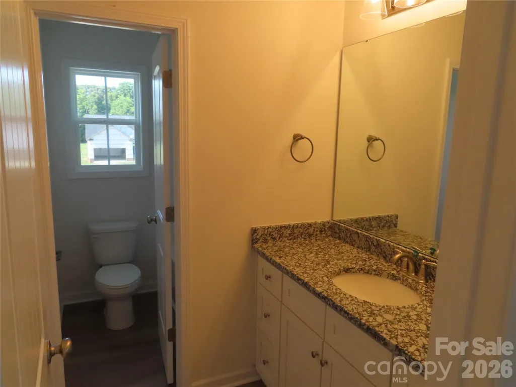
New construction sitting on an acre of level land. This is a two story home with all of the bedrooms upstairs. Downstairs there is an open floor plan with a kitchen, breakfast area, living room, office and a half bath. LVP flooring throughout with carpet on the stairs. Granite countertops are included. House should be complete around the middle of May.
| Elementary School | Middle School | High School |
|---|---|---|
| Oakdale Elementary School | Saluda Trail Middle School | South Pointe (SC) High School |
| Price History | |
|---|---|
| 3/30/2026 | Listed $405,000 |
| 7/22/2026 | 4$389,500 |
General Features
| Living Area | 1602 |
|---|---|
| Sewer | Septic Installed |
| Heating | Central,Electric |
| Cooling | Central Air,Electric |
| Utilities | Electricity Connected |
| Roof | Architectural Shingle |
| Appliances | Dishwasher,Electric Range,Electric Water Heater,Microwave,Plumbed For Ice Maker |
| Development Status | Under Construction |
| Zoning | RUD-I |
| HOA Fee | 100 |
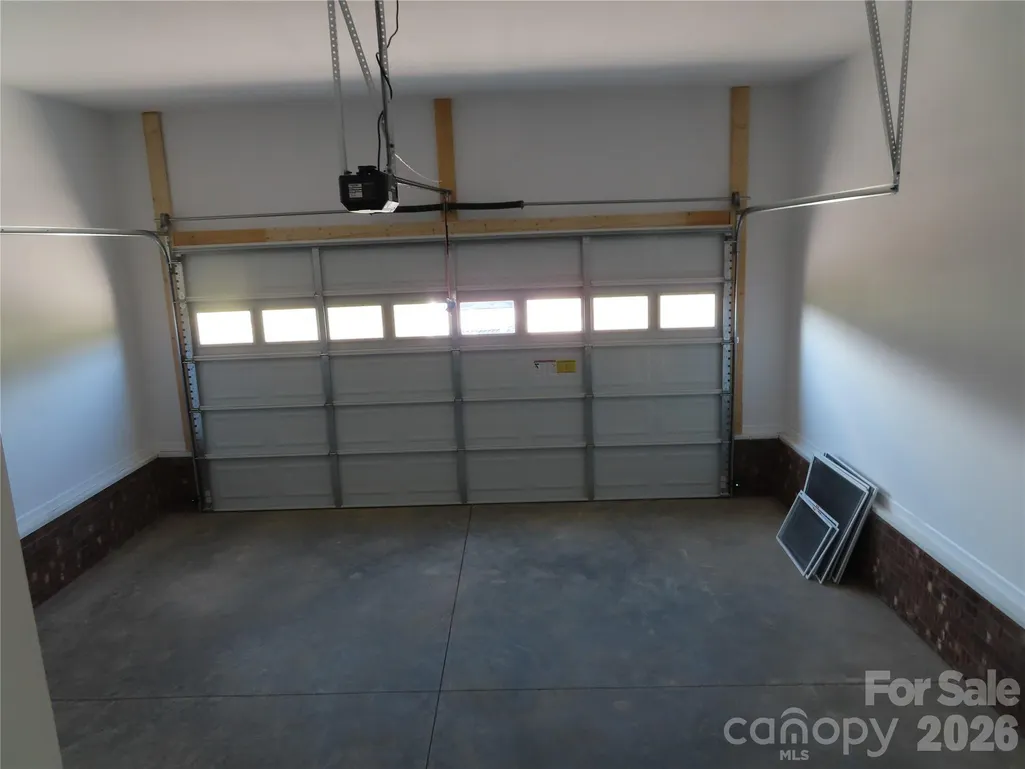
| Garage Spaces | 2 |
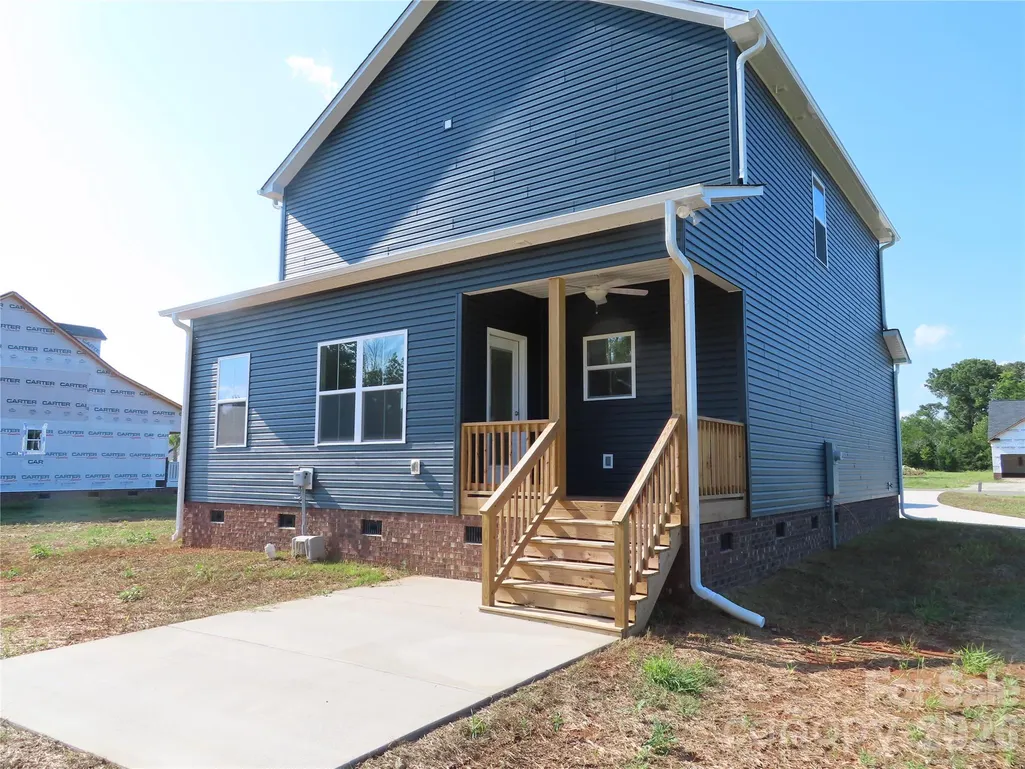
| Patio/Porch Features | Front Porch,Rear Porch |
| Construction Materials | Vinyl |
| Year Built | 2026 |
| Levels | Two |
| Property Subtype | Single Family Residence |
| Parcel Number | 5180000138 |
| Waterfront Features | None |
| Community Features | None |
| Assoc Fee Paid Per | Annually |
| County | York |
| New Construction | Yes |
| Property Type | Residential |
| HOA | Yes |
| Subdivision Name | Maybree Meadows |
| Garage Y/N | Yes |
| Full Baths | 2 |
| Directions | From Rock Hill take hwy 72 towards Chester about 7 miles. Turn Right on Mason Tanner Ct. |
| High School | South Pointe (SC) |
| City | Rock Hill |
| Senior Community Y/N | No |
| Lot Size Units | Acres |
| Carport Y/N | No |
| Elementary School | Oakdale |
| Middle/Junior High School | Saluda Trail |
| Additional Parcels Y/N | No |
| Standard Status | Active |
| CAR_HOASubjectTo | Required |
| Construction Type | Site Built |
| Restrictions | Deed |
| Listing Terms | Cash,Conventional,FHA,USDA Loan,VA Loan |
Interior Features
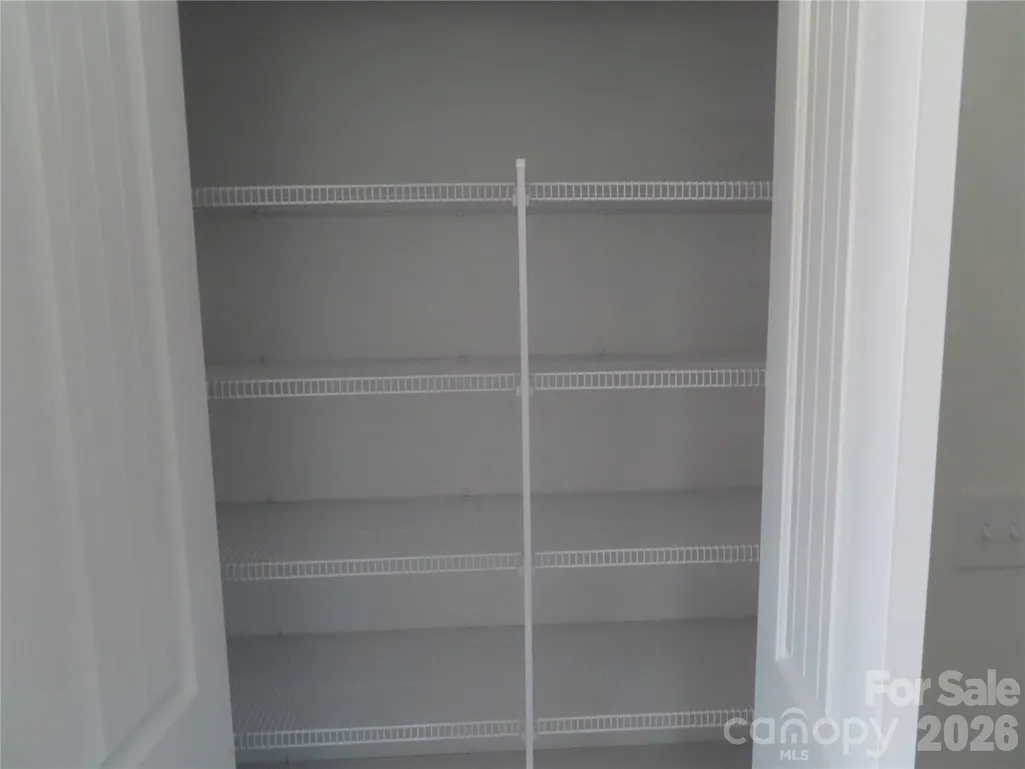
| Interior Amenities | Attic Stairs Pulldown,Entrance Foyer,Open Floorplan,Pantry |
|---|---|
| Flooring | Vinyl |
| Fireplace Features | Gas Log,Living Room |
| Basement (Y/N) | No |
| Window Features | Insulated Window(s) |
| Fireplace Y/N | Yes |
| Above Grade Finished Area | 1602 |
| Half Baths | 1 |
| Laundry Features | Laundry Closet,Upper Level,Washer Hookup |
| Total Bedrooms | 3 |
| Total Baths | 3 |
| SqFt Main | 763 |
| SqFt Upper | 839 |
Exterior Features
| Parking Features | Attached Garage |
|---|---|
| Water Source | Well |
| Lot Size Area | 1 |
| Foundation Details | Crawl Space |
| Road Surface Type | Concrete,Paved |
| Door Features | Insulated Door(s) |
| Road Responsibility | Dedicated to Public Use Pending Acceptance |
| Main Level Garage YN | Yes |
Amenities
- Foreclosure
- Views
- Short Sale
- New Construction
- Adult 55+
- Lease To Own
- No HOA Fees
- Furnished
- Primary On Main
- Air Conditioning
- Seller Finance
- Green
- Fixer Upper
- Horse
- Golf
- Fireplace
- Deck
- Garage
- Basement
- Pool
Property vs Single Family Average in 29730
Price
Year Built
Visits

 Tennessee Virginia Regional MLS All information deemed reliable but not guaranteed. All properties are subject to prior sale, change or withdrawal. Neither listing broker(s) or information provider(s) shall be responsible for any typographical errors, misinformation, misprints and shall be held totally harmless. Listing(s) information is provided for consumer's personal, non-commercial use and may not be used for any purpose other than to identify prospective properties consumers may be interested
