
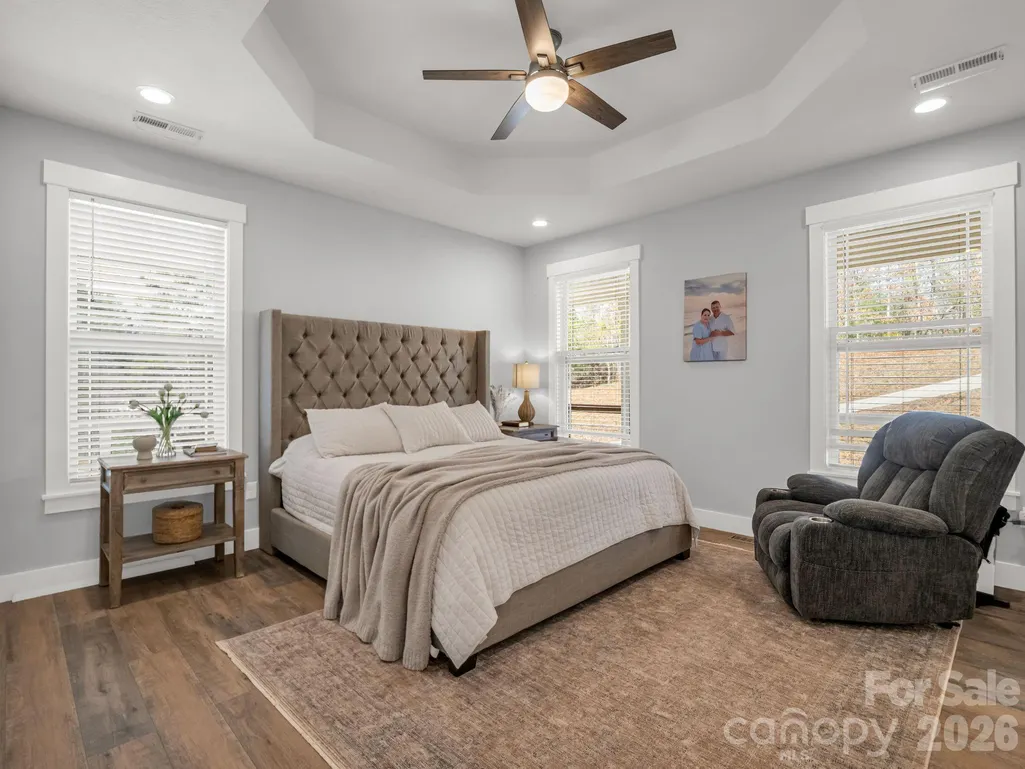
Price Reduction - Views - Primary on Main
Address
24 Chapel Hill Lane # 40, Leicester, NC
Price
$ 1,295,000
Property Attributes
- ID#4354075
- TypeSingle Family
- Listing Status Active
- CountyBUNCOMBE
- CityLeicester
- AreaBuncombe County
- NeighborhoodHighland Hills
- Zip28748
- StyleTraditional
- Year Built2020
- Price$ 1,295,000
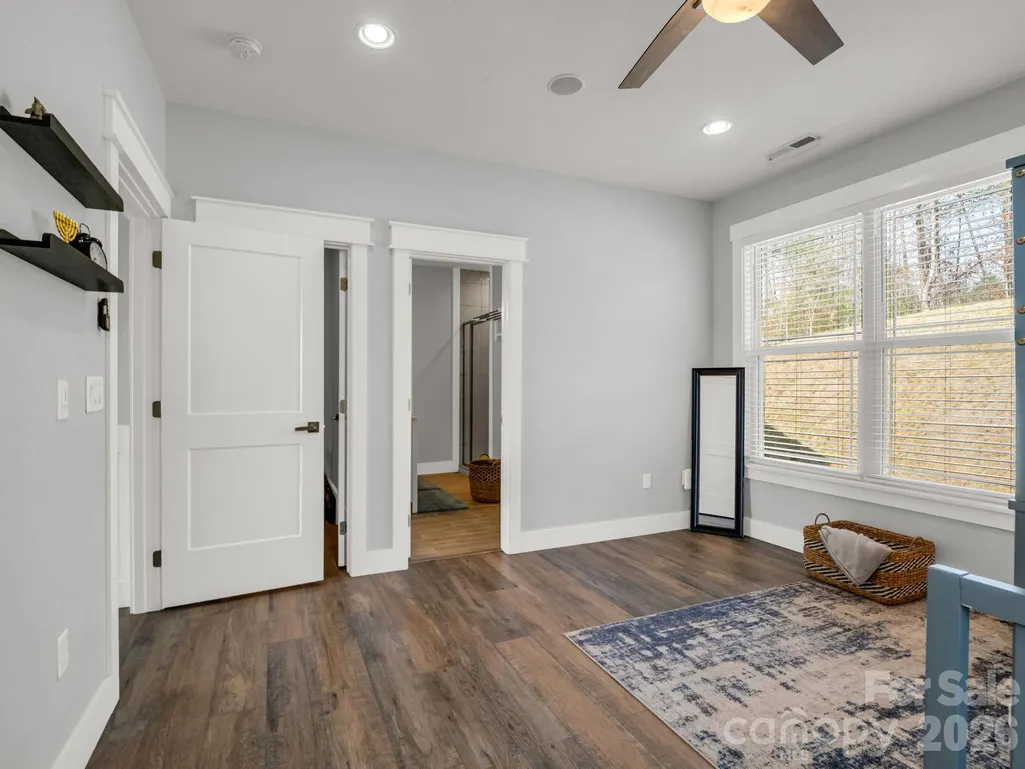
- Bedrooms5
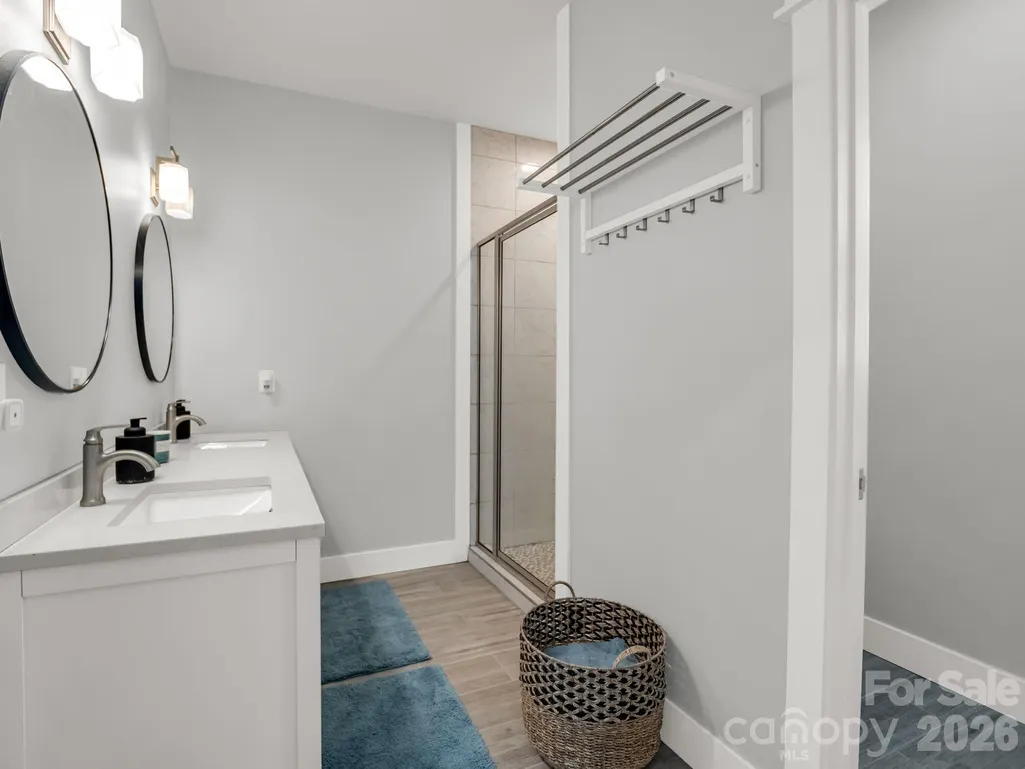
- Full Bathrooms4
- Half Bathrooms2
- Sqr Footage5142
- Lot Size1.83 Acres
Data Source:
Canopy MLS
Property Description
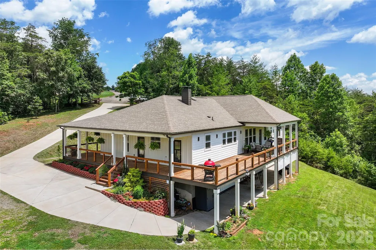
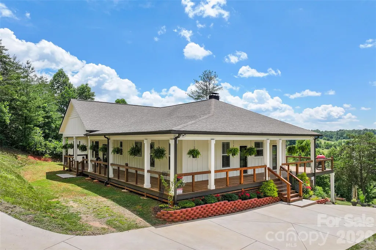
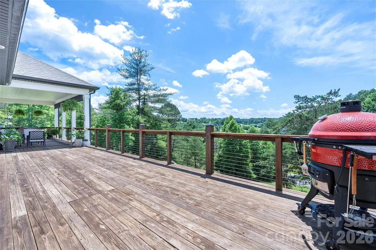
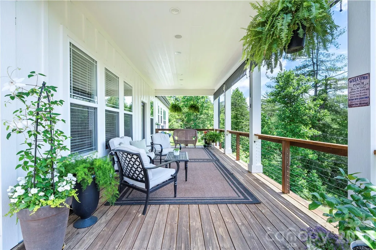
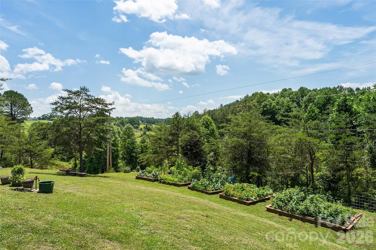
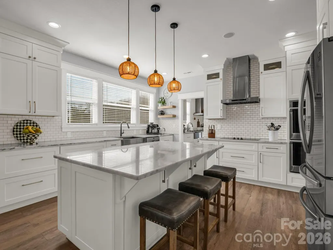
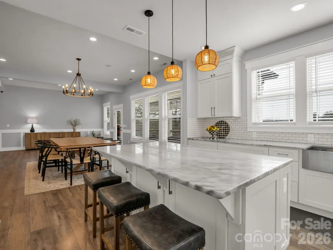
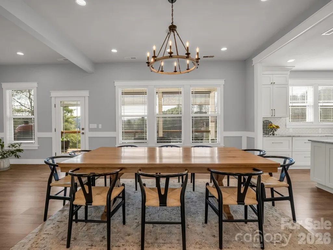
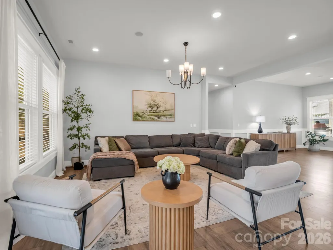
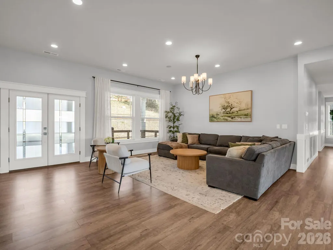
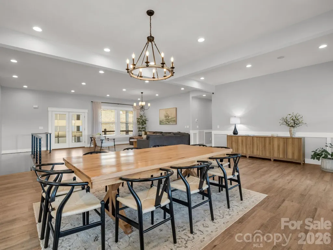
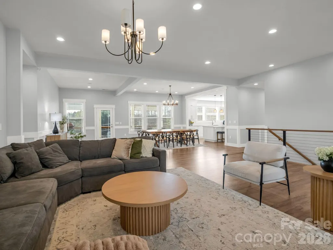
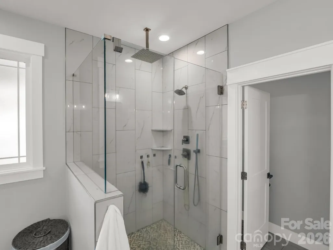
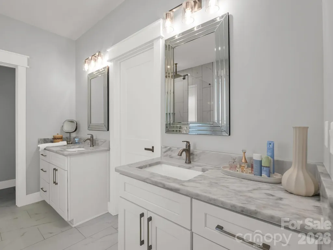
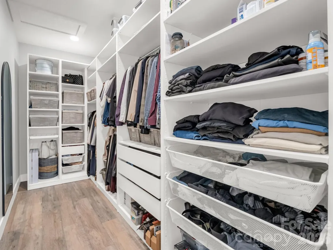
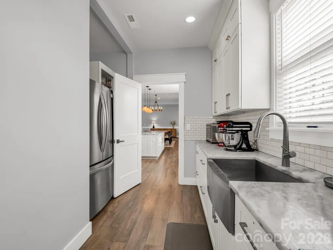
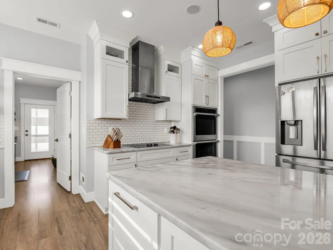
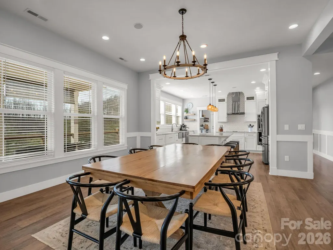
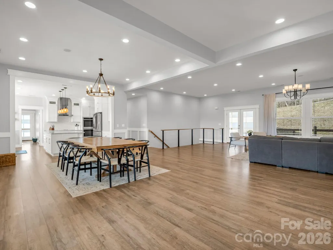
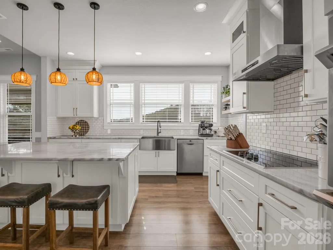
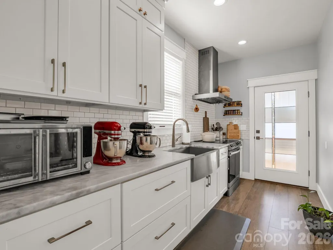
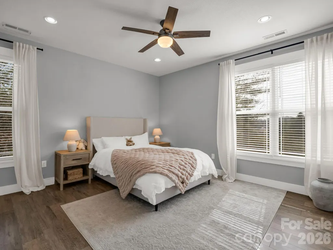
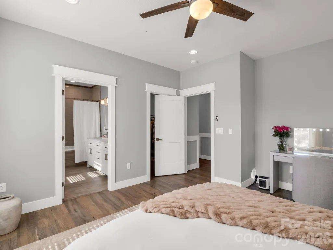
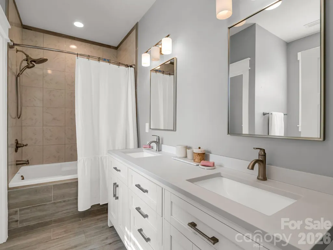
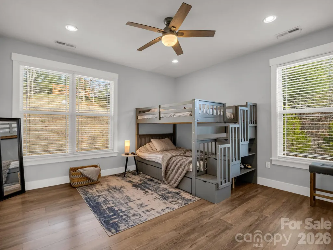
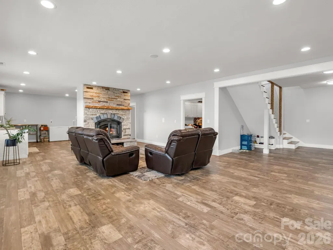
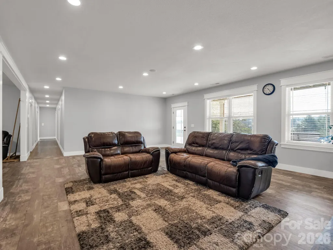
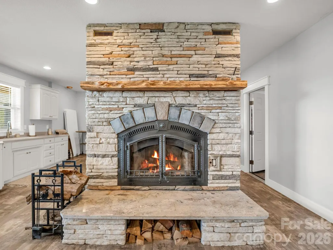
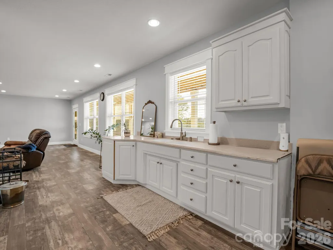
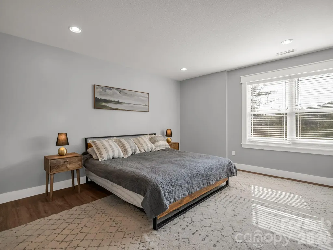
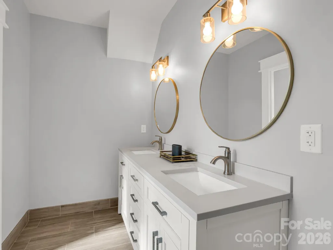
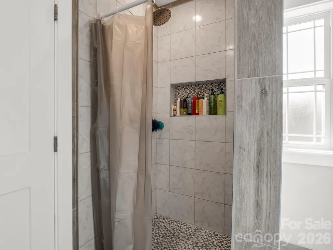
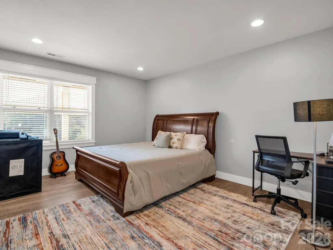
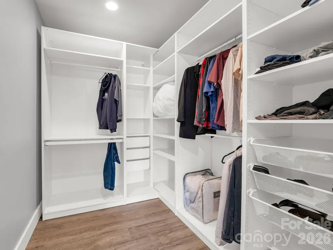
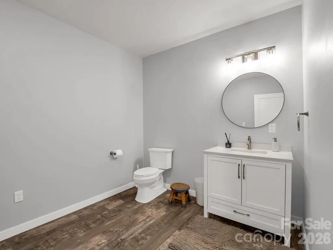
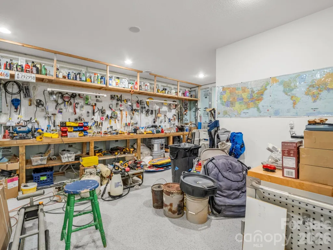
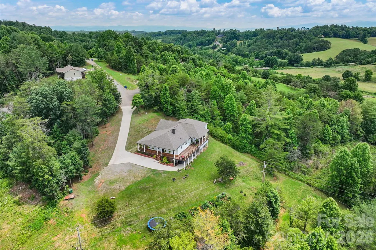
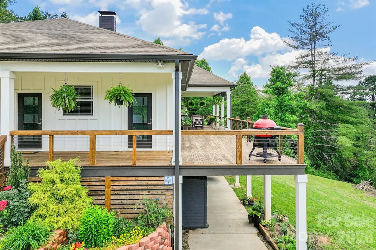
This custom 2020 home with a modern farmhouse feel offers over 5,000 square feet of living space on 1.83 private acres with year-round long-distance views, and only 25 minutes from Asheville. The main level features two kitchens, a spacious primary kitchen with marble countertops, custom cabinetry, stainless appliances, subway tile and a large eat in island, plus a fully equipped prep kitchen. The home includes five bedrooms and six baths with four en suite. Nine-foot ceilings throughout enhance the open design. The lower level recreation room features a stone wood-burning fireplace, workshop and third kitchen area with select appliances in place. Wraparound porches and decks create an expansive outdoor living space, ideal for entertaining or intimate moments. An inviting open yard with vegetable beds provide plenty of room for gardening, beekeeping, animals, playgrounds and outdoor gatherings in a private rural setting.
| Elementary School | Middle School | High School |
|---|---|---|
| Leicester/Eblen Elementary School | Clyde A Erwin Middle School | Clyde A Erwin High School |
| Price History | |
|---|---|
| 3/6/2026 | Listed $1,600,000 |
| 4/9/2026 | 7$1,499,750 |
| 4/30/2026 | 7$1,399,750 |
| 6/4/2026 | 4$1,349,000 |
| 8/8/2026 | 2$1,325,000 |
| 9/1/2026 | 3$1,295,000 |
General Features
| Living Area | 5142 |
|---|---|
| Sewer | Septic Installed |
| Heating | Central,Electric,Forced Air,Heat Pump,Zoned |
| Cooling | Ceiling Fan(s),Electric,Heat Pump,Zoned |
| Utilities | Underground Power Lines |
| Roof | Architectural Shingle,Fiberglass |
| Appliances | Convection Oven,Dishwasher,Disposal,Double Oven,Electric Cooktop,Electric Oven,Electric Range,Electric Water Heater,Exhaust Fan,Exhaust Hood,Filtration System,Freezer,Microwave,Plumbed For Ice Maker, |
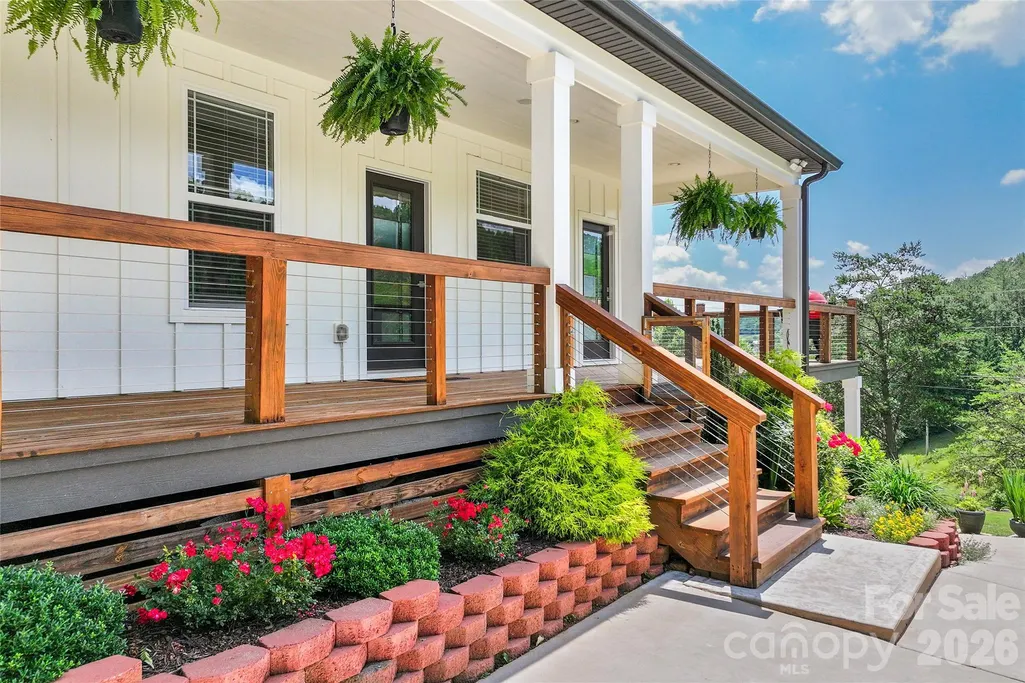
| Patio/Porch Features | Covered,Deck,Front Porch,Patio,Porch,Rear Porch,Side Porch,Wrap Around |
| Architectural Style | Traditional |
| Security Features | Carbon Monoxide Detector(s) |
| Construction Materials | Fiber Cement,Hardboard Siding |
| Year Built | 2020 |
| View | Long Range,Mountain(s),Year Round |
| Levels | One |
| Unit Number | 40 |
| Property Subtype | Single Family Residence |
| Parcel Number | 8792-61-5994 |
| Elevation | 2000 |
| County | Buncombe |
| New Construction | No |
| Property Type | Residential |
| HOA | No |
| Subdivision Name | Highland Hills |
| Garage Y/N | No |
| Full Baths | 4 |
| Directions | From Asheville: Take 240 west to 74 ALT West,and turn right on New Leicester Highway NC-63 W (8.7 miles),Right onto Gilbert Road (.9 miles),Right on Turkey Creek Rd (.8 miles),left on Icenhower Road |
| High School | Clyde A Erwin |
| City | Leicester |
| Senior Community Y/N | No |
| Open Parking Spaces | 12 |
| Lot Size Units | Acres |
| Carport Y/N | No |
| Elementary School | Leicester/Eblen |
| Middle/Junior High School | Clyde A Erwin |
| Additional Parcels Y/N | No |
| Virtual Tour | https://listings.purehavenphotography.com/videos/019ccfd9-1a56-7317-9a54-147bfd1647e8 |
| Builder Name | Paradise Builders |
| Standard Status | Active |
| CAR_HOASubjectTo | None |
| Construction Type | Site Built |
| Restrictions | Building,Livestock Restriction,Manufactured Home Not Allowed,Square Feet |
| Tax Assessed Value | 567500 |
| Virtual Tour | https://listings.purehavenphotography.com/videos/019ccfd9-1a56-7317-9a54-147bfd1647e8 |
| Listing Terms | Cash,Conventional,VA Loan |
Interior Features
| Interior Amenities | Breakfast Bar,Built-in Features,Central Vacuum,Kitchen Island,Open Floorplan,Pantry,Split Bedroom,Storage,Walk-In Closet(s),Walk-In Pantry |
|---|---|
| Basement | Basement Shop,Daylight,Exterior Entry,Finished,Storage Space,Walk-Out Access |
| Flooring | Concrete,Linoleum,Tile,Wood,Other - See Remarks |
| Fireplace Features | Wood Burning |
| Basement (Y/N) | Yes |
| Window Features | Insulated Window(s),Window Treatments |
| Fireplace Y/N | Yes |
| Above Grade Finished Area | 2888 |
| Half Baths | 2 |
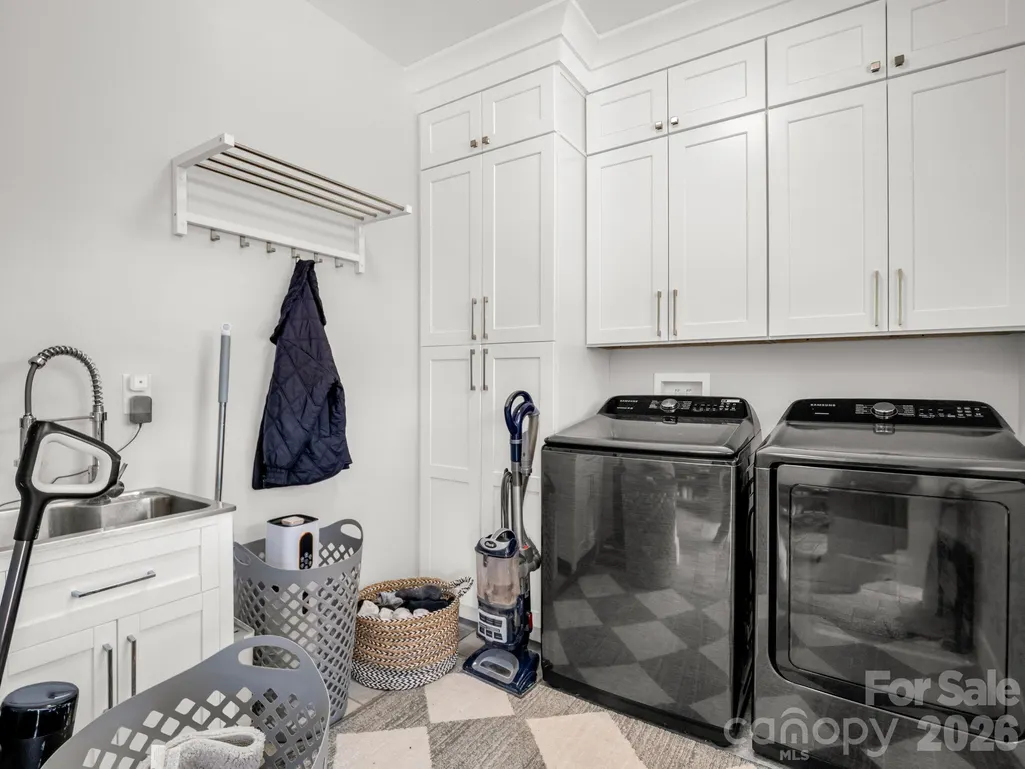
| Laundry Features | Electric Dryer Hookup,In Basement,Inside,Laundry Room,Lower Level,Main Level,Multiple Locations,Sink,Washer Hookup |
| Total Bedrooms | 5 |
| Below Grade Finished Area | 2254 |
| Total Baths | 6 |
| SqFt Main | 2888 |
| Bedroom | 3 |
Exterior Features
| Parking Features | Driveway,Parking Space(s) |
|---|---|
| Lot Features | Cleared,Green Area,Sloped,Views |
| Water Source | Well |
| Lot Size Area | 1.83 |
| Foundation Details | Basement |
| Road Surface Type | Concrete,Gravel |
| Door Features | French Doors,Insulated Door(s) |
| Road Responsibility | Private Maintained Road |
| Main Level Garage YN | No |
Amenities
- Foreclosure
- Views
- Short Sale
- New Construction
- Adult 55+
- Lease To Own
- No HOA Fees
- Furnished
- Primary On Main
- Air Conditioning
- Seller Finance
- Green
- Fixer Upper
- Horse
- Golf
- Fireplace
- Deck
- Garage
- Basement
- Pool
Property vs Single Family Average in 28748
Price
Year Built
Visits

 Tennessee Virginia Regional MLS All information deemed reliable but not guaranteed. All properties are subject to prior sale, change or withdrawal. Neither listing broker(s) or information provider(s) shall be responsible for any typographical errors, misinformation, misprints and shall be held totally harmless. Listing(s) information is provided for consumer's personal, non-commercial use and may not be used for any purpose other than to identify prospective properties consumers may be interested
