
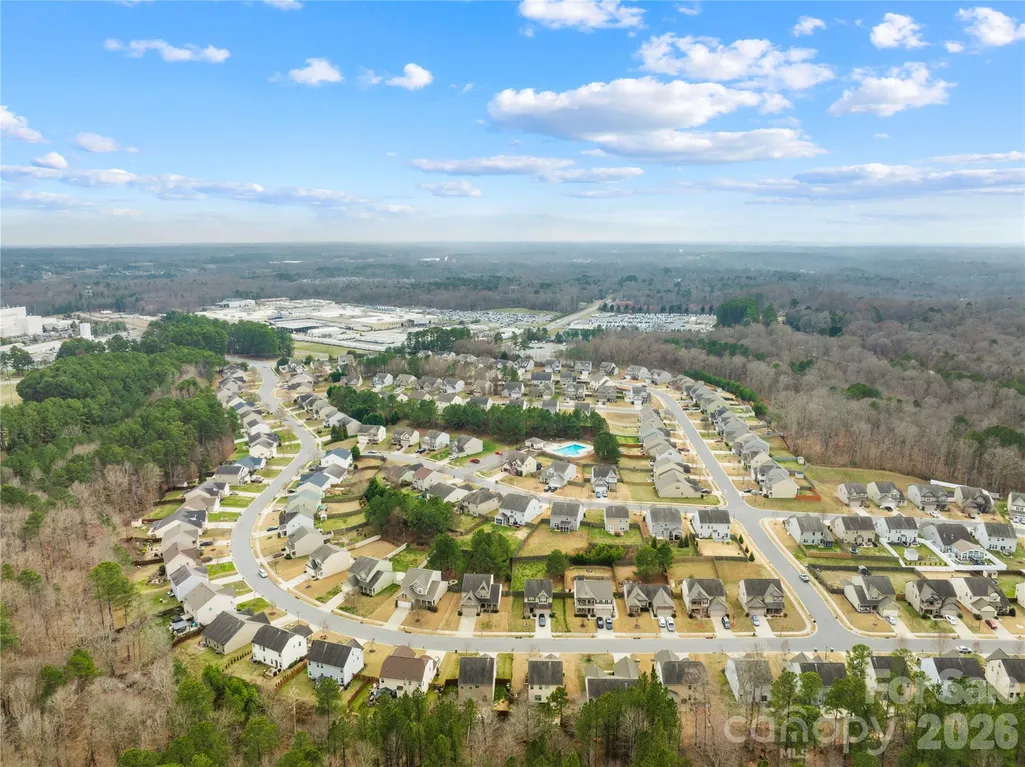
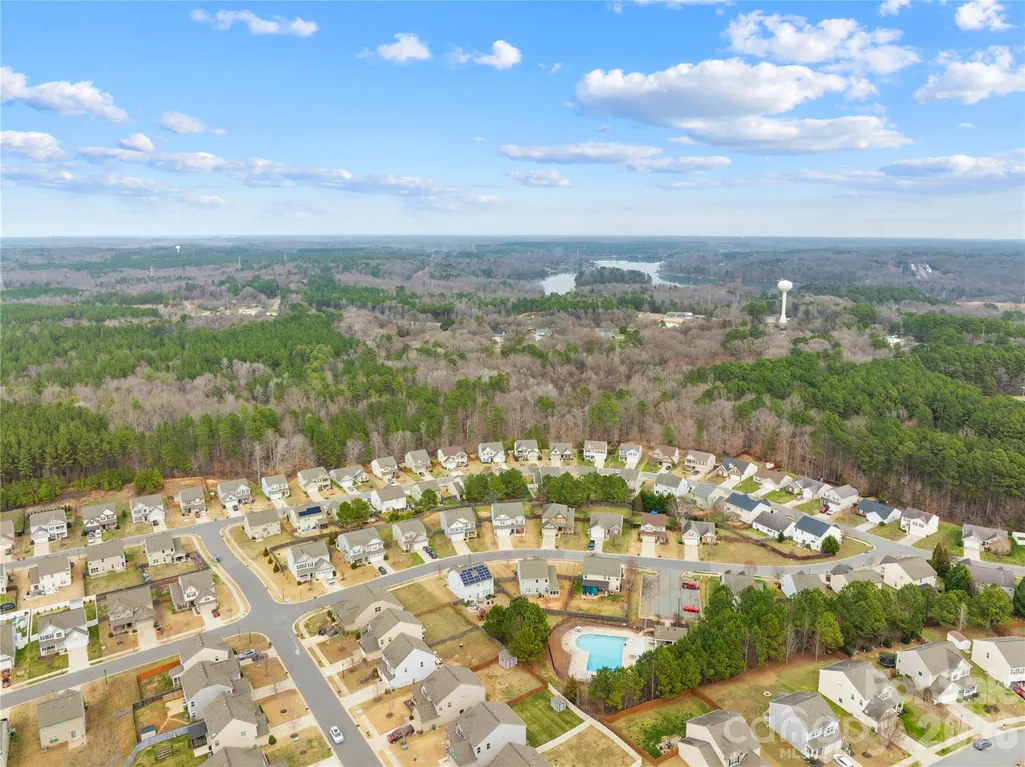
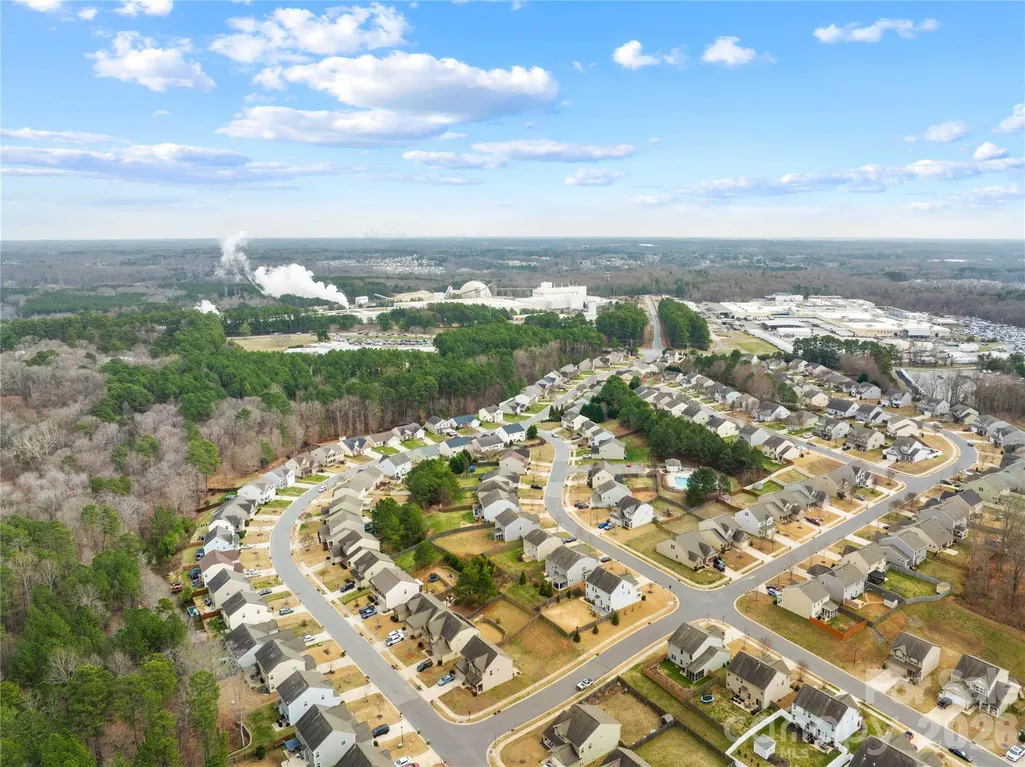
Price Reduction - Views
Address
124 Tasman Drive, Mount Holly, NC
Price
$ 425,000
Property Attributes
- ID#4353970
- TypeSingle Family
- Listing Status Active
- CountyGASTON
- CityMount Holly
- AreaGaston County
- NeighborhoodDutchmans Ridge
- Zip28120
- StyleModern
- Year Built2017
- Price$ 425,000
- Bedrooms4
- Full Bathrooms2
- Half Bathrooms1
- Sqr Footage2624
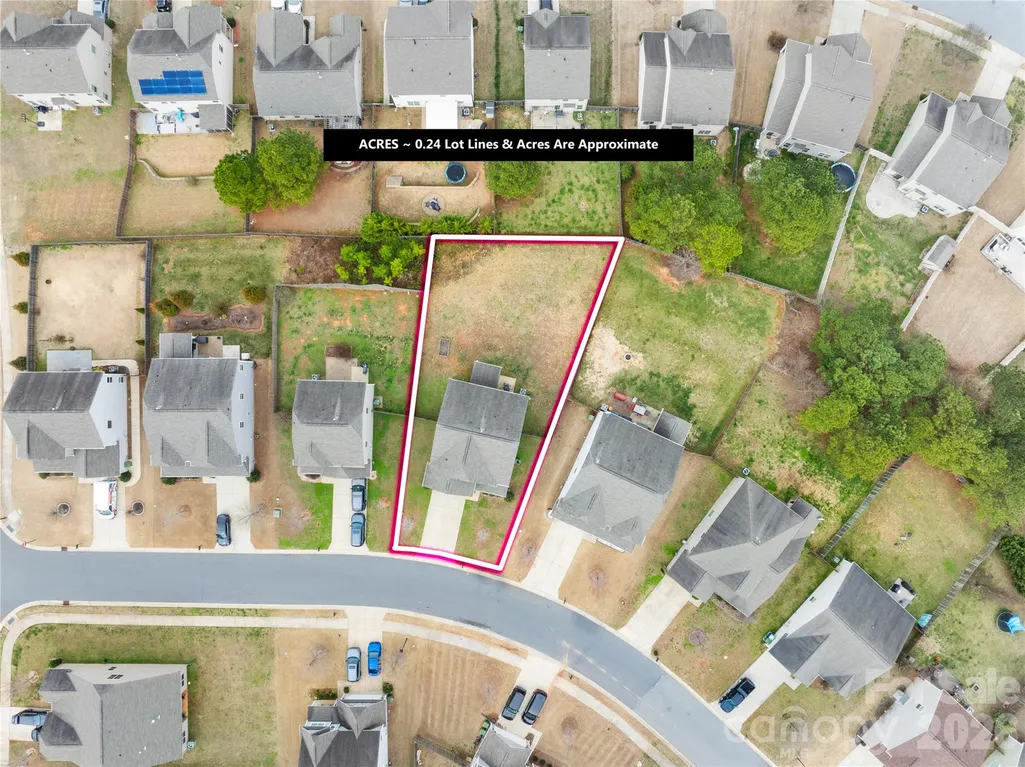
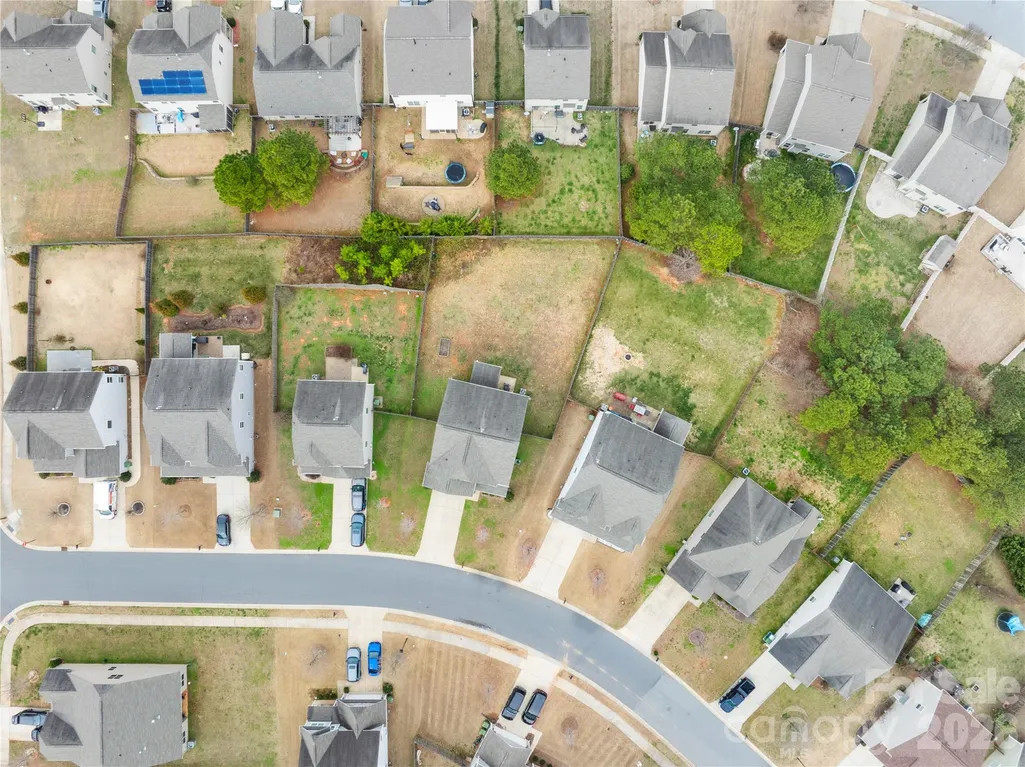
- Lot Size0.24 Acres
Data Source:
Canopy MLS
Property Description
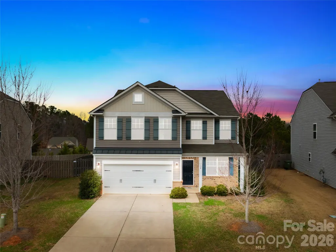
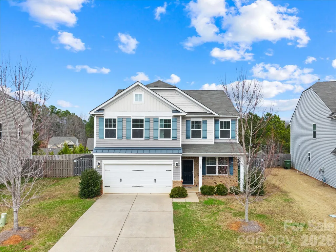
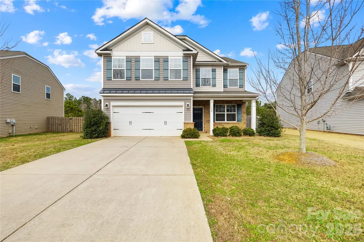
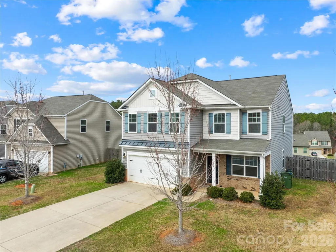
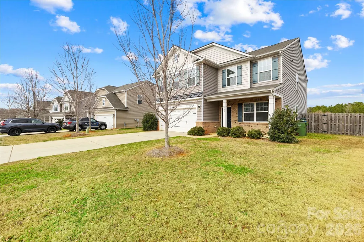
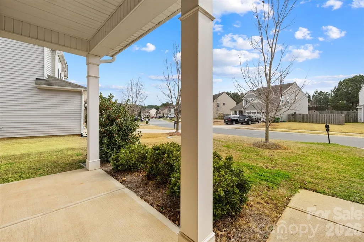
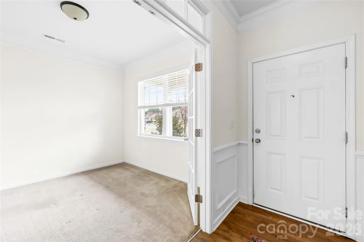
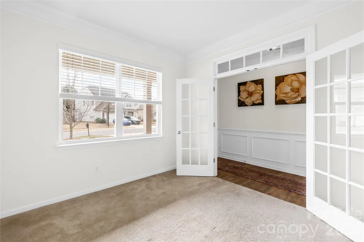
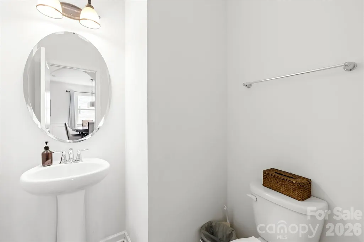
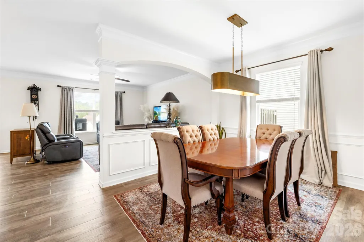
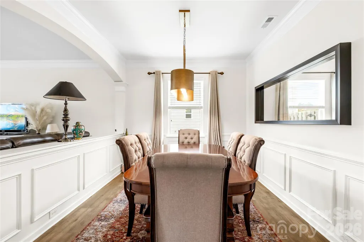
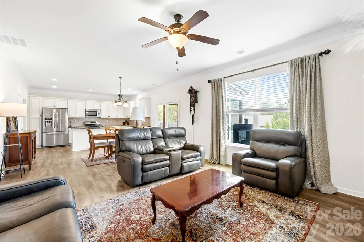
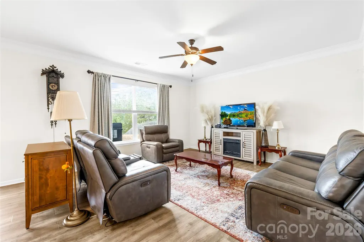
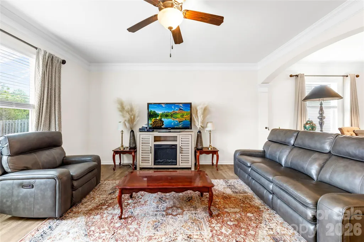
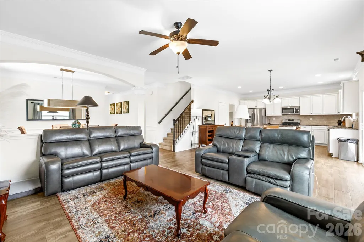
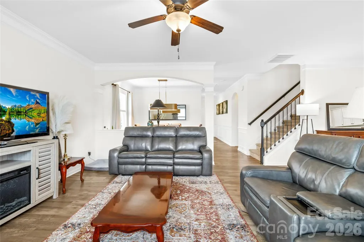
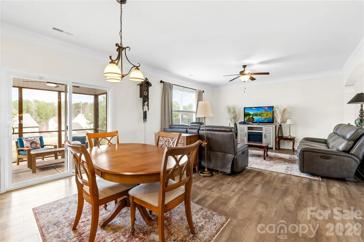
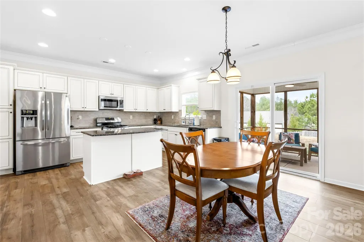
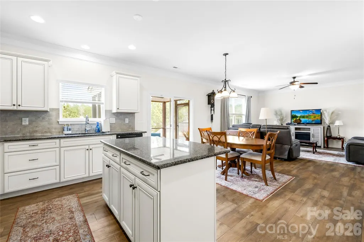
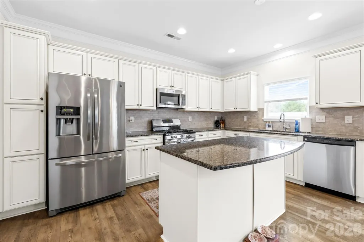
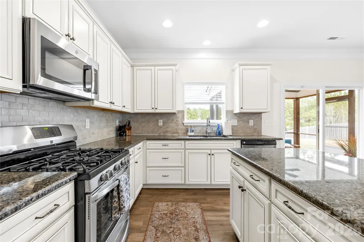
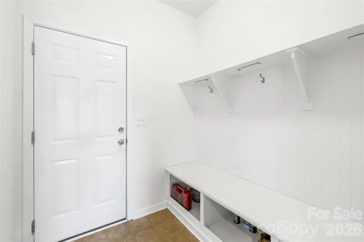
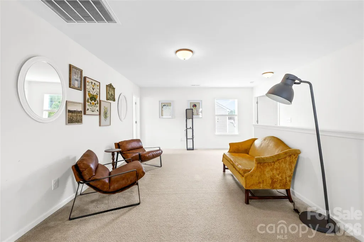
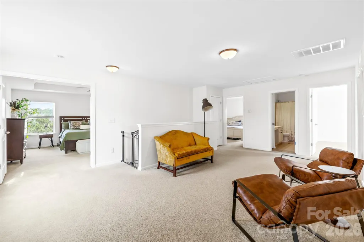
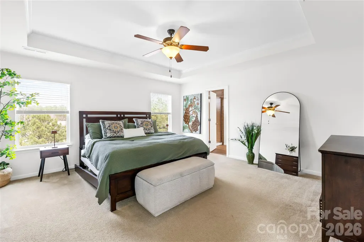
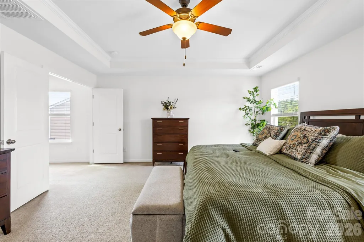
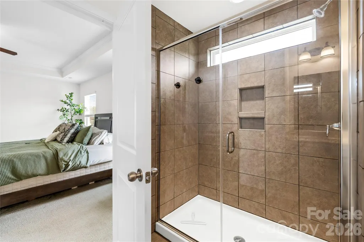
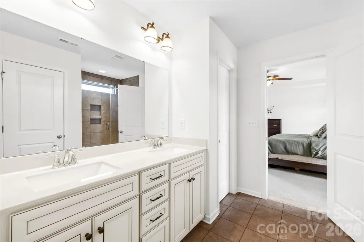
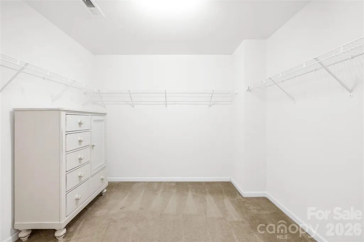
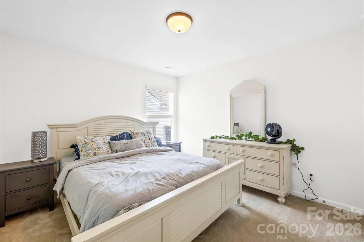
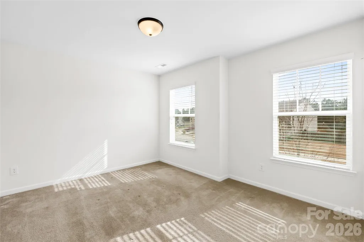
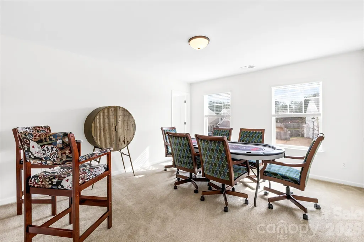
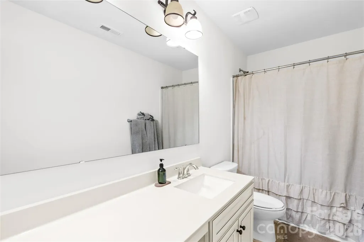
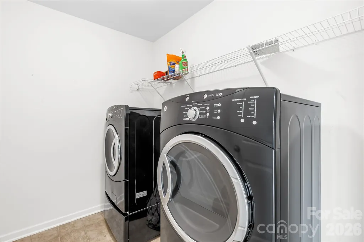
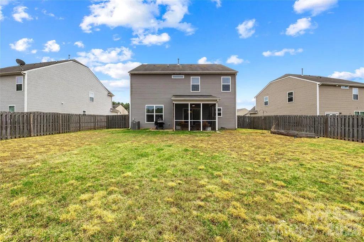
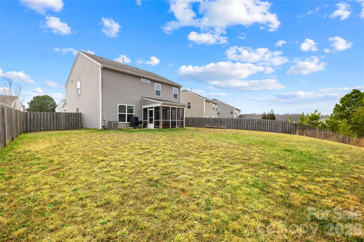
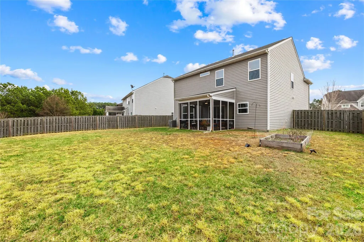
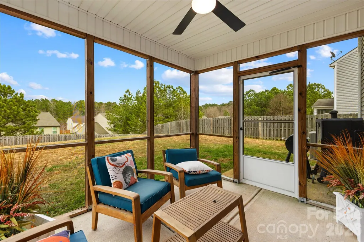
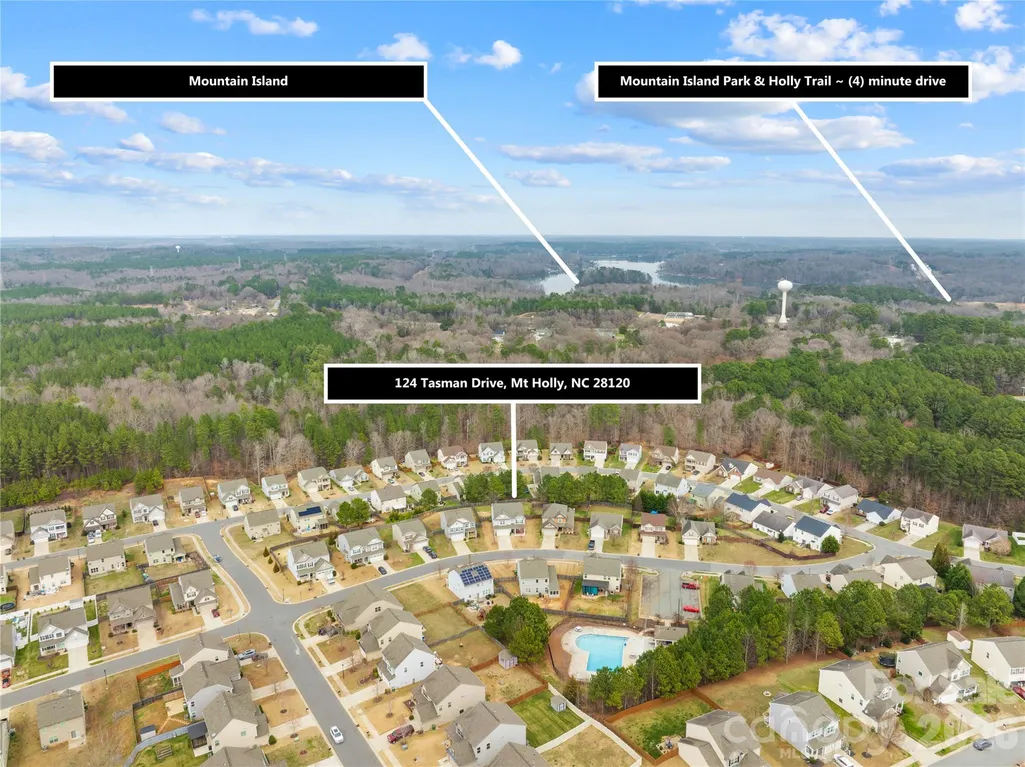
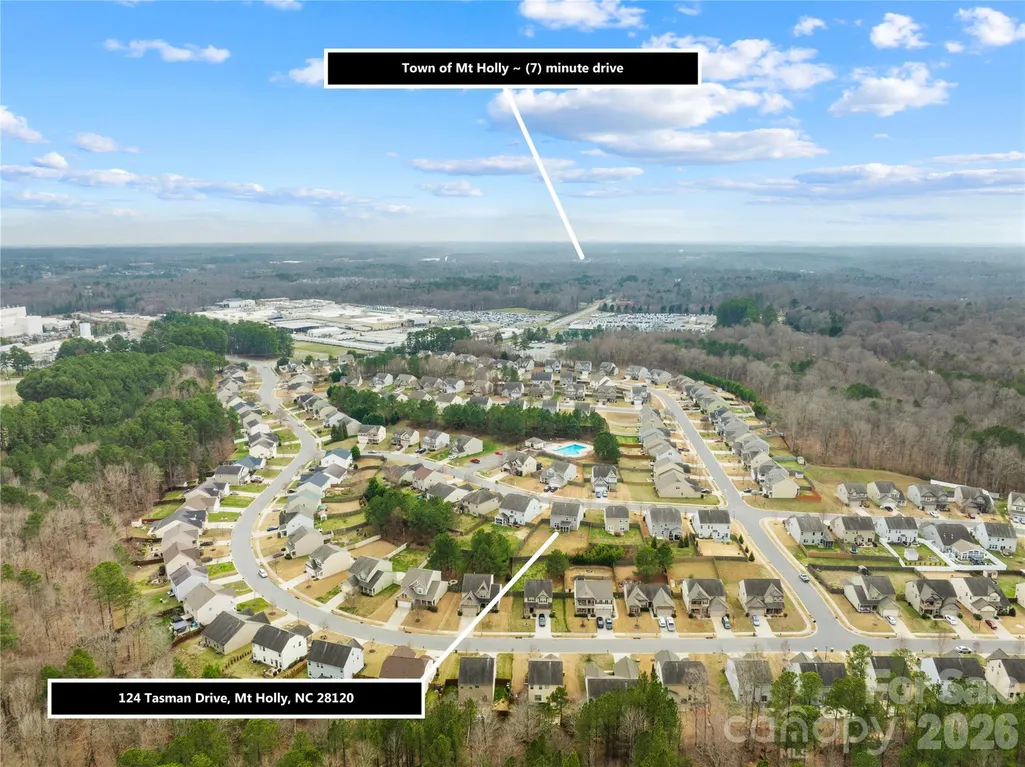
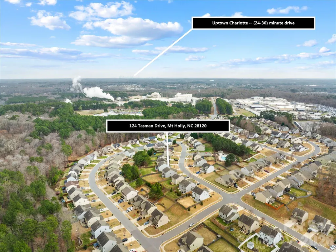
Welcome to this beautiful 4-bedroom, 2.5-bath home that offers space, comfort, and functionality in a fantastic location. Step inside to discover a thoughtfully designed floor plan featuring a dedicated office or study, perfect for working from home, and a formal dining area ideal for hosting gatherings and special occasions. The living room flows into the dining and kitchen area, creating an open and inviting space perfect for both everyday living and entertaining. The spacious kitchen features abundant cabinet storage, a large kitchen island, and plenty of room for meal prep and casual dining. Even better, the refrigerator, washer, and dryer all convey with the property, making your move even easier. Upstairs, you'll find a versatile loft area that can be used as a media space, playroom, or additional lounge area. The large primary bedroom provides a relaxing retreat with a walk-in closet and a generous shower in the primary bathroom. Three additional bedrooms offer flexibility for guests, family, or hobbies. Convenience continues with a 2-car garage and a practical mud room to keep everything organized. Enjoy outdoor living with a welcoming front porch, a relaxing screened-in patio, and a fenced-in backyard perfect for pets, play, or entertaining. Located in close proximity to Mountain Island Lake, this home offers easy access to outdoor recreation, boating, and scenic views while still being convenient to nearby amenities. Downtown Mount Holly is just a short drive away featuring shops, restaurants making going out a breeze. Uptown Charlotte and Charlotte Douglas International Airport are less than 30 minutes away.
| Elementary School | Middle School | High School |
|---|---|---|
| Unspecified Elementary School | Unspecified Middle School | Unspecified High School |
| Price History | |
|---|---|
| 3/5/2026 | Listed $450,000 |
| 6/21/2026 | 3$440,000 |
| 8/17/2026 | 4$425,000 |
General Features
| Living Area | 2624 |
|---|---|
| Sewer | Public Sewer |
| Heating | Heat Pump |
| Cooling | Central Air |
| Roof | Architectural Shingle |
| Appliances | Refrigerator with Ice Maker,Washer/Dryer |
| Development Status | Completed |
| HOA Fee | 383 |
| Garage Spaces | 2 |
| Patio/Porch Features | Front Porch,Screened |
| Architectural Style | Modern |
| Construction Materials | Stone,Vinyl |
| Year Built | 2017 |
| Levels | Two |
| Property Subtype | Single Family Residence |
| Parcel Number | 226264 |
| Waterfront Features | None |
| Community Features | Outdoor Pool,Sidewalks,Street Lights |
| Assoc Fee Paid Per | Annually |
| County | Gaston |
| New Construction | No |
| Property Type | Residential |
| HOA | Yes |
| Subdivision Name | Dutchmans Ridge |
| Garage Y/N | Yes |
| Other Structures | None |
| Full Baths | 2 |
| High School | Unspecified |
| City | Mount Holly |
| Senior Community Y/N | No |
| Lot Size Units | Acres |
| Carport Y/N | No |
| Elementary School | Unspecified |
| Middle/Junior High School | Unspecified |
| Additional Parcels Y/N | No |
| Virtual Tour | https://zillow.com/view-imx/993c28e0-c64e-4511-82c6-8589c1d1dc05?initialViewType=pano&setAttribution=mls&utm_source=dashboard&wl=1 |
| Standard Status | Active |
| CAR_HOASubjectTo | Required |
| Construction Type | Site Built |
| Restrictions | Subdivision |
| Tax Assessed Value | 439840 |
| Virtual Tour | https://zillow.com/view-imx/993c28e0-c64e-4511-82c6-8589c1d1dc05?initialViewType=pano&setAttribution=mls&utm_source=dashboard&wl=1 |
Interior Features
| Flooring | Carpet,Tile,Vinyl |
|---|---|
| Basement (Y/N) | No |
| Fireplace Y/N | No |
| Above Grade Finished Area | 2624 |
| Half Baths | 1 |
| Laundry Features | Upper Level |
| Total Bedrooms | 4 |
| Total Baths | 3 |
| SqFt Main | 1082 |
| SqFt Upper | 1542 |
Exterior Features
| Fencing | Back Yard,Wood |
|---|---|
| Parking Features | Driveway,Attached Garage,Garage Faces Front |
| Lot Features | Cleared |
| Water Source | City |
| Lot Size Area | 0.24 |
| Foundation Details | Slab |
| Road Surface Type | Concrete,Paved |
| Road Responsibility | Publicly Maintained Road |
| Horse Amenities | None |
| Main Level Garage YN | Yes |
Amenities
- Foreclosure
- Views
- Short Sale
- New Construction
- Adult 55+
- Lease To Own
- No HOA Fees
- Furnished
- Primary On Main
- Air Conditioning
- Seller Finance
- Green
- Fixer Upper
- Horse
- Golf
- Fireplace
- Deck
- Garage
- Basement
- Pool
Property vs Single Family Average in 28120
Price
Year Built
Visits
 Canopy MLS® Copyright ©2026 All rights reserved.
 Tennessee Virginia Regional MLS All information deemed reliable but not guaranteed. All properties are subject to prior sale, change or withdrawal. Neither listing broker(s) or information provider(s) shall be responsible for any typographical errors, misinformation, misprints and shall be held totally harmless. Listing(s) information is provided for consumer's personal, non-commercial use and may not be used for any purpose other than to identify prospective properties consumers may be interested
