
Price Reduction - Views - Golf Course - Primary on Main
Address
301 Highland Circle, Sugar Mountain, NC
Price
$ 1,475,000
Property Attributes
- ID#4347315
- TypeSingle Family
- Listing Status Active
- CountyAVERY
- CitySugar Mountain
- AreaAvery County
- NeighborhoodWest Highlands
- Zip28604
- StyleCabin
- Year Built1975
- Price$ 1,475,000
- Bedrooms4
- Full Bathrooms3
- Half Bathrooms1
- Sqr Footage4473
- Lot Size0.63 Acres
Data Source:
Canopy MLS
Property Description
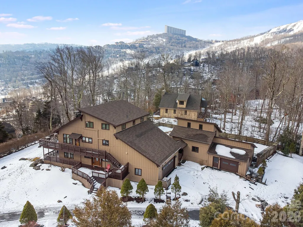
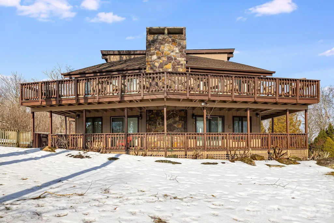
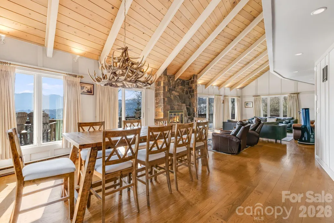
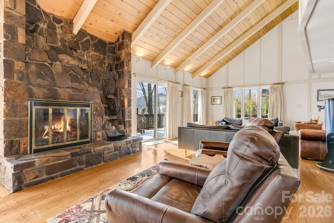
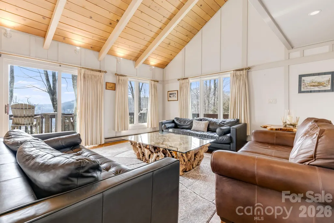
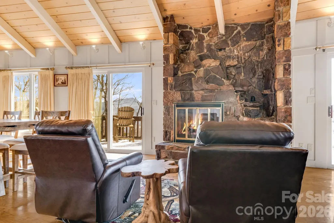
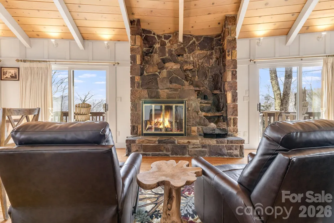
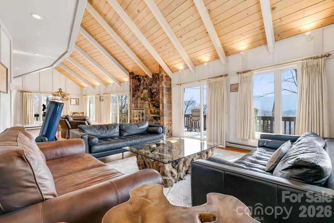
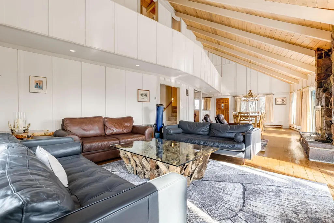
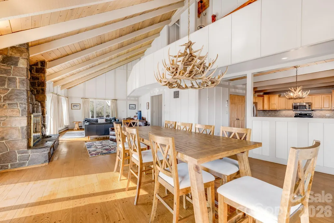
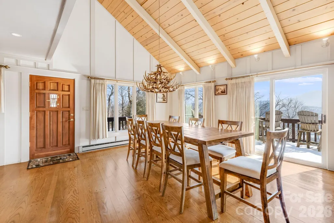
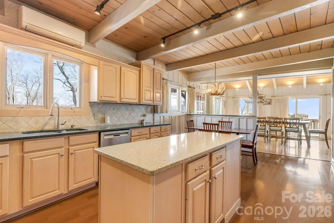
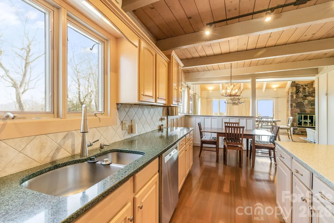
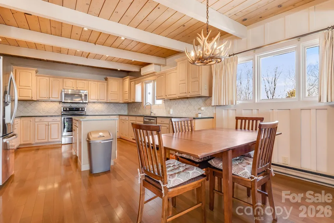
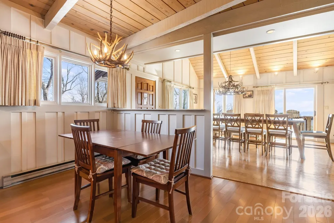
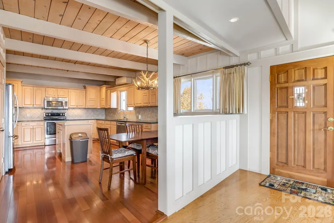
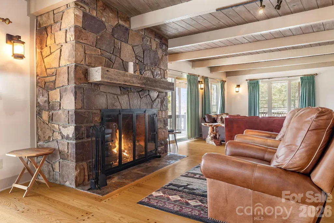
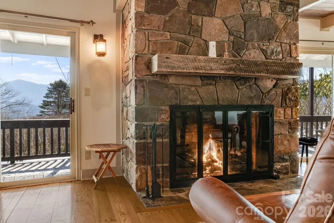
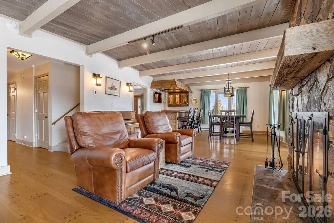
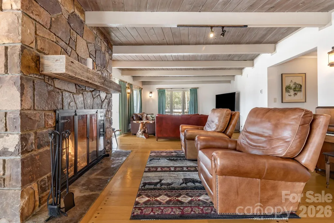
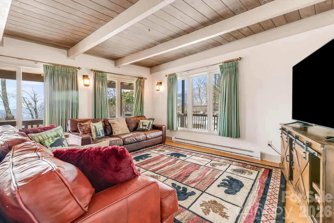
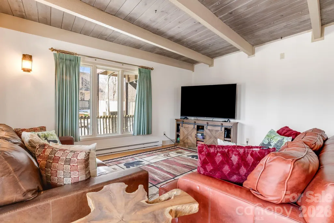
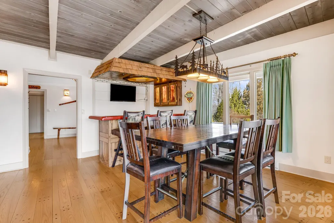
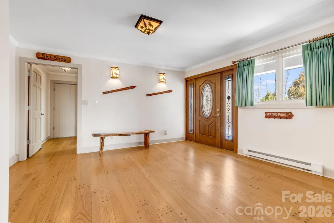
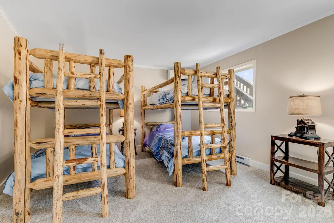
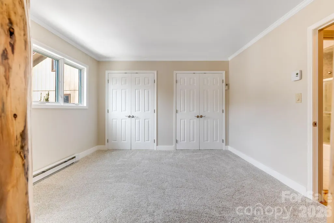
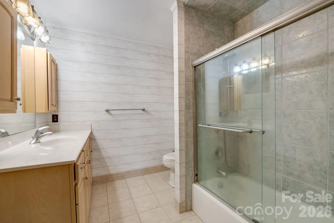
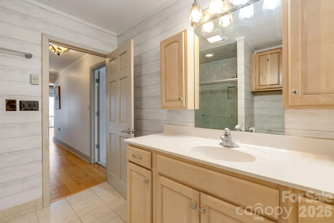
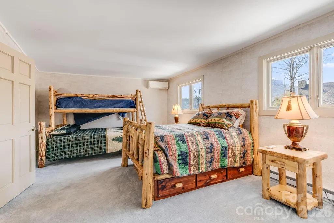
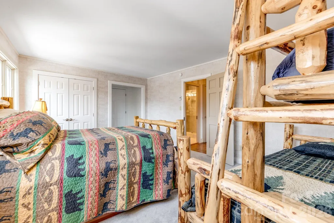
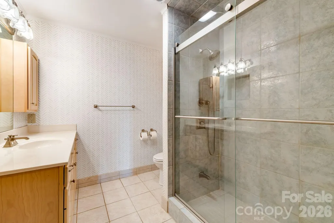
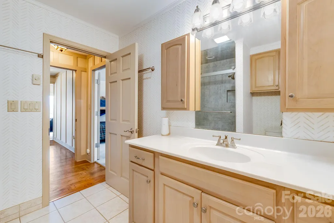
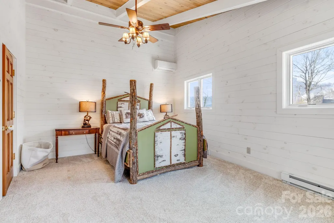
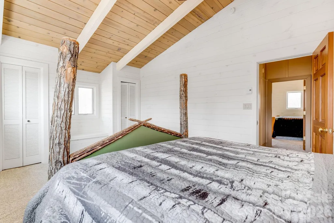
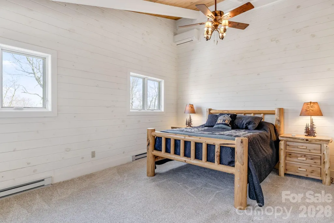
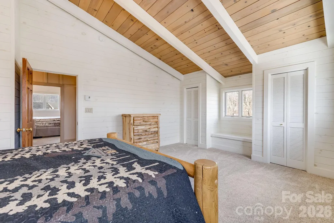
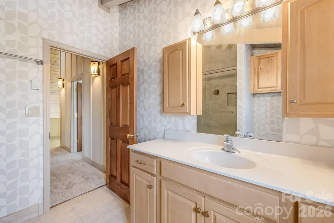
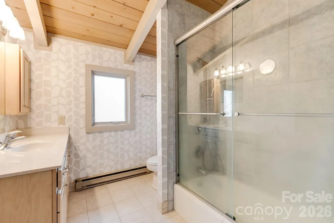
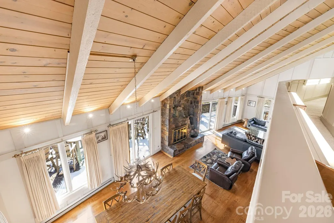
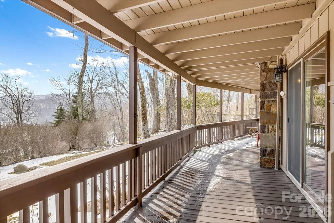
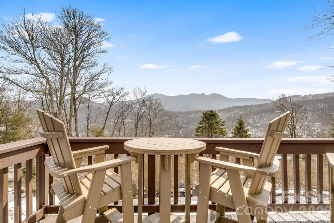
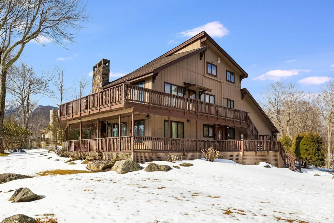
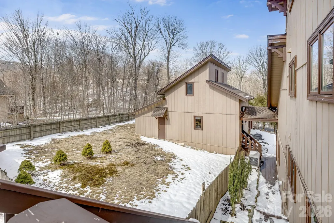
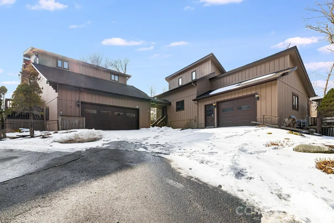
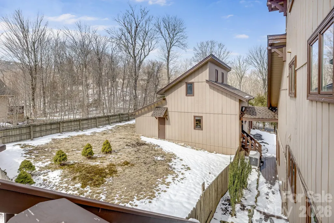
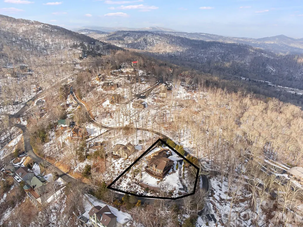
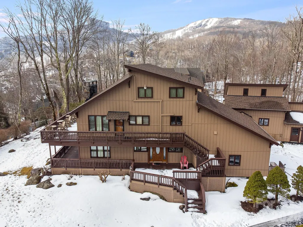
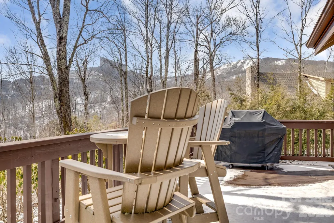
Ideally situated along Sugar Mountain Ski Resort shuttle route!! Experience High Country living in this expansive 4-bedroom, 3.5-bath mountain retreat, perfectly situated on a private, level lot with breathtaking views of Sugar Mountain Resort and the surrounding peaks. Spanning over 4,400+sq.ft., the light-filled interior is anchored by soaring vaulted beamed ceilings and a thoughtful open-concept design that provides dedicated bedrooms and full baths on every level for maximum privacy. Entertain with ease by one of two majestic stone gas fireplaces or unwind on the massive double-level decks featuring miles of long-range mountain views. The lower level boasts a large entry foyer and versatile multi-purpose area with a full bar and includes 1 Bedroom/1 Bath. The second level (featuring its own exterior entrance) offers a grand family and dining area with a spacious eat-in kitchen and includes 1 Bedroom/1 Bath and 1/2 bath. The third level provides 2 additional spacious bedrooms with 1 full bath. Recent improvements include a new roof (2023), fresh exterior paint (2022), a new water heater (2021), and updated electrical and fixtures (2019), full list provided in attachments. Beyond the main residence, a detached building with an attached garage and greenhouse offers a "blank canvas" for a studio, workshop, or additional storage. Located just minutes from Sugar Mountain’s premier skiing, golf, and tennis, and a short drive to the charming towns of Banner Elk, Blowing Rock, and Boone. Whether you're seeking a serene primary/secondary residence or a high-yield short-term rental investment, this property delivers the ultimate Blue Ridge experience.
| Elementary School | Middle School | High School |
|---|---|---|
| Banner Elk Elementary School | Avery County Middle School | Avery County High School |
| Price History | |
|---|---|
| 3/5/2026 | Listed $1,600,000 |
| 4/11/2026 | 1$1,599,750 |
| 5/13/2026 | 1$1,599,500 |
| 8/8/2026 | 4$1,549,900 |
| 9/9/2026 | 5$1,475,000 |
General Features
| Living Area | 4473 |
|---|---|
| Sewer | Septic Installed |
| Heating | Baseboard,Ductless,Electric |
| Cooling | Ceiling Fan(s),Ductless,Electric,Wall Unit(s) |
| Utilities | Cable Available,Electricity Connected,Propane,Satellite Internet Available,Underground Power Lines |
| Roof | Architectural Shingle |
| Appliances | Dishwasher,Disposal,Electric Range,Electric Water Heater,Microwave,Refrigerator,Refrigerator with Ice Maker,Washer/Dryer |
| Garage Spaces | 3 |
| Patio/Porch Features | Deck,Front Porch,Wrap Around |
| Architectural Style | Cabin |
| Security Features | Carbon Monoxide Detector(s),Smoke Detector(s) |
| Construction Materials | Hardboard Siding,Wood |
| Year Built | 1975 |
| View | Long Range,Mountain(s) |
| Levels | Three |
| Property Subtype | Single Family Residence |
| Parcel Number | 1857-06-49-2869-00000 |
| Community Features | Golf,Ski Slopes,Tennis Court(s) |
| County | Avery |
| New Construction | No |
| Property Type | Residential |
| HOA | No |
| Subdivision Name | West Highlands |
| Garage Y/N | Yes |
| Other Structures | Greenhouse,Other - See Remarks |
| Full Baths | 3 |
| Directions | From Boone: Highway 105/NC-105,12.4 mi,about 17 min Turn right onto Tynecastle Hwy/NC-184 1.6 mi,about 3 min Turn left onto Sugar Mountain Dr about 0.2 mi From Banner Elk: Leave from Shawneehaw |
| High School | Avery County |
| City | Sugar Mountain |
| Senior Community Y/N | No |
| Open Parking Spaces | 4 |
| Lot Size Units | Acres |
| Carport Y/N | No |
| Elementary School | Banner Elk |
| Middle/Junior High School | Avery County |
| Additional Parcels Y/N | No |
| Virtual Tour | https://my.matterport.com/show/?m=T2JWwUo2EW3& |
| Standard Status | Active |
| CAR_HOASubjectTo | None |
| Construction Type | Site Built |
| Tax Assessed Value | 460600 |
| Virtual Tour | https://my.matterport.com/show/?m=T2JWwUo2EW3& |
| Listing Terms | Cash,Conventional |
Interior Features
| Interior Amenities | Entrance Foyer,Kitchen Island,Open Floorplan,Walk-In Closet(s) |
|---|---|
| Flooring | Carpet,Tile,Wood |
| Fireplace Features | Family Room,Gas Log,Great Room |
| Basement (Y/N) | No |
| Window Features | Window Treatments |
| Fireplace Y/N | Yes |
| Above Grade Finished Area | 4473 |
| Half Baths | 1 |
| Laundry Features | Laundry Room,Main Level |
| Total Bedrooms | 4 |
| Total Baths | 4 |
| SqFt Main | 1540 |
| SqFt Upper | 1955 |
| Bedroom | 1 |
Exterior Features
| Fencing | Back Yard,Partial |
|---|---|
| Parking Features | Driveway,Attached Garage,Garage Door Opener,Garage Faces Side,Other - See Remarks |
| Lot Features | Level,Private,Views |
| Water Source | City |
| Lot Size Area | 0.63 |
| Foundation Details | Crawl Space |
| Road Surface Type | Asphalt,Paved |
| Door Features | Screen Door(s),Sliding Doors,Storm Door(s) |
| Other Equipment | Fuel Tank - Leased,Generator |
| Road Responsibility | Publicly Maintained Road |
| Main Level Garage YN | Yes |
Amenities
- Foreclosure
- Views
- Short Sale
- New Construction
- Adult 55+
- Lease To Own
- No HOA Fees
- Furnished
- Primary On Main
- Air Conditioning
- Seller Finance
- Green
- Fixer Upper
- Horse
- Golf
- Fireplace
- Deck
- Garage
- Basement
- Pool
Property vs Single Family Average in 28604
Price
Year Built
Visits
 Canopy MLS® Copyright ©2026 All rights reserved.
 Tennessee Virginia Regional MLS All information deemed reliable but not guaranteed. All properties are subject to prior sale, change or withdrawal. Neither listing broker(s) or information provider(s) shall be responsible for any typographical errors, misinformation, misprints and shall be held totally harmless. Listing(s) information is provided for consumer's personal, non-commercial use and may not be used for any purpose other than to identify prospective properties consumers may be interested
