
Primary on Main
Address
112 Jenny Drive, Shelby, NC
Price
$ 285,000
Property Attributes
- ID#4346824
- TypeSingle Family
- Listing Status Active
- CountyCLEVELAND
- CityShelby
- AreaCleveland County
- NeighborhoodKendrick Estates
- Zip28152
- Style
- Year Built2003
- Price$ 285,000
- Bedrooms3
- Full Bathrooms2
- Half Bathrooms0
- Sqr Footage1836
- Lot Size0.55 Acres
Data Source:
Canopy MLS
Property Description
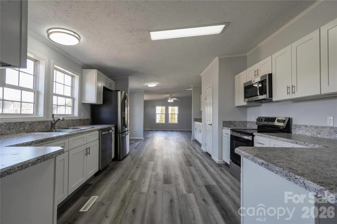
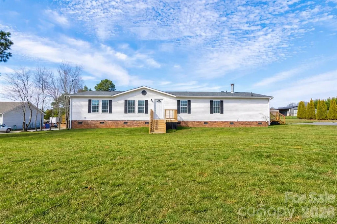
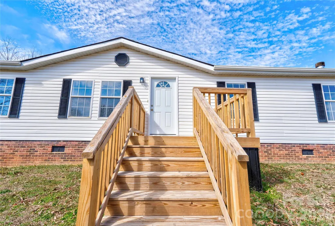
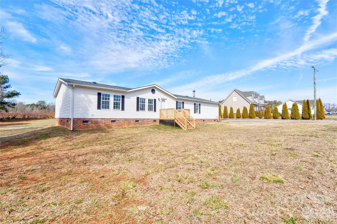
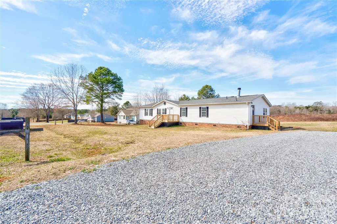
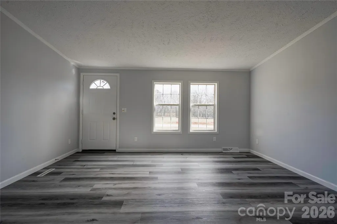
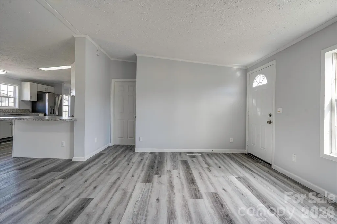
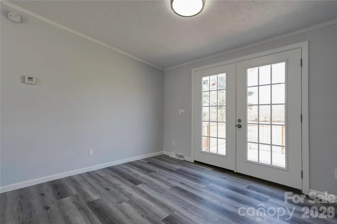
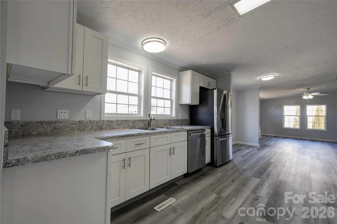
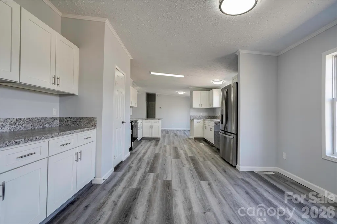
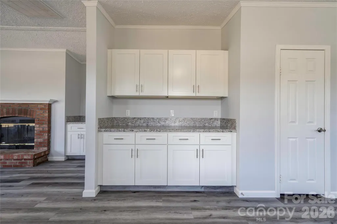
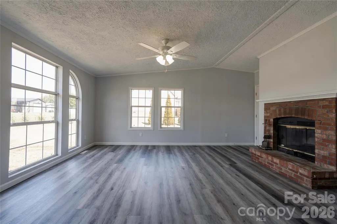
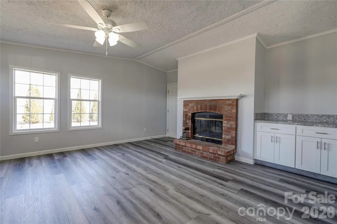
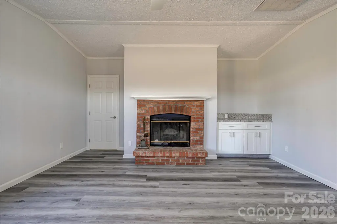
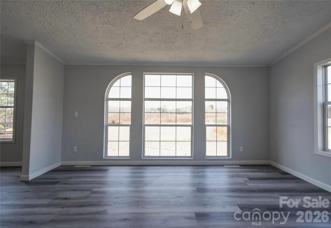
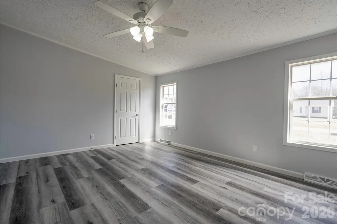
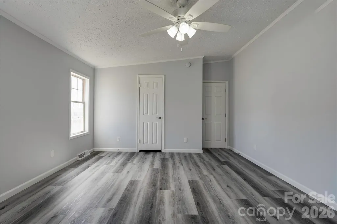
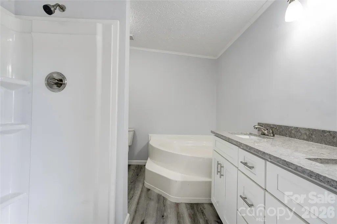
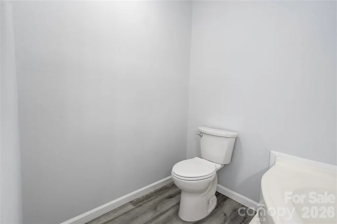
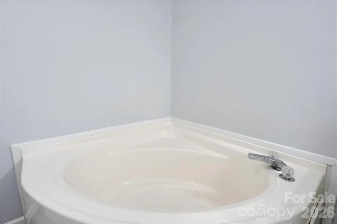
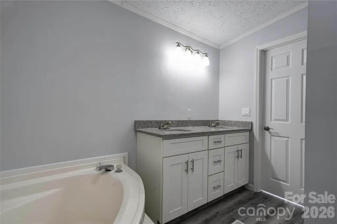
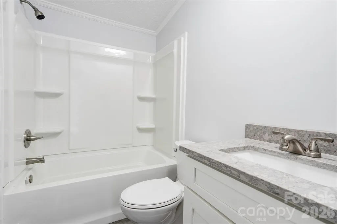
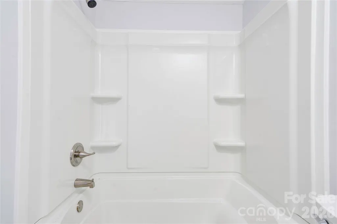
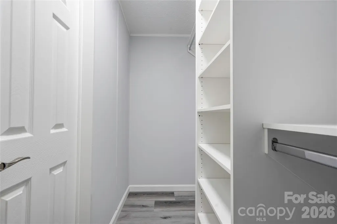
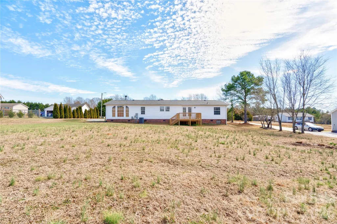
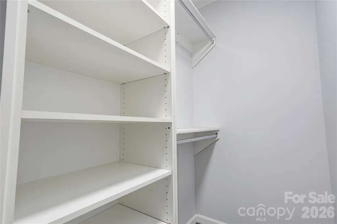
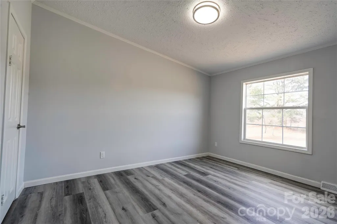
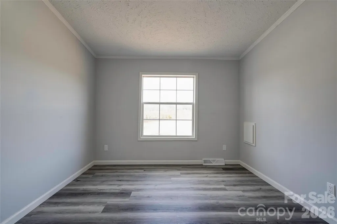
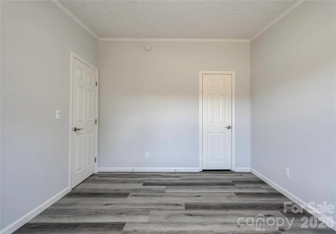
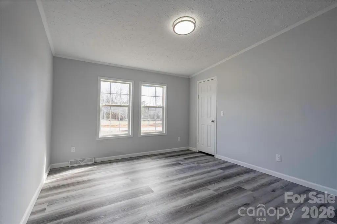
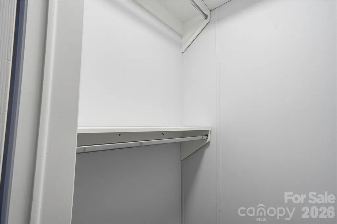
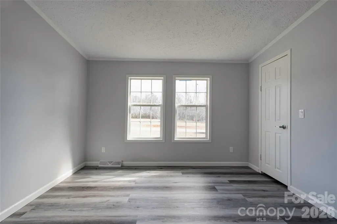
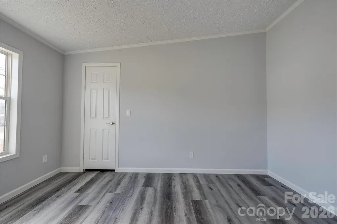
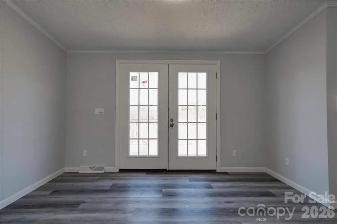
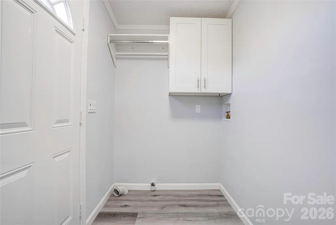
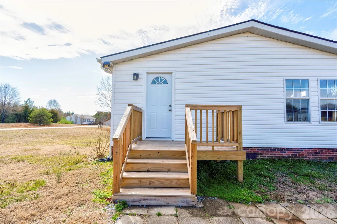
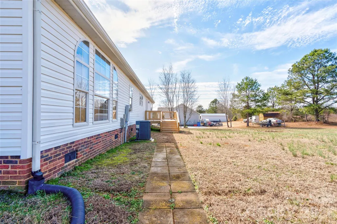
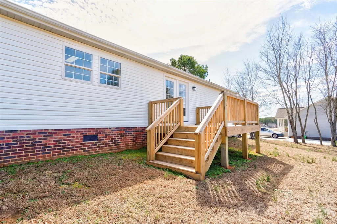
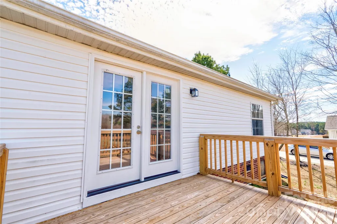
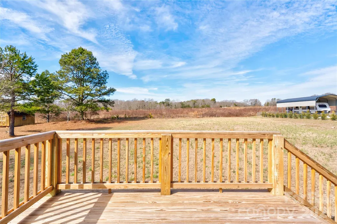
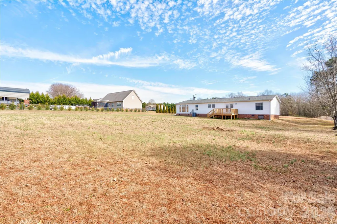
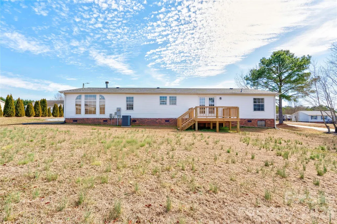
Renovated 3 Bedroom, 2 Bathroom Modular home situated on a .55 acre lot with a desirable split-bedroom floorplan. Features brand new white cabinetry throughout with soft-close doors, beautiful quartz countertops in the bathrooms, and a primary suite with dual vanity. Brand-new stainless steel appliances, 9” LVP flooring, and neutral paint colors throughout. New front, rear & side decking, perfect for outdoor entertainment. There are custom closet systems in all closets, and new interior doors throughout. Recent updates include a 2025 roof and 2023 HVAC. Cozy wood-burning fireplace and a large, level backyard. No HOA and no city taxes in a quiet residential area. Conveniently located near I-85 and Hwy 74 for an easy commute to surrounding cities.
| Elementary School | Middle School | High School |
|---|---|---|
| Township Three Elementary School | Crest Middle School | Crest High School |
| Price History | |
|---|---|
| 2/18/2026 | Listed $295,000 |
| 6/15/2026 | 4$285,000 |
General Features
| Living Area | 1836 |
|---|---|
| Sewer | Septic Installed |
| Heating | Central |
| Cooling | Central Air |
| Roof | Architectural Shingle |
| Appliances | Dishwasher,Electric Range,Microwave,Refrigerator |
| Zoning | AA1 |
| Construction Materials | Vinyl |
| Year Built | 2003 |
| Levels | One |
| Property Subtype | Single Family Residence |
| Parcel Number | 57324 |
| County | Cleveland |
| New Construction | No |
| Property Type | Residential |
| HOA | No |
| Subdivision Name | Kendrick Estates |
| Garage Y/N | No |
| Full Baths | 2 |
| High School | Crest |
| City | Shelby |
| Senior Community Y/N | No |
| Lot Size Units | Acres |
| Carport Y/N | No |
| Elementary School | Township Three |
| Middle/Junior High School | Crest |
| Additional Parcels Y/N | No |
| Standard Status | Active |
| CAR_HOASubjectTo | None |
| Construction Type | Off Frame Modular |
| Restrictions | No Representation |
| Tax Assessed Value | 188700 |
| Listing Terms | Cash,Conventional,FHA,USDA Loan,VA Loan |
Interior Features
| Flooring | Vinyl |
|---|---|
| Fireplace Features | Family Room,Wood Burning |
| Basement (Y/N) | No |
| Fireplace Y/N | Yes |
| Above Grade Finished Area | 1836 |
| Laundry Features | Laundry Room,Main Level |
| Total Bedrooms | 3 |
| Total Baths | 2 |
| SqFt Main | 1836 |
| Bedroom | 3 |
Exterior Features
| Parking Features | Driveway |
|---|---|
| Lot Features | Level |
| Water Source | County Water |
| Lot Size Area | 0.55 |
| Foundation Details | Crawl Space |
| Road Surface Type | Gravel,Paved |
| Road Responsibility | Publicly Maintained Road |
| Main Level Garage YN | No |
Amenities
- Foreclosure
- Views
- Short Sale
- New Construction
- Adult 55+
- Lease To Own
- No HOA Fees
- Furnished
- Primary On Main
- Air Conditioning
- Seller Finance
- Green
- Fixer Upper
- Horse
- Golf
- Fireplace
- Deck
- Garage
- Basement
- Pool
Property vs Single Family Average in 28152
Price
Year Built
Visits
 Canopy MLS® Copyright ©2026 All rights reserved.
 Tennessee Virginia Regional MLS All information deemed reliable but not guaranteed. All properties are subject to prior sale, change or withdrawal. Neither listing broker(s) or information provider(s) shall be responsible for any typographical errors, misinformation, misprints and shall be held totally harmless. Listing(s) information is provided for consumer's personal, non-commercial use and may not be used for any purpose other than to identify prospective properties consumers may be interested
