
Price Reduction - Primary on Main
Address
1851 White Fawn Lane, Rock Hill, SC
Price
$ 749,000
Property Attributes
- ID#4318483
- TypeSingle Family
- Listing Status Active
- CountyYORK
- CityRock Hill
- AreaYork County
- NeighborhoodCatawba Shores Estates
- Zip29730
- StyleFarmhouse
- Year Built2019
- Price$ 749,000
- Bedrooms4
- Full Bathrooms3
- Half Bathrooms0
- Sqr Footage2671
- Lot Size1.03 Acres
Data Source:
Canopy MLS
Property Description
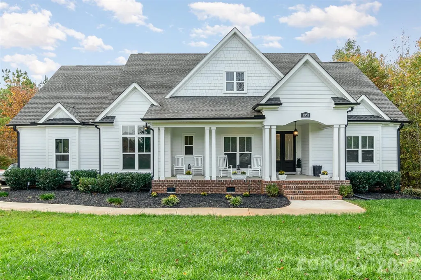
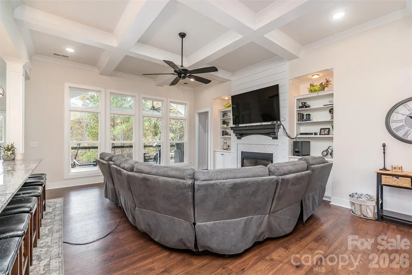
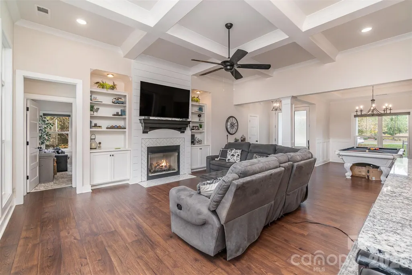
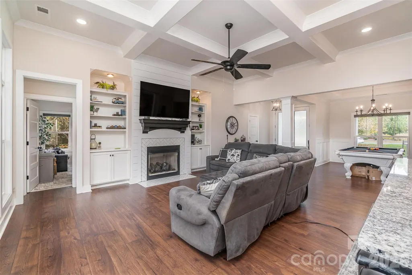
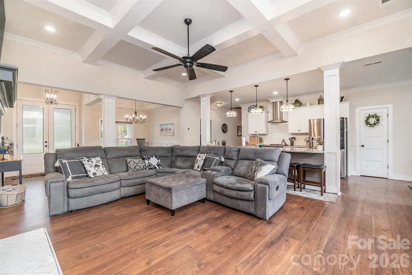
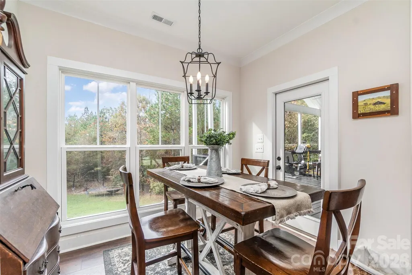
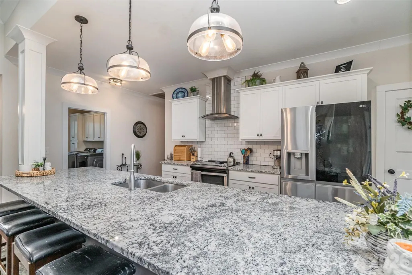
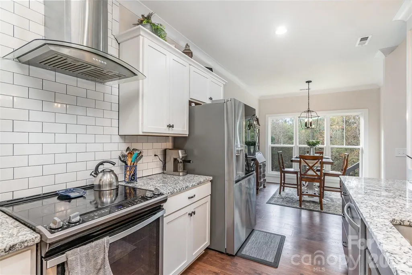
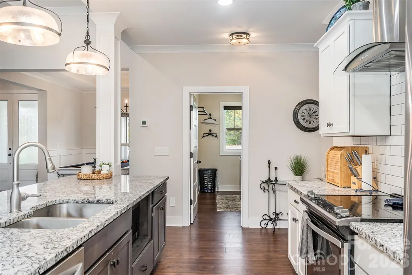
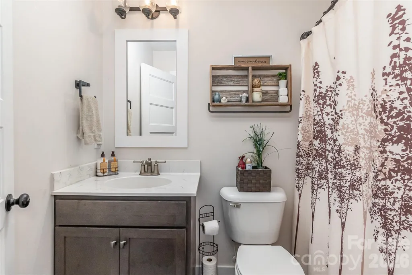
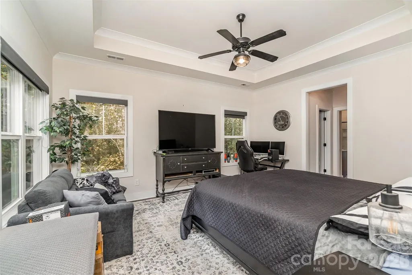
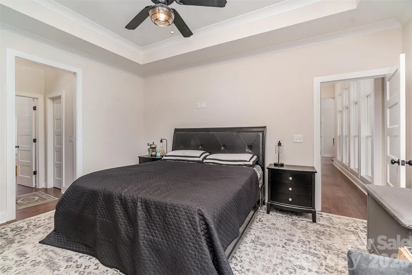
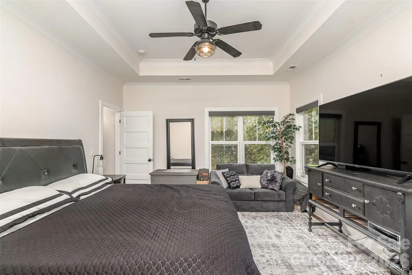
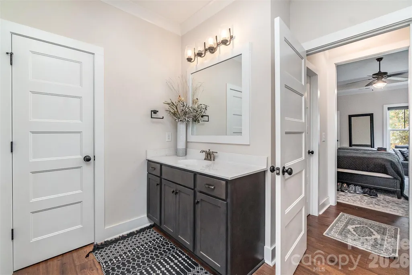
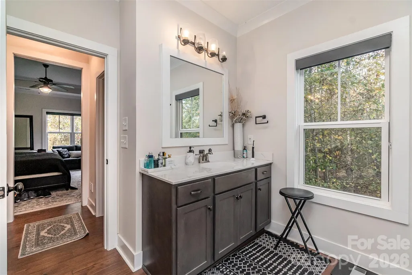
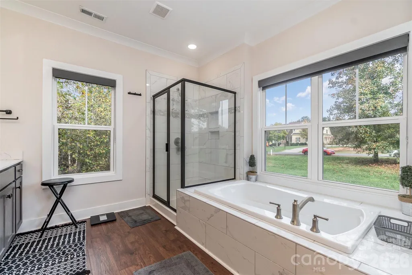
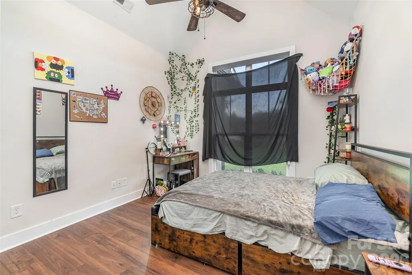
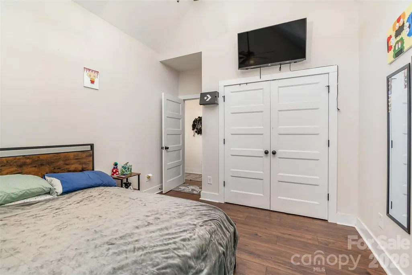
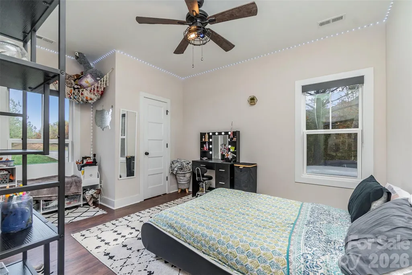
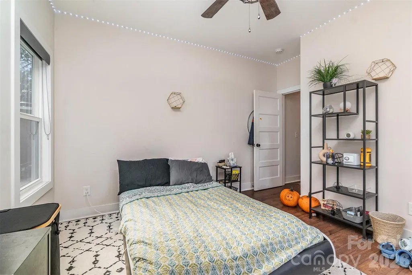
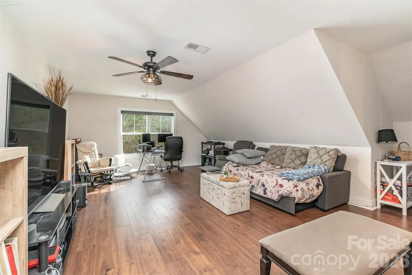
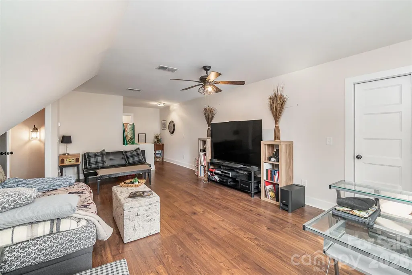
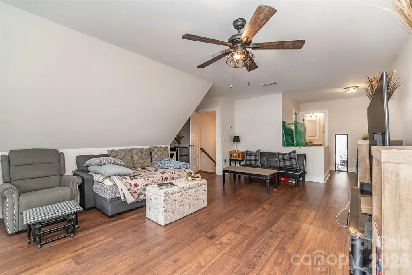
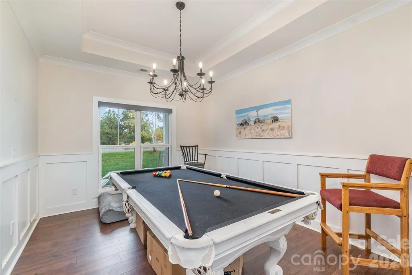
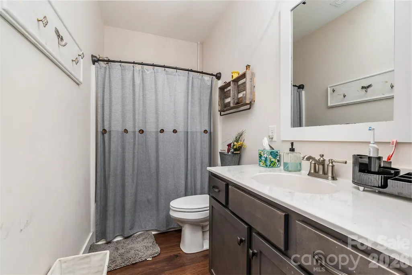
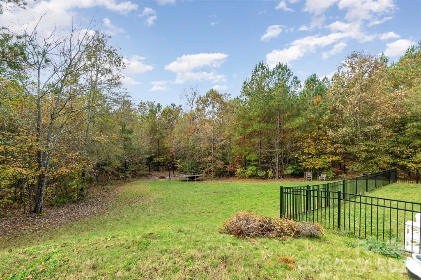
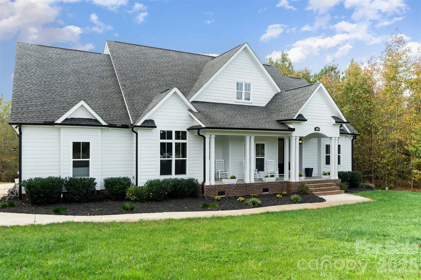
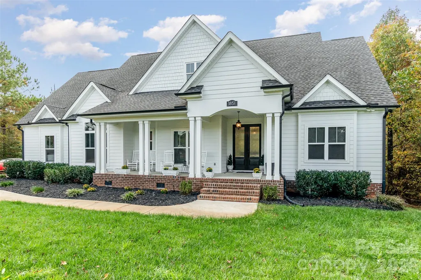
Welcome to Catawba Shores Estates, where privacy, thoughtful design, and an incredible community lifestyle come together on a wooded 1-acre homesite. This beautifully appointed 4-bedroom, 3-bath home offers a functional layout, impressive architectural details, and plenty of space to enjoy both indoors and out. A rocking-chair front porch welcomes you inside to an open, light-filled floor plan featuring coffered and tray ceilings, custom wainscoting, and floor-to-ceiling windows. The spacious living area flows into a well-designed kitchen centered around an oversized island with plenty of room for gathering, entertaining, and everyday living. The main-level primary suite offers a private retreat with a walk-in tile shower, soaking tub, and two walk-in closets. Upstairs, the fourth bedroom provides flexibility for guests, a home office, bonus space, or additional living area, along with extensive walk-in attic storage. Out back, the covered porch overlooks a beautifully designed fire pit area surrounded by mature trees, creating a private setting for entertaining or relaxing at the end of the day. Catawba Shores Estates adds even more to the lifestyle with a community pool, walking trails, and direct kayak and paddleboard access to the Catawba River. All of this while remaining approximately 15 minutes from Rock Hill shopping, dining, and everyday conveniences. With an acre of land, a versatile floor plan, outdoor living space, and access to the Catawba River, this home offers a combination that can be hard to find in Rock Hill.
| Elementary School | Middle School | High School |
|---|---|---|
| Unspecified Elementary School | Unspecified Middle School | Unspecified High School |
| Price History | |
|---|---|
| 3/26/2026 | Listed $775,000 |
| 5/10/2026 | 2$765,000 |
| 6/12/2026 | 2$750,000 |
| 9/10/2026 | 1$749,000 |
General Features
| Living Area | 2671 |
|---|---|
| Sewer | Septic Installed |
| Heating | Forced Air,Natural Gas |
| Cooling | Central Air,Zoned |
| Roof | Architectural Shingle |
| Appliances | Dishwasher,Disposal,Electric Range,Plumbed For Ice Maker,Tankless Water Heater |
| Zoning | RUD |
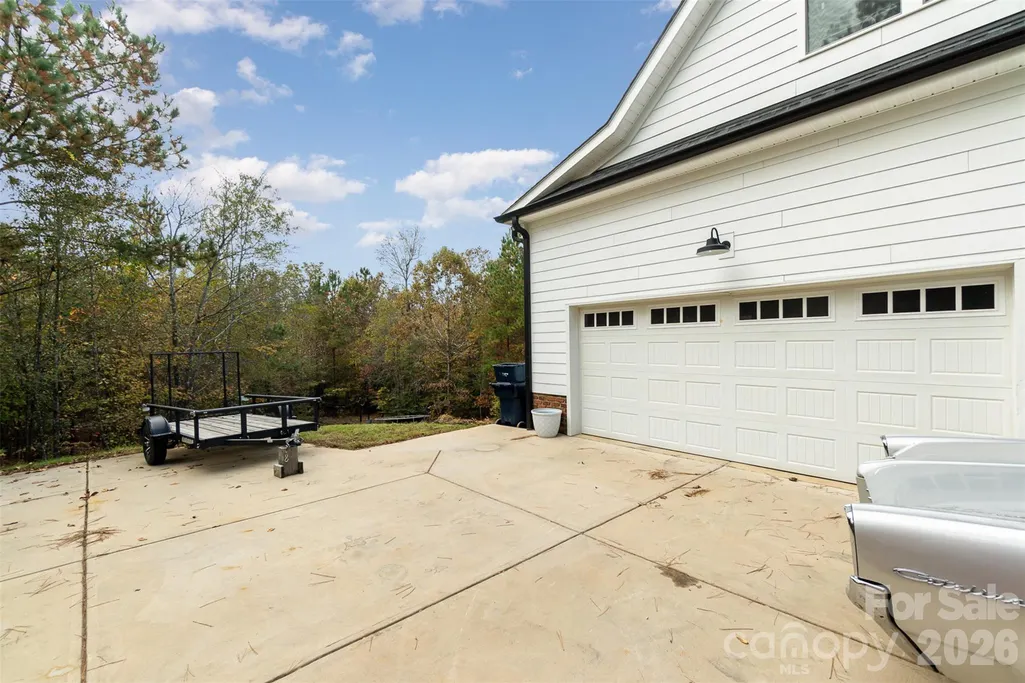
| Garage Spaces | 2 |
| Patio/Porch Features | Covered,Deck,Front Porch,Rear Porch |
| Architectural Style | Farmhouse |
| Security Features | Carbon Monoxide Detector(s),Smoke Detector(s) |
| Construction Materials | Fiber Cement |
| Year Built | 2019 |
| Levels | One and One Half |
| Property Subtype | Single Family Residence |
| Parcel Number | 767-01-01-093 |
| Community Features | Clubhouse,Outdoor Pool,Walking Trails |
| County | York |
| New Construction | No |
| Property Type | Residential |
| HOA | Yes |
| Subdivision Name | Catawba Shores Estates |
| Garage Y/N | Yes |
| Full Baths | 3 |
| High School | Unspecified |
| City | Rock Hill |
| Senior Community Y/N | No |
| Lot Size Units | Acres |
| Carport Y/N | No |
| Elementary School | Unspecified |
| Middle/Junior High School | Unspecified |
| Additional Parcels Y/N | No |
| Virtual Tour | https://listings.nextdoorphotos.com/vd/163946286 |
| Standard Status | Active |
| CAR_HOASubjectTo | Required |
| Construction Type | Site Built |
| Tax Assessed Value | 644200 |
| Virtual Tour | https://listings.nextdoorphotos.com/vd/163946286 |
| Listing Terms | Cash,Conventional,FHA,VA Loan |
Interior Features
| Interior Amenities | Central Vacuum,Garden Tub,Kitchen Island,Open Floorplan,Pantry,Split Bedroom,Walk-In Closet(s) |
|---|---|
| Flooring | Vinyl |
| Fireplace Features | Gas Log,Living Room |
| Basement (Y/N) | No |
| Fireplace Y/N | Yes |
| Above Grade Finished Area | 2671 |
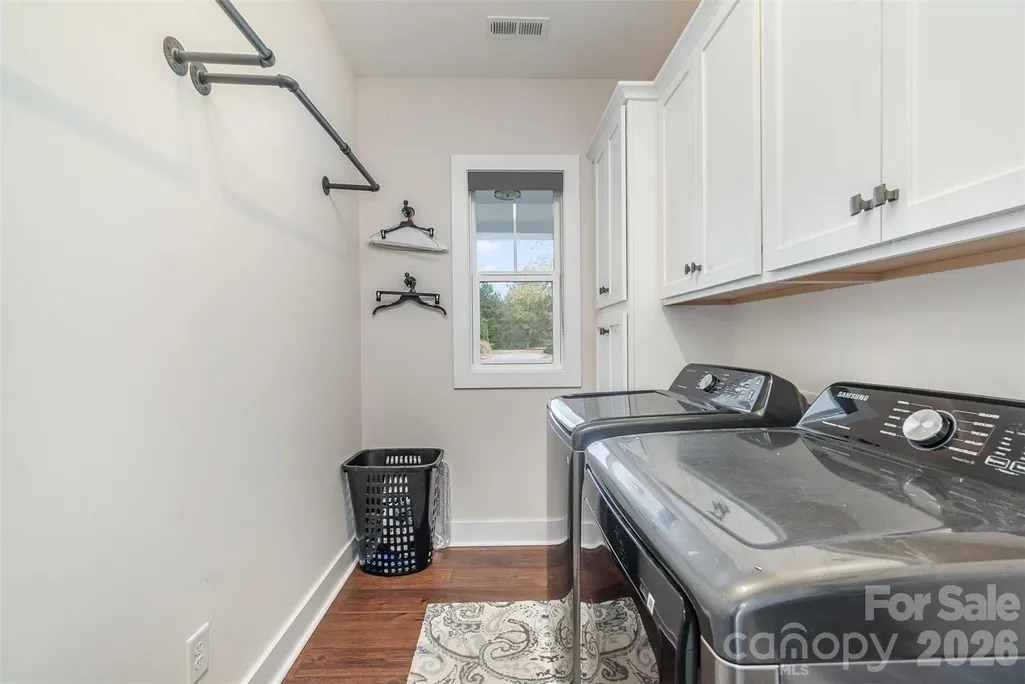
| Laundry Features | Laundry Room,Main Level |
| Total Bedrooms | 4 |
| Total Baths | 3 |
| SqFt Main | 2110 |
| SqFt Upper | 561 |
| Bedroom | 3 |
Exterior Features
| Exterior Amenities | Fire Pit,In-Ground Irrigation |
|---|---|
| Fencing | Back Yard |
| Parking Features | Attached Garage |
| Lot Features | Private,Wooded |
| Water Source | Well |
| Lot Size Area | 1.03 |
| Foundation Details | Crawl Space |
| Road Surface Type | Concrete,Paved |
| Road Responsibility | Publicly Maintained Road |
| Main Level Garage YN | Yes |
Amenities
- Foreclosure
- Views
- Short Sale
- New Construction
- Adult 55+
- Lease To Own
- No HOA Fees
- Furnished
- Primary On Main
- Air Conditioning
- Seller Finance
- Green
- Fixer Upper
- Horse
- Golf
- Fireplace
- Deck
- Garage
- Basement
- Pool
Property vs Single Family Average in 29730
Price
Year Built
Visits

 Tennessee Virginia Regional MLS All information deemed reliable but not guaranteed. All properties are subject to prior sale, change or withdrawal. Neither listing broker(s) or information provider(s) shall be responsible for any typographical errors, misinformation, misprints and shall be held totally harmless. Listing(s) information is provided for consumer's personal, non-commercial use and may not be used for any purpose other than to identify prospective properties consumers may be interested
