
Price Reduction - Primary on Main - Eco Friendly
Address
26 Hickory Top Lane, Asheville, NC
Price
$ 1,775,000
Property Attributes
- ID#4250259
- TypeSingle Family
- Listing Status Active
- CountyBUNCOMBE
- CityAsheville
- AreaBuncombe County
- NeighborhoodSovereign Oaks
- Zip28805
- StyleModern
- Year Built2022
- Price$ 1,775,000
- Bedrooms4
- Full Bathrooms3
- Half Bathrooms1
- Sqr Footage2782
- Lot Size2.02 Acres
Data Source:
Canopy MLS
Property Description
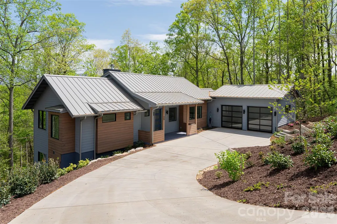
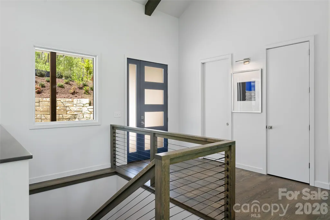
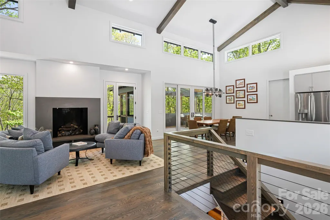
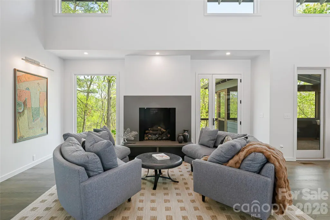
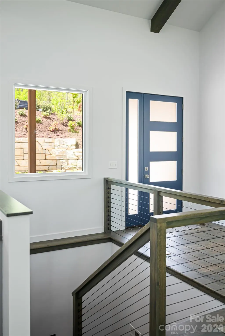
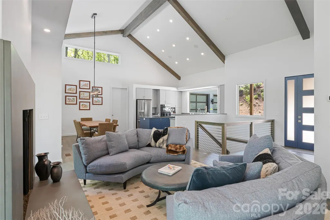
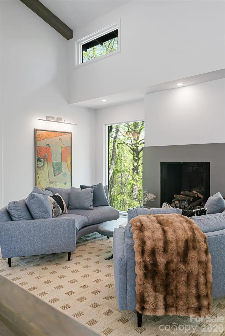
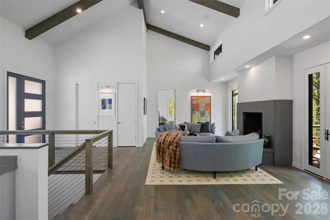
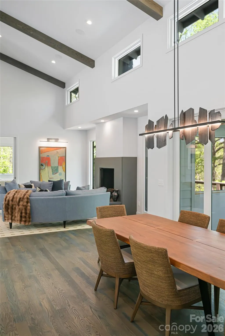
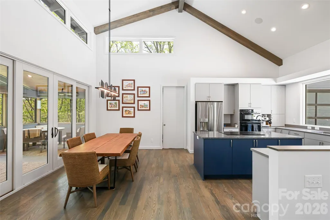
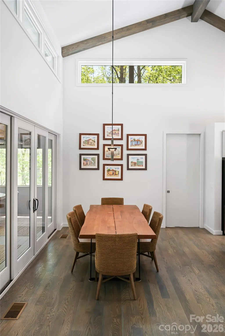
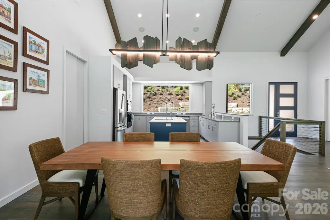
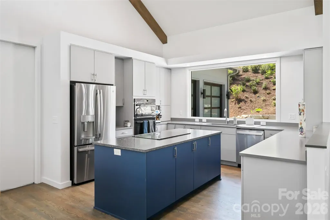
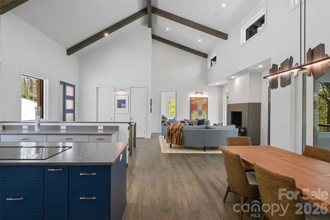
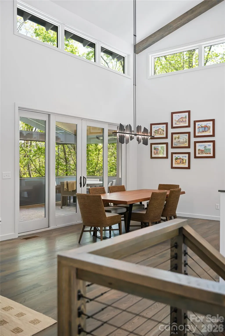
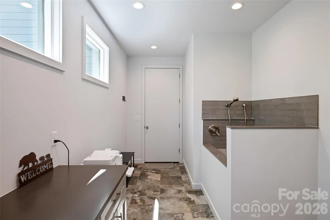
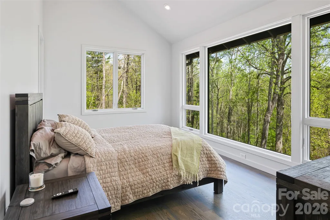
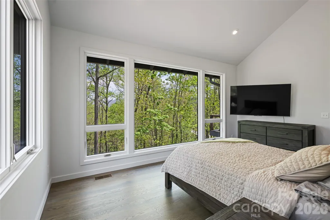
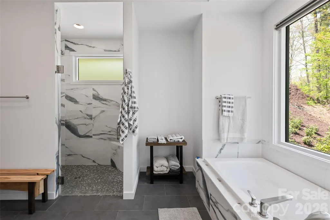
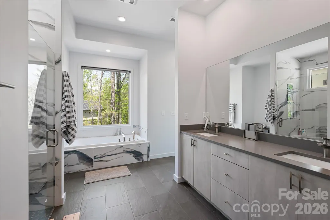
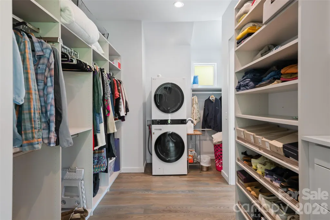
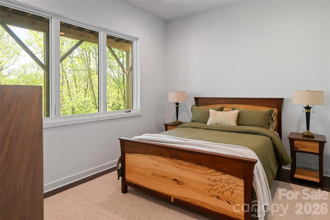
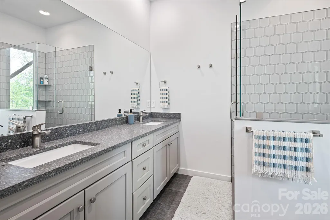
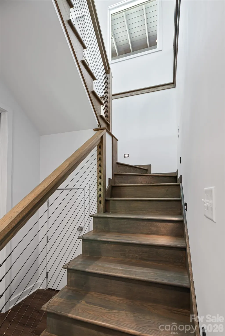
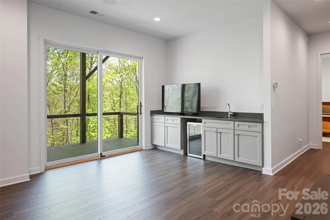
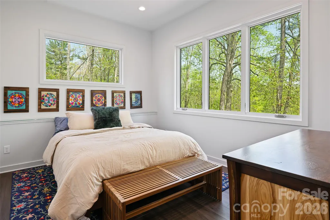
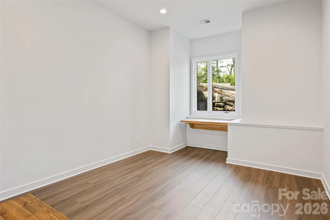
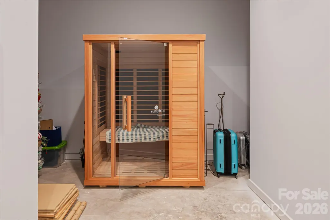
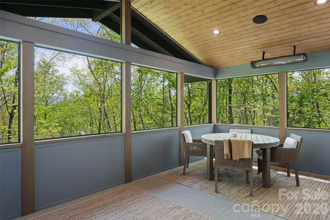
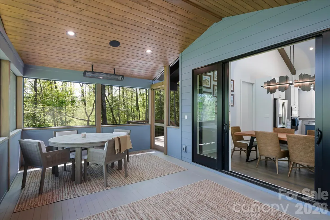
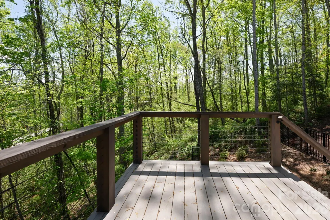
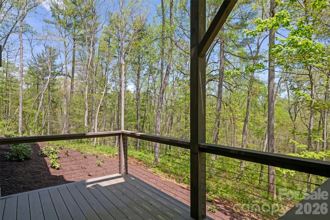
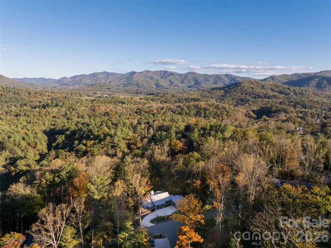
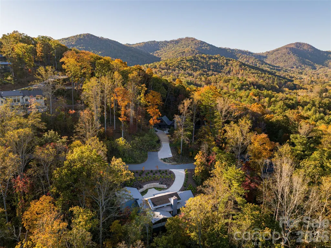
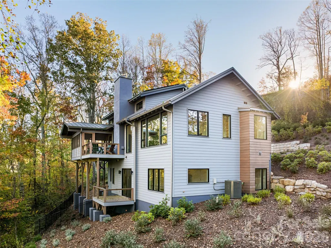
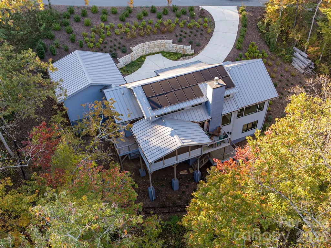
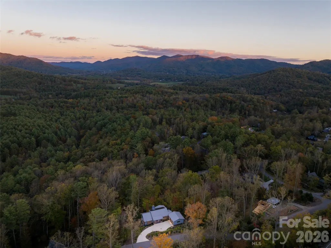
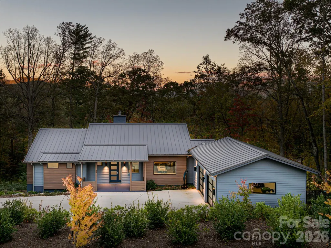
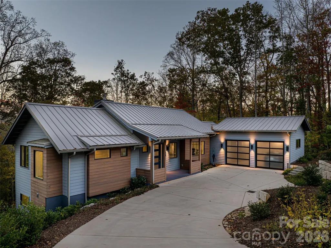
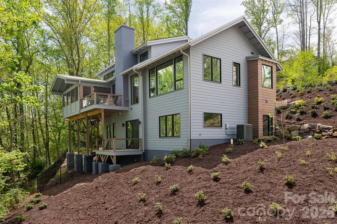
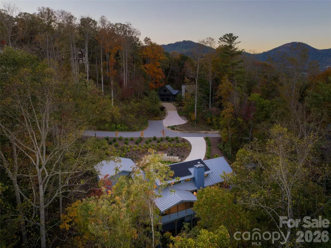
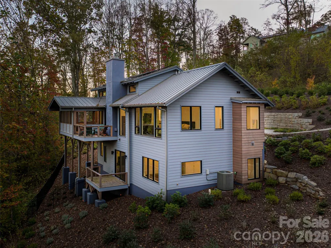
Within the gated community of Sovereign Oaks, this custom modern home offers a peaceful retreat surrounded by nature, just seven miles from downtown Asheville. Designed to embrace its wooded setting, the home features vaulted ceilings, expansive windows and warm natural finishes that fill the interiors with light and create a seamless connection to the outdoors. A striking fireplace anchors the open living spaces, while the well-appointed kitchen flows easily to expansive decks for effortless indoor-outdoor living. The main-level primary suite offers a spa-inspired bath and custom walk-in closet, complemented by three additional bedrooms and 3.5 baths. Energy-efficient systems, a deluxe dog-washing station, and like-new sauna reflect thoughtful attention to comfort and everyday living. Residents enjoy community gardens, recreational trails and direct access to the Warren Wilson trail system. Offered furnished, this is a rare opportunity to enjoy modern mountain living in one of Asheville's distinctive communities.
| Elementary School | Middle School | High School |
|---|---|---|
| Charles Bell Elementary School | AC Reynolds Middle School | AC Reynolds High School |
| Price History | |
|---|---|
| 4/30/2025 | Listed $1,950,000 |
| 10/17/2025 | 3$1,900,000 |
| 6/18/2026 | 3$1,850,000 |
| 8/18/2026 | 5$1,775,000 |
General Features
| Living Area | 2782 |
|---|---|
| Sewer | Septic Installed |
| Heating | Heat Pump,Propane |
| Cooling | Central Air,Heat Pump |
| Utilities | Electricity Connected |
| Roof | Metal |
| Appliances | Bar Fridge,Dishwasher,Disposal,Double Oven,Down Draft,Gas Water Heater,Induction Cooktop,Microwave,Refrigerator,Tankless Water Heater,Washer/Dryer |
| HOA Fee | 1500 |
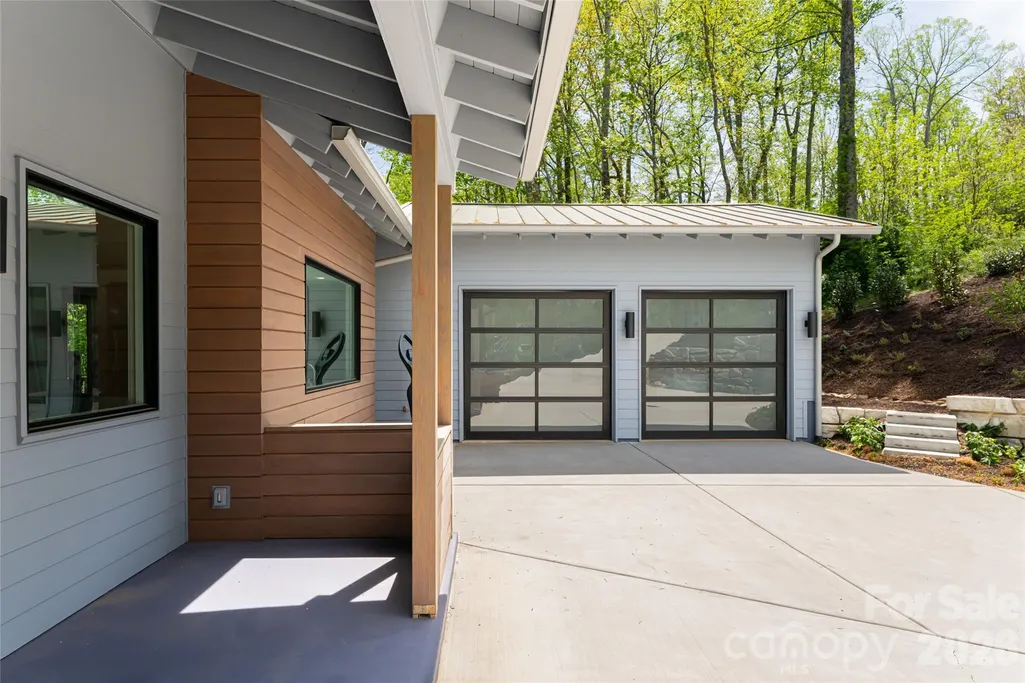
| Garage Spaces | 2 |
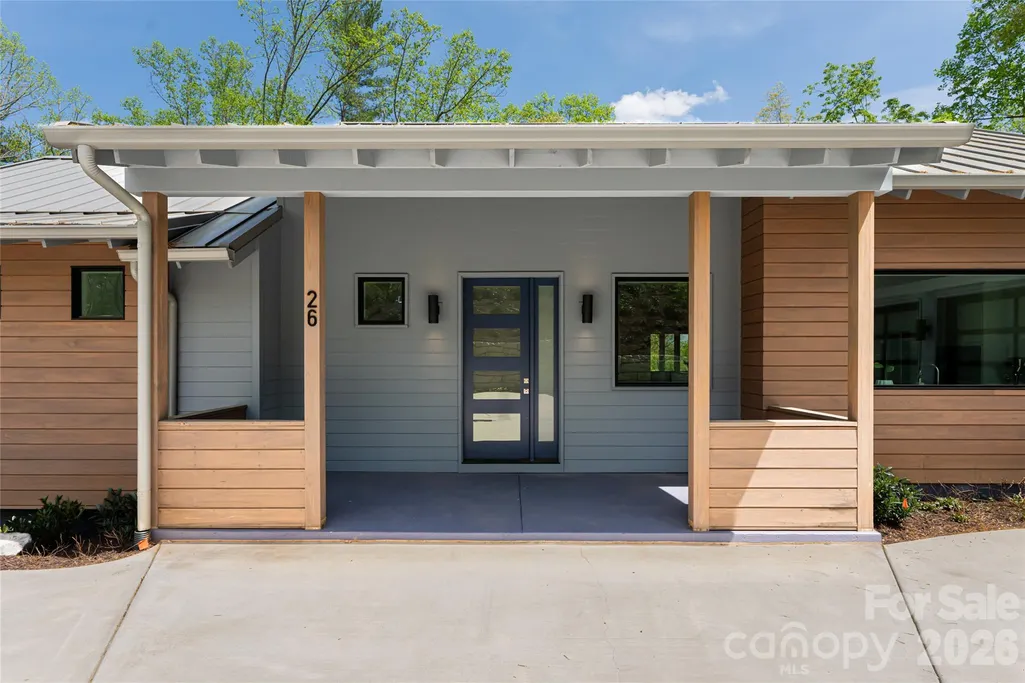
| Patio/Porch Features | Covered,Deck,Front Porch,Screened |
| Architectural Style | Modern |
| Security Features | Carbon Monoxide Detector(s),Radon Mitigation System,Smoke Detector(s) |
| Construction Materials | Hardboard Siding,Wood |
| Exclusions | Sauna |
| Year Built | 2022 |
| View | Winter |
| Levels | One |
| Property Subtype | Single Family Residence |
| Parcel Number | 9679-07-5389-00000 |
| Elevation | 2000 |
| Community Features | Gated |
| Assoc Fee Paid Per | Annually |
| County | Buncombe |
| New Construction | No |
| Property Type | Residential |
| HOA | Yes |
| Subdivision Name | Sovereign Oaks |
| Garage Y/N | Yes |
| Full Baths | 3 |
| Directions | Riceville Rd. to rt on Old Farm School Rd.,rt. on Lower Grassy Branch Rd.,rt on Old Farm School Rd.,left on Wandering Oaks (entrance to Sovereign Oaks),rt on Hickory Top Lane |
| High School | AC Reynolds |
| City | Asheville |
| Senior Community Y/N | No |
| Lot Size Units | Acres |
| Carport Y/N | No |
| Elementary School | Charles Bell |
| Middle/Junior High School | AC Reynolds |
| Additional Parcels Y/N | No |
| Virtual Tour | https://www.zillow.com/view-imx/dad7ba30-7365-4df9-a2ea-524395eef19e?initialViewType=pano |
| Standard Status | Active |
| CAR_HOASubjectTo | Required |
| Construction Type | Site Built |
| Tax Assessed Value | 1071100 |
| Virtual Tour | https://www.zillow.com/view-imx/dad7ba30-7365-4df9-a2ea-524395eef19e?initialViewType=pano |
| Listing Terms | Cash,Conventional |
Interior Features
| Interior Amenities | Entrance Foyer,Kitchen Island,Open Floorplan,Pantry,Walk-In Closet(s),Wet Bar |
|---|---|
| Basement | Exterior Entry,Finished,Interior Entry,Storage Space,Walk-Out Access,Walk-Up Access |
| Flooring | Tile,Wood |
| Fireplace Features | Gas Log,Other - See Remarks |
| Basement (Y/N) | Yes |
| Fireplace Y/N | Yes |
| Above Grade Finished Area | 1604 |
| Half Baths | 1 |
| Laundry Features | Main Level,Washer Hookup,Other - See Remarks |
| Total Bedrooms | 4 |
| Below Grade Finished Area | 1178 |
| Total Baths | 4 |
| SqFt Main | 1604 |
| SqFt Garage | 578 |
| Bedroom | 1 |
Exterior Features
| Exterior Amenities | In-Ground Irrigation |
|---|---|
| Fencing | Back Yard,Fenced |
| Parking Features | Driveway,Attached Garage |
| Lot Features | Sloped |
| Water Source | City |
| Lot Size Area | 2.02 |
| Foundation Details | Basement |
| Road Surface Type | Concrete,Paved |
| Door Features | Sliding Doors |
| Other Equipment | Fuel Tank(s) |
| Road Responsibility | Private Maintained Road |
| Main Level Garage YN | Yes |
Amenities
- Foreclosure
- Views
- Short Sale
- New Construction
- Adult 55+
- Lease To Own
- No HOA Fees
- Furnished
- Primary On Main
- Air Conditioning
- Seller Finance
- Green
- Fixer Upper
- Horse
- Golf
- Fireplace
- Deck
- Garage
- Basement
- Pool
Property vs Single Family Average in 28805
Price
Year Built
Visits

 Tennessee Virginia Regional MLS All information deemed reliable but not guaranteed. All properties are subject to prior sale, change or withdrawal. Neither listing broker(s) or information provider(s) shall be responsible for any typographical errors, misinformation, misprints and shall be held totally harmless. Listing(s) information is provided for consumer's personal, non-commercial use and may not be used for any purpose other than to identify prospective properties consumers may be interested
