
Views

Address
195 Log Cabin Lane, Roan Mountain, TN
Price
$ 603,000
Property Attributes
- ID#9993998
- TypeSingle Family
- Listing Status Active
- CountyCarter
- CityRoan Mountain
- AreaCarter County
- NeighborhoodRustic Log Cabin Lane
- Zip37687
- Style
- Year Built1979
- Taxes$ 1111
- Price$ 603,000
- Bedrooms2
- Full Bathrooms2
- Half Bathrooms0
- Sqr Footage1268
- Lot Size1.8 Acres
Data Source:
Tennessee Virginia Regional MLS (NETAR)
Property Description
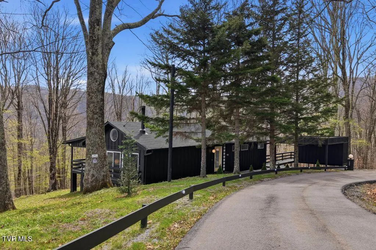
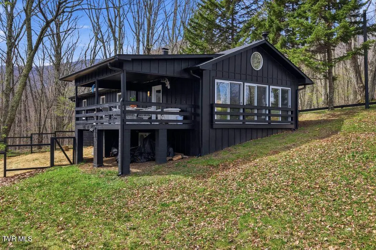
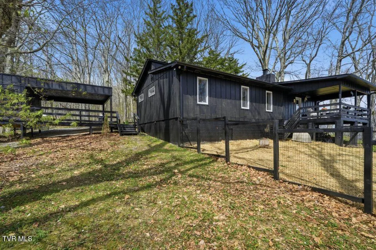
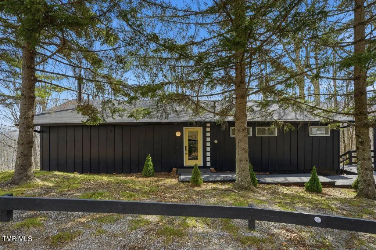
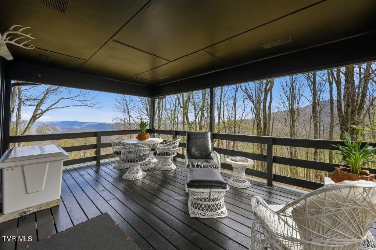
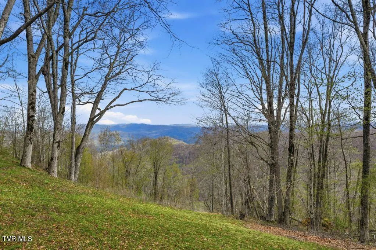
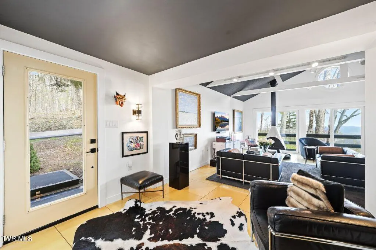
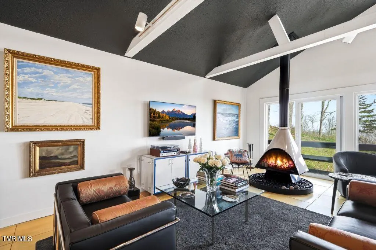
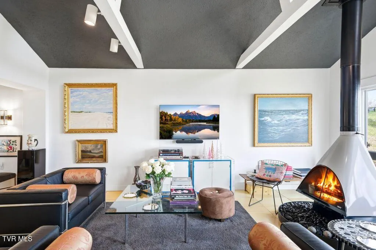
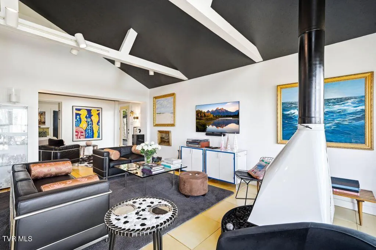
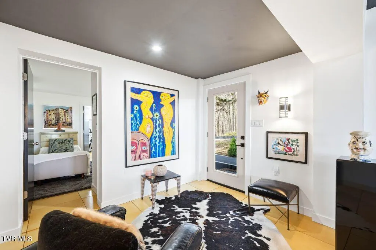
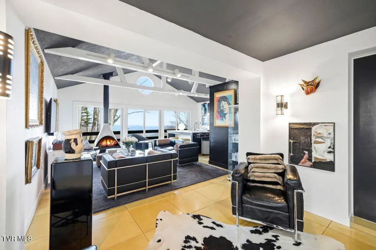
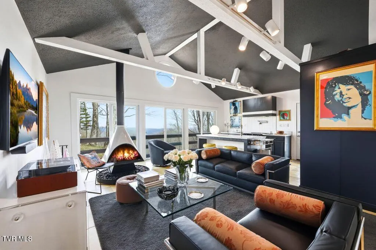
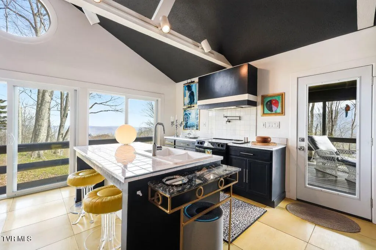
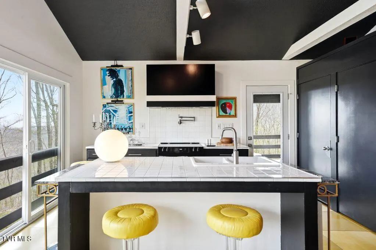
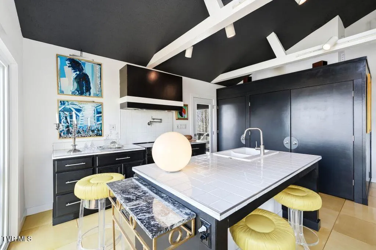
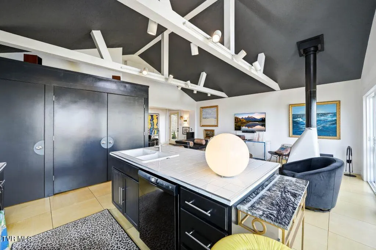
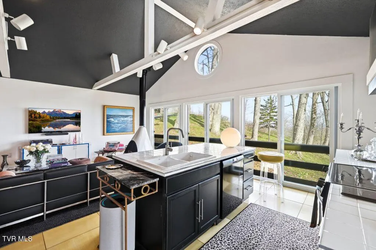
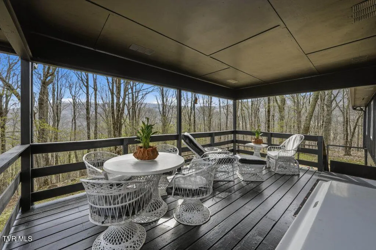
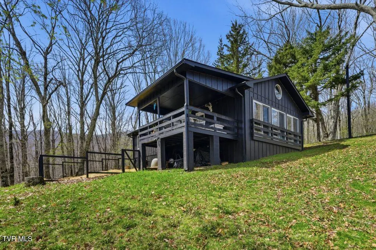
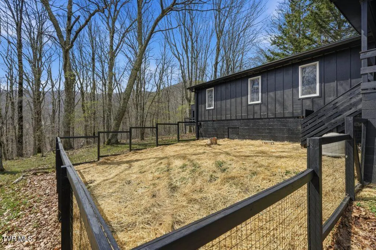
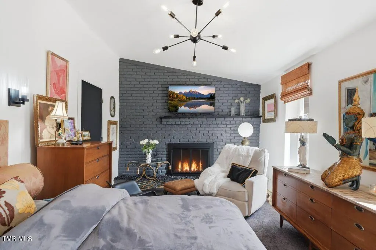
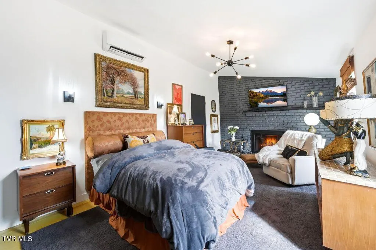
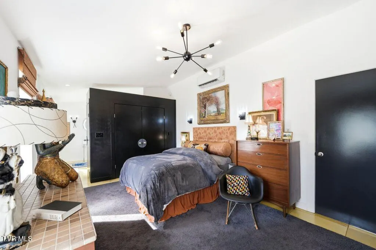
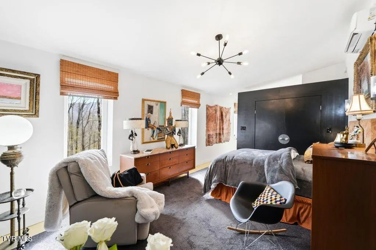
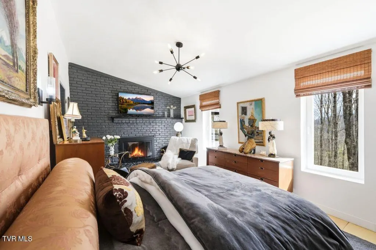
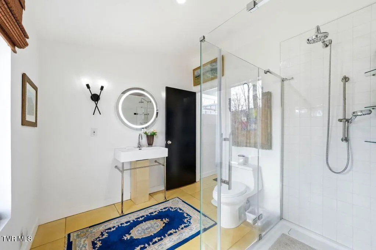
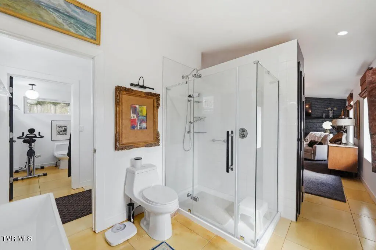
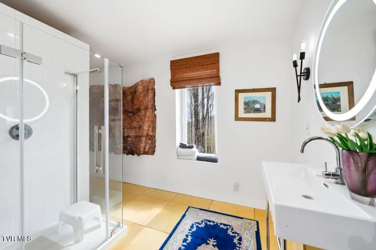
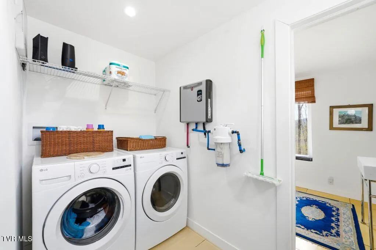
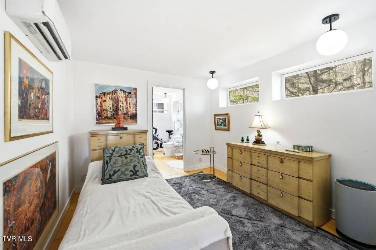
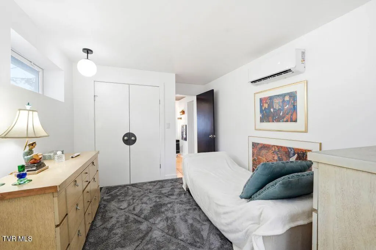
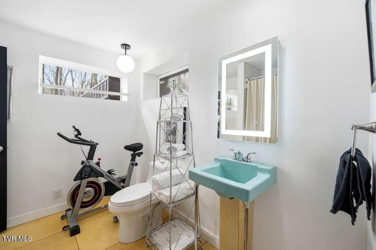
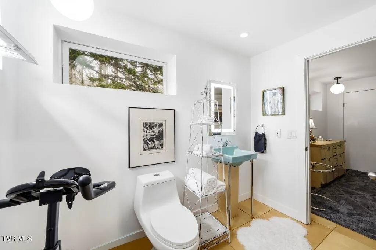
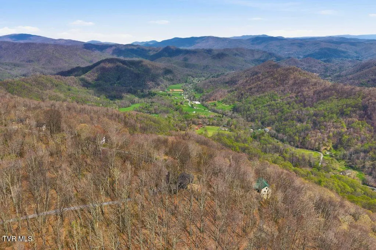
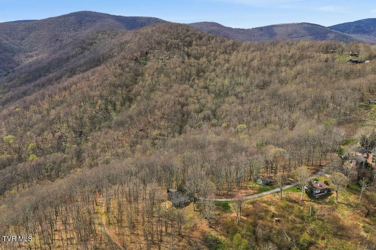
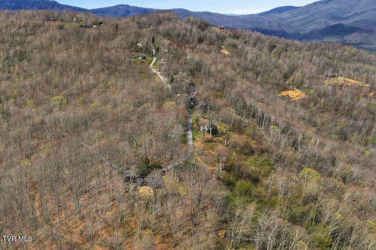
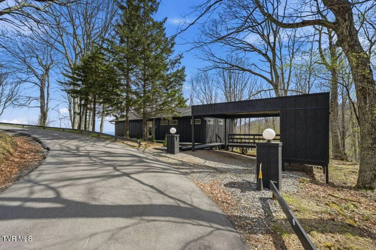
Commanding views across three states, the Appalachian Trail and Grandfather Mountain define this fully reimagined midcentury modern residence at 195 Log Cabin Lane. Positioned at approximately 4,300 feet elevation within a limited 14-residence enclave, the property offers 1.8 usable acres with potential to subdivide into up to four homesites, combining architectural design with long-term land value. Originally constructed in 1979 and taken to the studs in 2023, the residence has been rebuilt with a focus on design continuity, energy efficiency, material quality and modern performance. The single-level floor plan spans approximately 1,268 square feet with two bedrooms, each configured as a private en suite bath. The interior reflects a cohesive midcentury modern design approach, integrating clean lines, natural materials and a connection to the surrounding landscape. The main living area is anchored by a freestanding MALM wood-burning fireplace set on a custom black river rock base. A wall of sliding glass doors frames long-range mountain views while introducing natural light. The open layout supports both daily living and entertaining. Custom-milled solid Colombian hardwood flooring extends throughout. The home has been professionally designed and decorated to complement its architectural style. The primary suite offers a sitting area, mountain-facing orientation and a secondary wood-burning fireplace. Both bedroom suites are connected by a windowed Jack-and-Jill laundry room. The kitchen integrates seamlessly with the design while supporting high-capacity use, featuring a large island, range with pot filler, walk-in pantry and two full-size refrigerator and freezer units concealed behind doors. Direct access to the covered deck extends living space outdoors. The 2023 renovation included a full rebuild of all major systems. Updates include a new electrical system with commercial-grade wiring, oversized breaker panel, new fixtures, PEX water lines and PVC drainage built to North Carolina code. A whole-house one-micron water filtration system is installed. Two Rheem on-demand hot water systems serve the home, including a high-capacity unit for baths and laundry and a secondary unit for the kitchen. Insulation exceeds regional standards, including underfloor, attic and interior wall insulation for superior insulation and efficiency. Additional improvements include Pella energy-efficient windows, durable cedar siding, a new GAF roof, upgraded sub-roofing, weatherproof membrane and new gutters. The home is prewired for internet, sound and security. Outdoor features include a covered deck, pressure-treated walkways with anti-skid surfaces and a professionally constructed approximately 500-square-foot enclosed dog run with reinforced fencing. A two-car carport includes enclosed storage with approximately 12-foot ceilings and a loft area. The property is serviced by two gravity-fed water sources through the Log Cabin Lane Water Association, serving 14 homes. Annual dues are approximately $100 and limited to water management only. Located approximately 1.5 miles from Carvers Gap and Appalachian Trail access, the property offers proximity to Roan Mountain State Park, Cherokee National Forest and Pisgah National Forest, along with ski areas, Lake Watauga and Bristol Motor Speedway. Seasonal road maintenance, including snow plowing and salting, is publicly provided with no additional fees, supporting year-round accessibility. Tennessee residency includes no state income tax on earned income or retirement income.
| Elementary School | Middle School | High School |
|---|---|---|
| Cloudland Elementary School | Cloudland Middle School | Cloudland High School |
| Price History | |
|---|---|
| 4/16/2026 | Listed $597,000 |
| 6/18/2026 | 1$603,000 |
General Features
| Sewer | Septic Tank |
|---|---|
| Heating | See Remarks |
| Cooling | Wall Unit(s),Zoned,See Remarks |
| Utilities | Fiber Available,Electricity Connected,Phone Available,Water Available,Water Connected |
| Roof | Asphalt,See Remarks |
| Appliances | Dishwasher,Dryer,Microwave,Refrigerator,Washer,See Remarks |
| Zoning | Residential |
| Patio/Porch Features | Covered,Deck |
| Construction Materials | Wood Siding,See Remarks |
| Year Built | 1979 |
| View | Mountain(s) |
| Topography | Level, Wooded |
| Property Subtype | Single Family Residence |
| County | Carter |
| New Construction | false |
| Property Type | Residential |
| Association Amenities | Landscaping |
| HOA | false |
| Attached Garage | false |
| Subdivision Name | Rustic Log Cabin Lane |
| Total Rooms | 7 |
| Full Baths | 2 |
| Status | Active |
| Directions | Take Hwy 19E to Roan Mountain, then turn onto Hwy 143 and continue past Roan Mountain State Park. Turn left onto Log Cabin Lane--the property is the last cabin on the left. If the road turns to gravel, you've gone too far. |
| High School | Cloudland |
| City | Roan Mountain |
| MLS Area | 314 - Carter County |
| Lot Size Units | Acres |
| Lot Size Square Feet | 78408 |
| Carport Spaces | 2 |
| Elementary School | Cloudland |
| Home Warranty Y/N | false |
| Middle/Junior High School | Cloudland |
| Property Condition | Above Average,Updated/Remodeled |
| MLS Area Minor | 314 - Carter County |
| Virtual Tour | https://www.zillow.com/view-imx/2294c580-5679-4cad-98ca-475799488e69?setAttribution=mls&wl=true&initialViewType=pano&utm_source=dashboard |
| Structure Type | House |
| Standard Status | Active |
| Conventional | true |
| Wood siding | true |
| Exterior_sp_Finish_co_See_sp_Remarks3 | true |
| Cash | true |
Interior Features
| Interior Amenities | Eat-in Kitchen,Entrance Foyer,Kitchen Island,Open Floorplan,Pantry,Remodeled |
|---|---|
| Basement | Crawl Space |
| Flooring | Hardwood,Other |
| Total Fireplaces | 2 |
| Fireplace Features | Primary Bedroom,Den,Great Room |
| Air Conditioning Y/N | true |
| Fireplace Y/N | true |
| Laundry Features | Electric Dryer Hookup,Washer Hookup |
| Total Bedrooms | 2 |
| Total Baths | 2 |
Exterior Features
| Exterior Amenities | See Remarks |
|---|---|
| Fencing | Back Yard,Full |
| Parking Features | Carport,Detached |
| Water Source | Shared Well,See Remarks |
| Lot Size Area | 1.8 |
| Building Area Total | 1268 |
| Lot Dimensions | 1.8 acres |
| Lot Size Acres | 1.8 |
| Exterior_sp_Features_co_See_sp_Remarks23 | true |
Amenities
- Foreclosure
- Views
- Short Sale
- New Construction
- Adult 55+
- Lease To Own
- No HOA Fees
- Furnished
- Primary On Main
- Air Conditioning
- Seller Finance
- Green
- Fixer Upper
- Horse
- Golf
- Fireplace
- Deck
- Garage
- Basement
- Pool
Property vs Single Family Average in 37687
Price
Taxes
Year Built
 Canopy MLS® Copyright ©2026 All rights reserved.
 Tennessee Virginia Regional MLS All information deemed reliable but not guaranteed. All properties are subject to prior sale, change or withdrawal. Neither listing broker(s) or information provider(s) shall be responsible for any typographical errors, misinformation, misprints and shall be held totally harmless. Listing(s) information is provided for consumer's personal, non-commercial use and may not be used for any purpose other than to identify prospective properties consumers may be interested
